

Request a showing
Pick a Saturday or another date in the next 4 weeks, then leave your contact details.


Listed by: William Raveis Real Estate Vermont Properties Sarah Sheehan
General Property Information
- Property Status
- Active
- Price
- $599, 000
- Property Type
- Single Family
- County
- VT-Windsor
- Agency / Brokerage
- Sarah Sheehan
William Raveis Real Estate Vermont Properties - List Date
- 10/15/2026 8:00 PM
- Acres
- 1
- Year Built
- 1925
- Bedrooms
- 5
- Total Baths
- 4
- Sq. Ft. (Total)
- 3,062
- Tax Year
- 2026
- Taxes
- $7,515

Description
Classic Vermont charm meets tasteful updates at this inviting Ludlow farmhouse, less than two miles from Okemo Mountain Resort. With five bedrooms, four baths, and generous gathering spaces, this furnished home is ready for your next chapter. A practical mudroom welcomes you inside, where beautiful hardwood floors run throughout. Gather around the stone wood-burning fireplace in the spacious living area, prepare meals in the expansive chef’s kitchen, or settle into the sunroom for a quiet afternoon. Outside, the hot tub offers a relaxing finish to a day on the mountain. The large, level, fully fenced yard provides privacy and plenty of room for lawn games, outdoor dining, and entertaining, while a detached two-car garage adds convenient parking and storage. Updated wiring and the septic system further complements the property. Ludlow’s parks, restaurants, shops, and farmers market are less than five minutes away, putting village amenities and year-round recreation within easy reach. Whether you’re seeking a Vermont retreat, primary residence, or investment opportunity, this beautifully updated farmhouse is being sold furnished and ready to enjoy. Visit the Okemo real estate community today. Taxes are based on current town assessment.
Map
Interior Features
- # Of Stories
- 2
- Sq. Ft. (Total)
- 3,062
- Sq. Ft. (Above Ground)
- 3,062
- Sq. Ft. (Below Ground)
- 0
- Sq. Ft. Unfinished
- 1,566
- Rooms
- 9
- Bedrooms
- 5
- Baths
- 4
- Interior Desc
- Blinds, Ceiling Fan, Dining Area, Fireplace Screens/Equip, Wood Fireplace, 1 Fireplace, Furnished, Hot Tub, Kitchen Island, Kitchen/Dining, Living/Dining, Natural Light, Natural Woodwork, Indoor Storage, Window Treatment, Programmable Thermostat, 1st Floor Laundry, Smart Thermostat
- Appliances Included
- Dishwasher, Dryer, Range Hood, Microwave, Electric Range, Refrigerator, Washer, Owned Water Heater, Tank Water Heater, Vented Exhaust Fan
- Flooring
- Ceramic Tile, Hardwood, Wood
- Heating
- Propane, Floor Furnace, Forced Air, Multi Zone
- Basement Desc
- Concrete, Concrete Floor, Full, Interior Stairs, Locked Storage, Storage Space, Unfinished, Interior Access
Town Market Snapshot
Source: Data provided by PrimeMLS, graph generated by Pall Spera Company
Exterior Features
- Style of Residence
- Contemporary, Farmhouse, Multi-Level
- House Color
- White
- Time Share
- No
- Resort
- No
- Exterior Details
- Deck, Dog Fence, Full Fence, Garden Space, Hot Tub, Natural Shade, Enclosed Porch, Storage, Double Pane Window(s)
- Land Desc.
- Corner, Country Setting, Landscaped, Level, Major Road Frontage, Open, Ski Area, View, Near Golf Course, Near Shopping, Near Skiing, Near Snowmobile Trails, Near School(s)
- Suitable Land Usage
- Recreation, Residential
- Roof Desc.
- Asphalt Shingle
- Driveway Desc.
- Gravel
- Foundation Desc.
- Poured Concrete, Stone
- Sewer Desc.
- Leach Field, Septic
- Garage / Parking
- Yes
- Garage Spaces
- 2
- Road Frontage
- 550
- Zoning
- Residential
- Elementary School
- Ludlow Elementary School
- Middle School
- Choice
- High School
- Choice
Affordability Estimate
Quick payment estimate for this listing. Not a loan offer — rates and terms vary.
Est. monthly principal & interest —
Estimate excludes taxes, insurance, HOA, and PMI. Consult a lender for accurate figures.
You May Also Like
View more nearby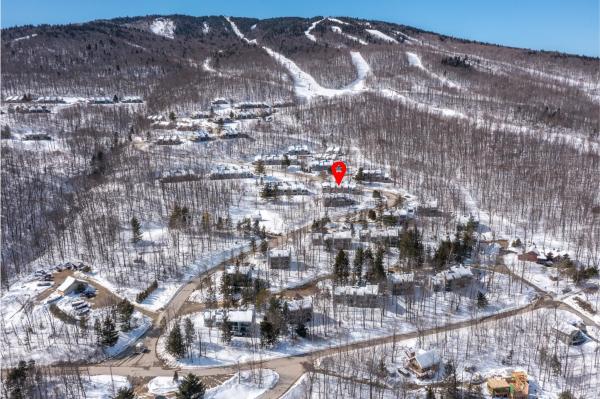

Ask about this property
Message Monica Heath about MLS #5114688.
