

Request a showing
Pick a Saturday or another date in the next 4 weeks, then leave your contact details.
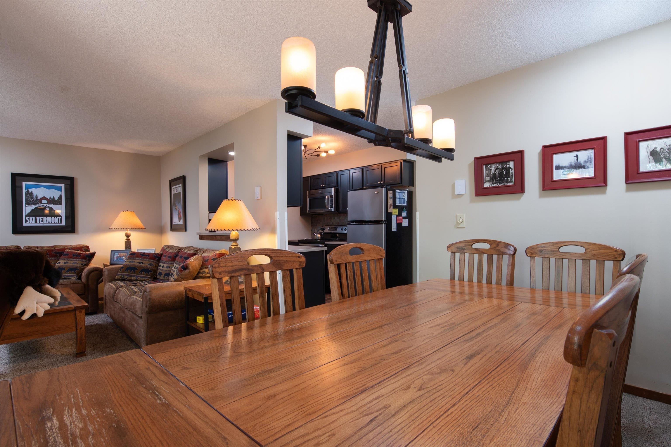
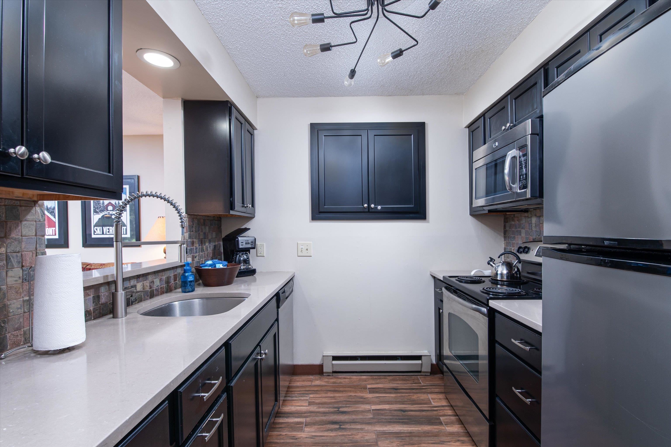
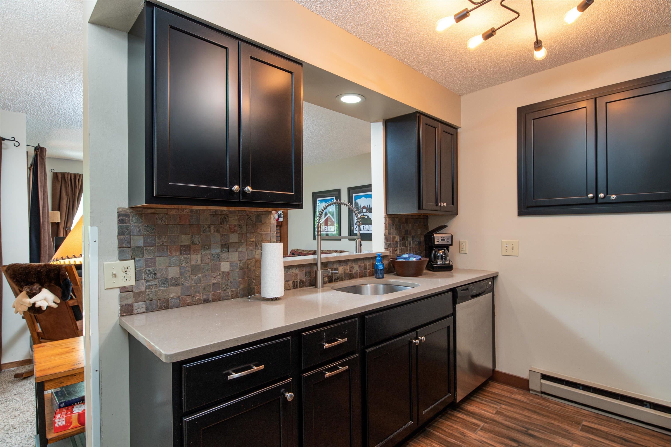
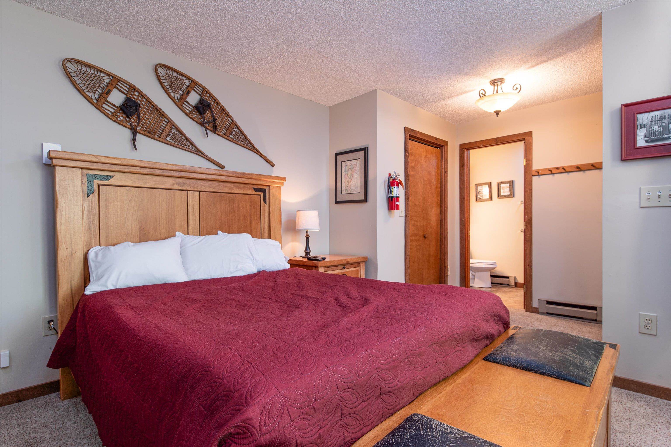
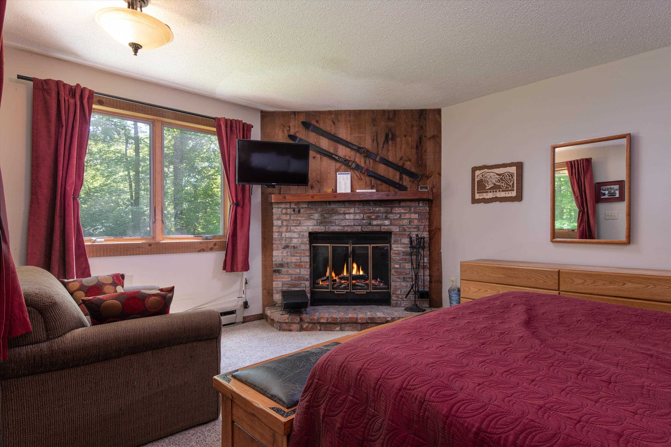
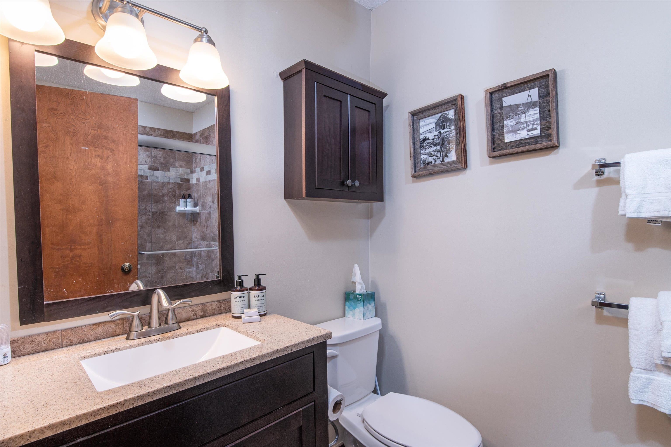
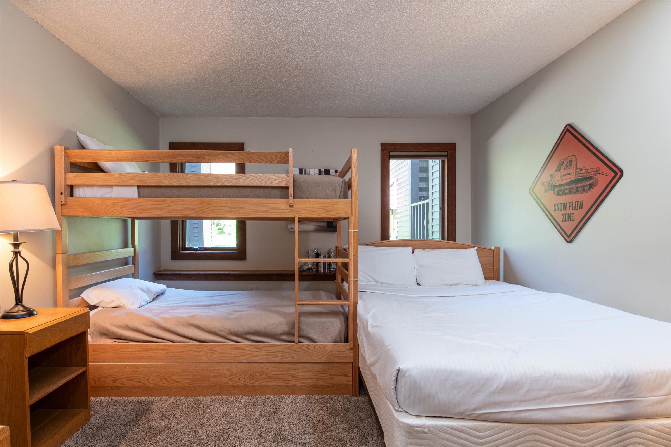
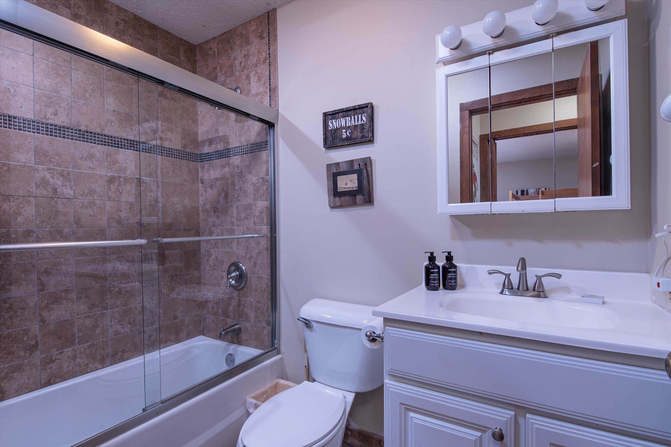
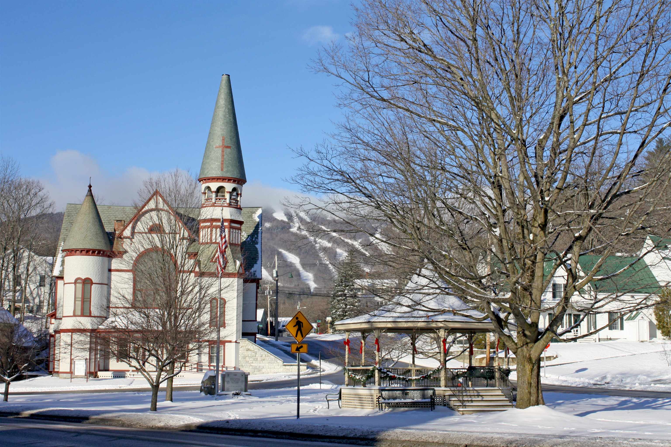
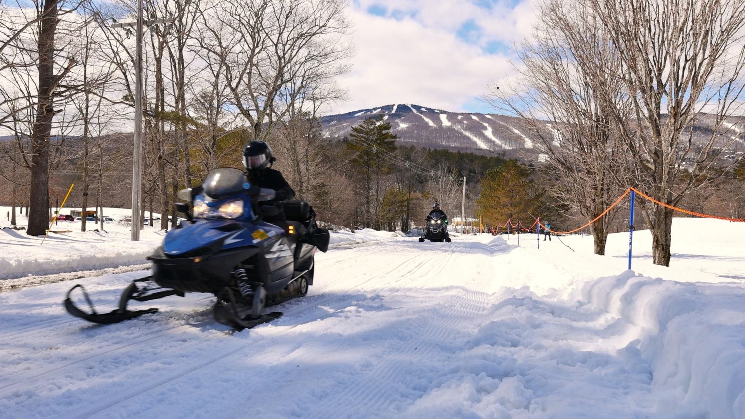
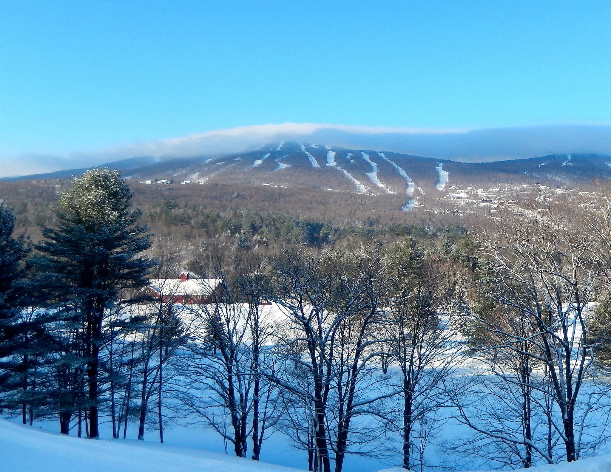
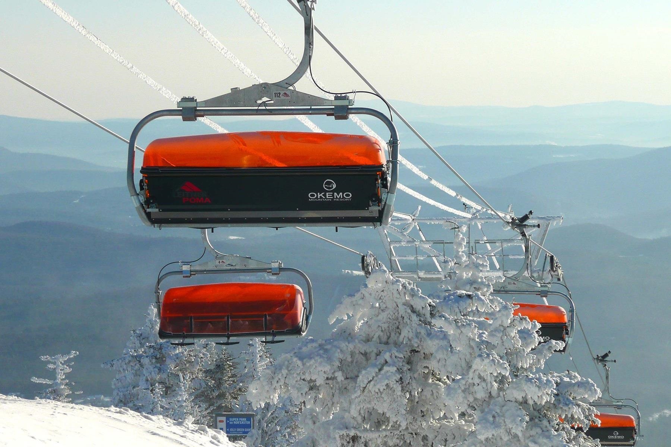
Listed by: Mary W. Davis Realtor & Assoc., Inc. Elissa Scully
General Property Information
- Property Status
- Active
- Price
- $639, 900
- Property Type
- Condo
- County
- VT-Windsor
- Agency / Brokerage
- Elissa Scully
Mary W. Davis Realtor & Assoc., Inc. - List Date
- 8/31/2026 8:00 PM
- Unit Number
- E4
- Acres
- 0
- Year Built
- 1984
- Bedrooms
- 2
- Total Baths
- 2
- Sq. Ft. (Total)
- 1,349
- Tax Year
- 2026
- Taxes
- $6,304

Description
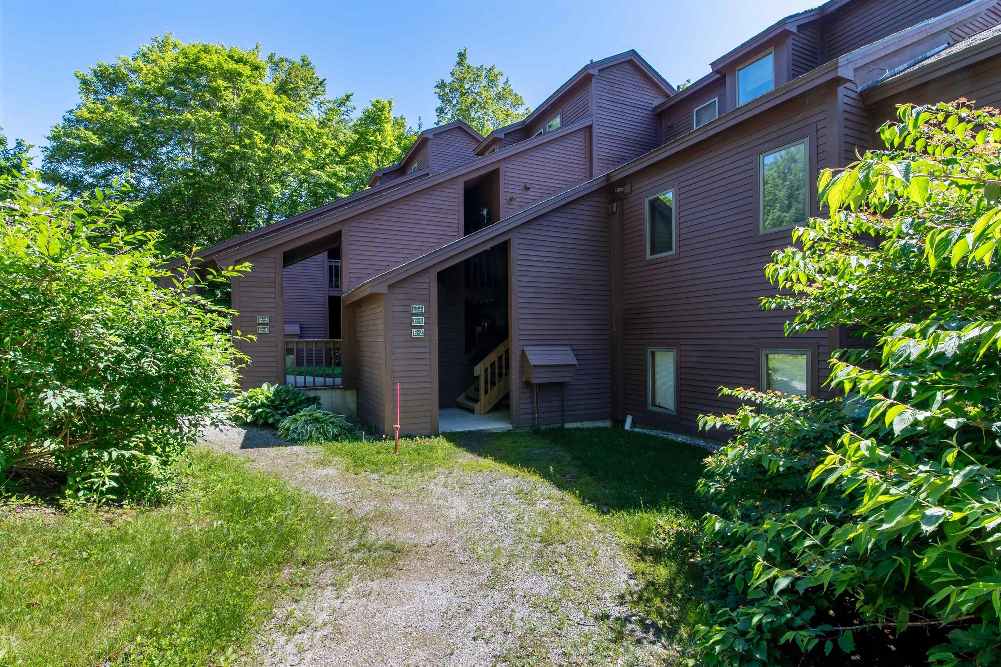
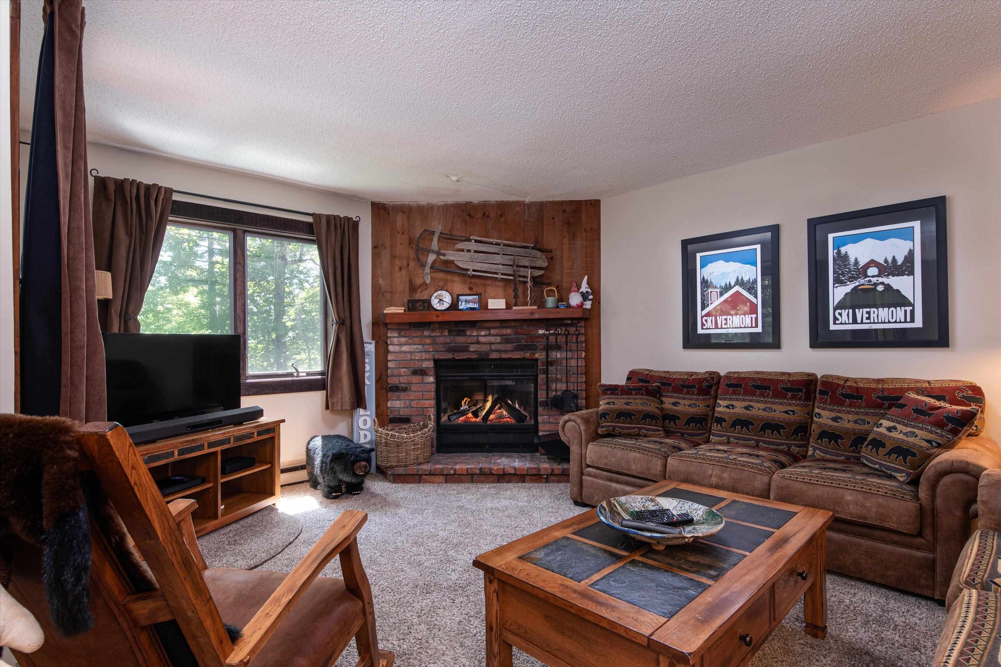
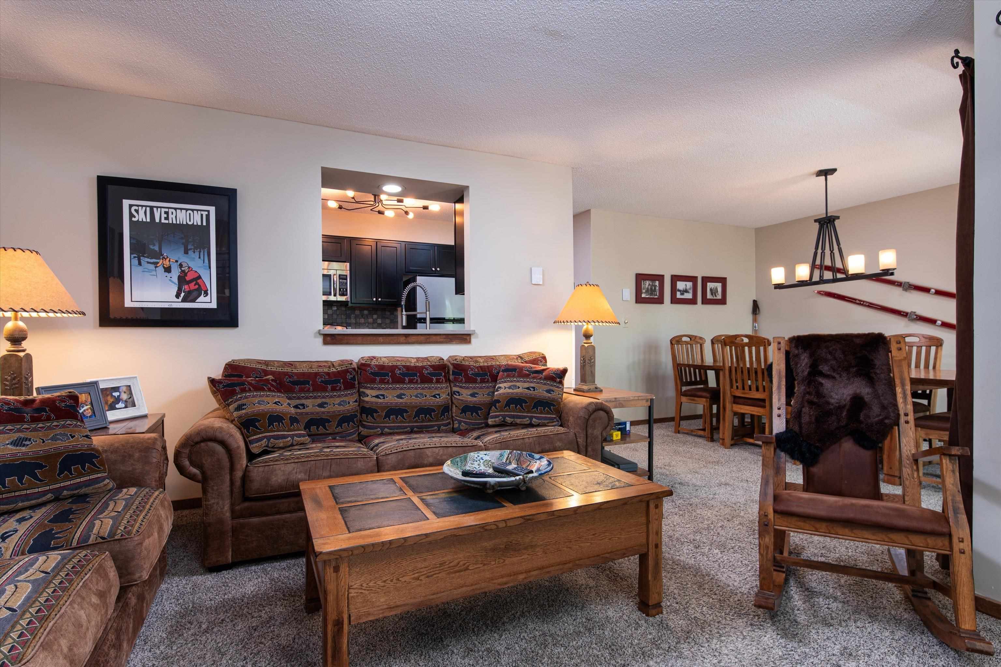
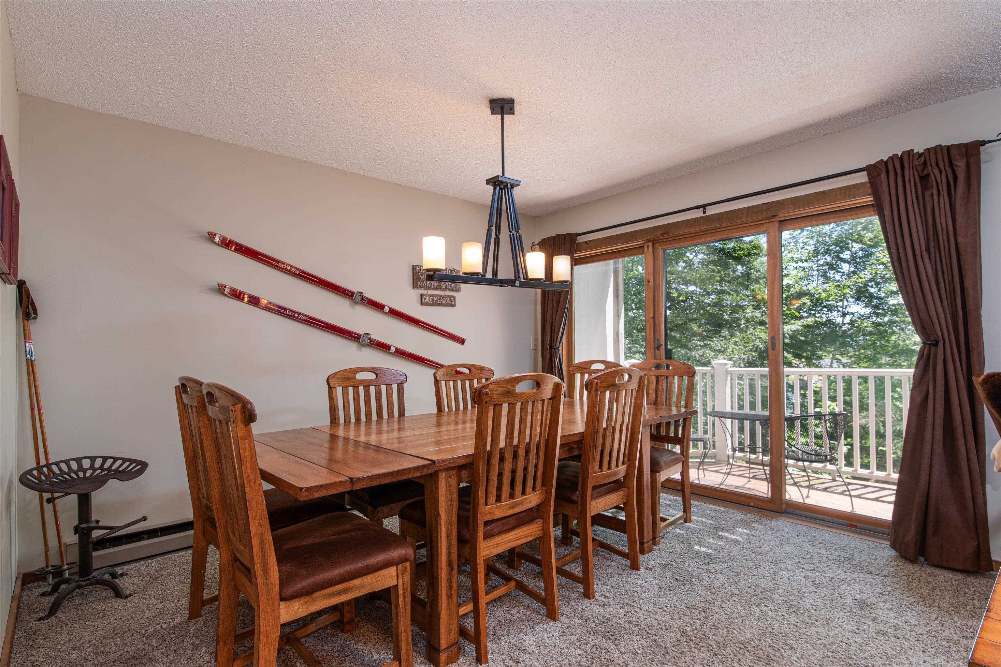
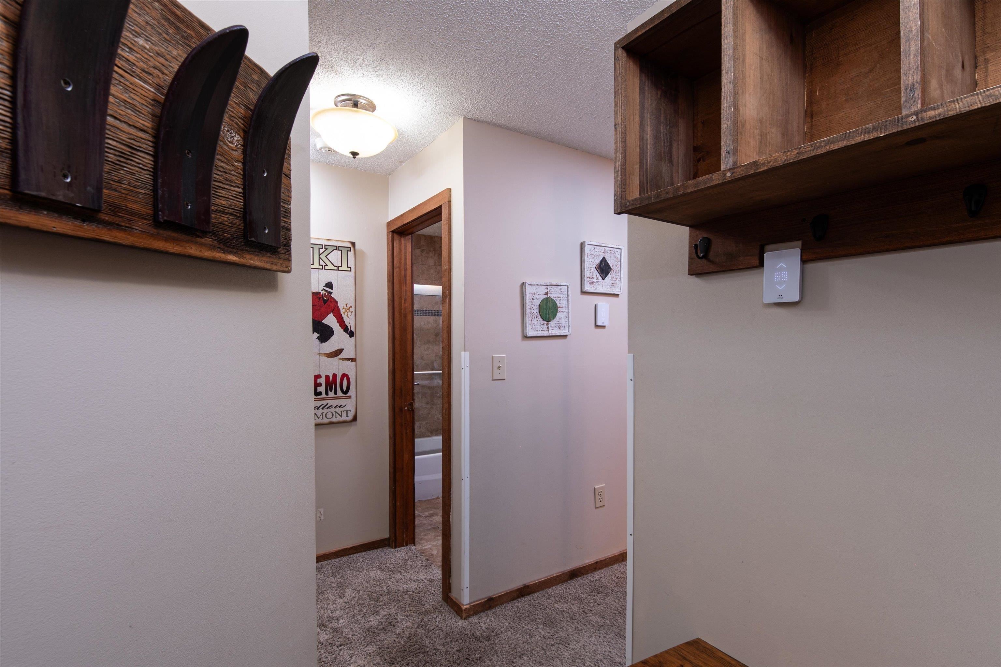
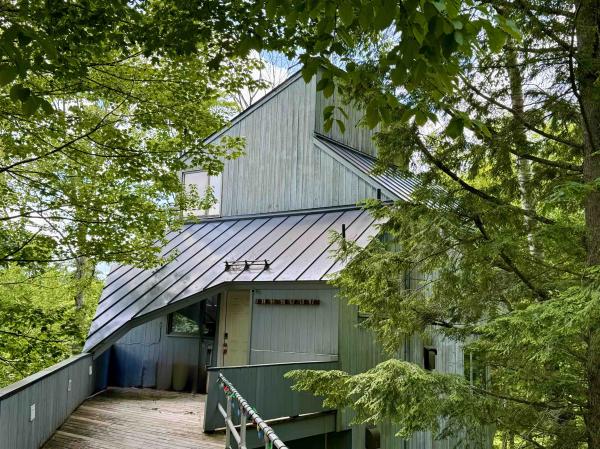
Welcome to your ultimate slopeside retreat at Kettlebrook! This beautifully updated, two-level condominium offers a rare opportunity to own in one of the mountain's most desirable communities. Boasting two bedrooms and two full bathrooms, this immaculate property is in great condition and stands fully prepared for the upcoming 26/27 ski season.The thoughtful two-story layout maximizes both comfort and privacy. On the main level, you will find a bright, open-concept kitchen, living, and dining area perfect for entertaining. The main floor hearth is currently being converted to a hassle-free propane fireplace, promising effortless warmth on chilly winter nights. This level also features a sunlit bedroom and a convenient full bathroom.The lower level serves as a private oasis, offering a second spacious bedroom and another full bathroom. This separate living space makes the property ideal for hosting guests or family members. Flooded with natural light, the home provides a cozy sanctuary in the winter and a bright, airy escape during the summer months.Location is everything with this premium mountain home. You are situated just steps from the ski trail for true slopeside convenience. Additionally, a short drive brings you right into the charming village of Ludlow, giving you quick access to local restaurants, shopping, and groceries. Do not miss your chance to secure this turnkey mountain gem.
Map
Interior Features
- # Of Stories
- 1.5
- Sq. Ft. (Total)
- 1,349
- Sq. Ft. (Above Ground)
- 1,349
- Sq. Ft. (Below Ground)
- 0
- Rooms
- 8
- Bedrooms
- 2
- Baths
- 2
- Interior Desc
- Gas Fireplace, 1 Fireplace, Primary BR w/ BA
- Appliances Included
- Dishwasher, Dryer, Microwave, Electric Range, Refrigerator, Washer
- Flooring
- Carpet, Slate/Stone, Tile, Wood
- Heating
- Baseboard, Electric
Town Market Snapshot
Source: Data provided by PrimeMLS, graph generated by Pall Spera Company
Exterior Features
- Style of Residence
- Contemporary
- Time Share
- No
- Exterior Details
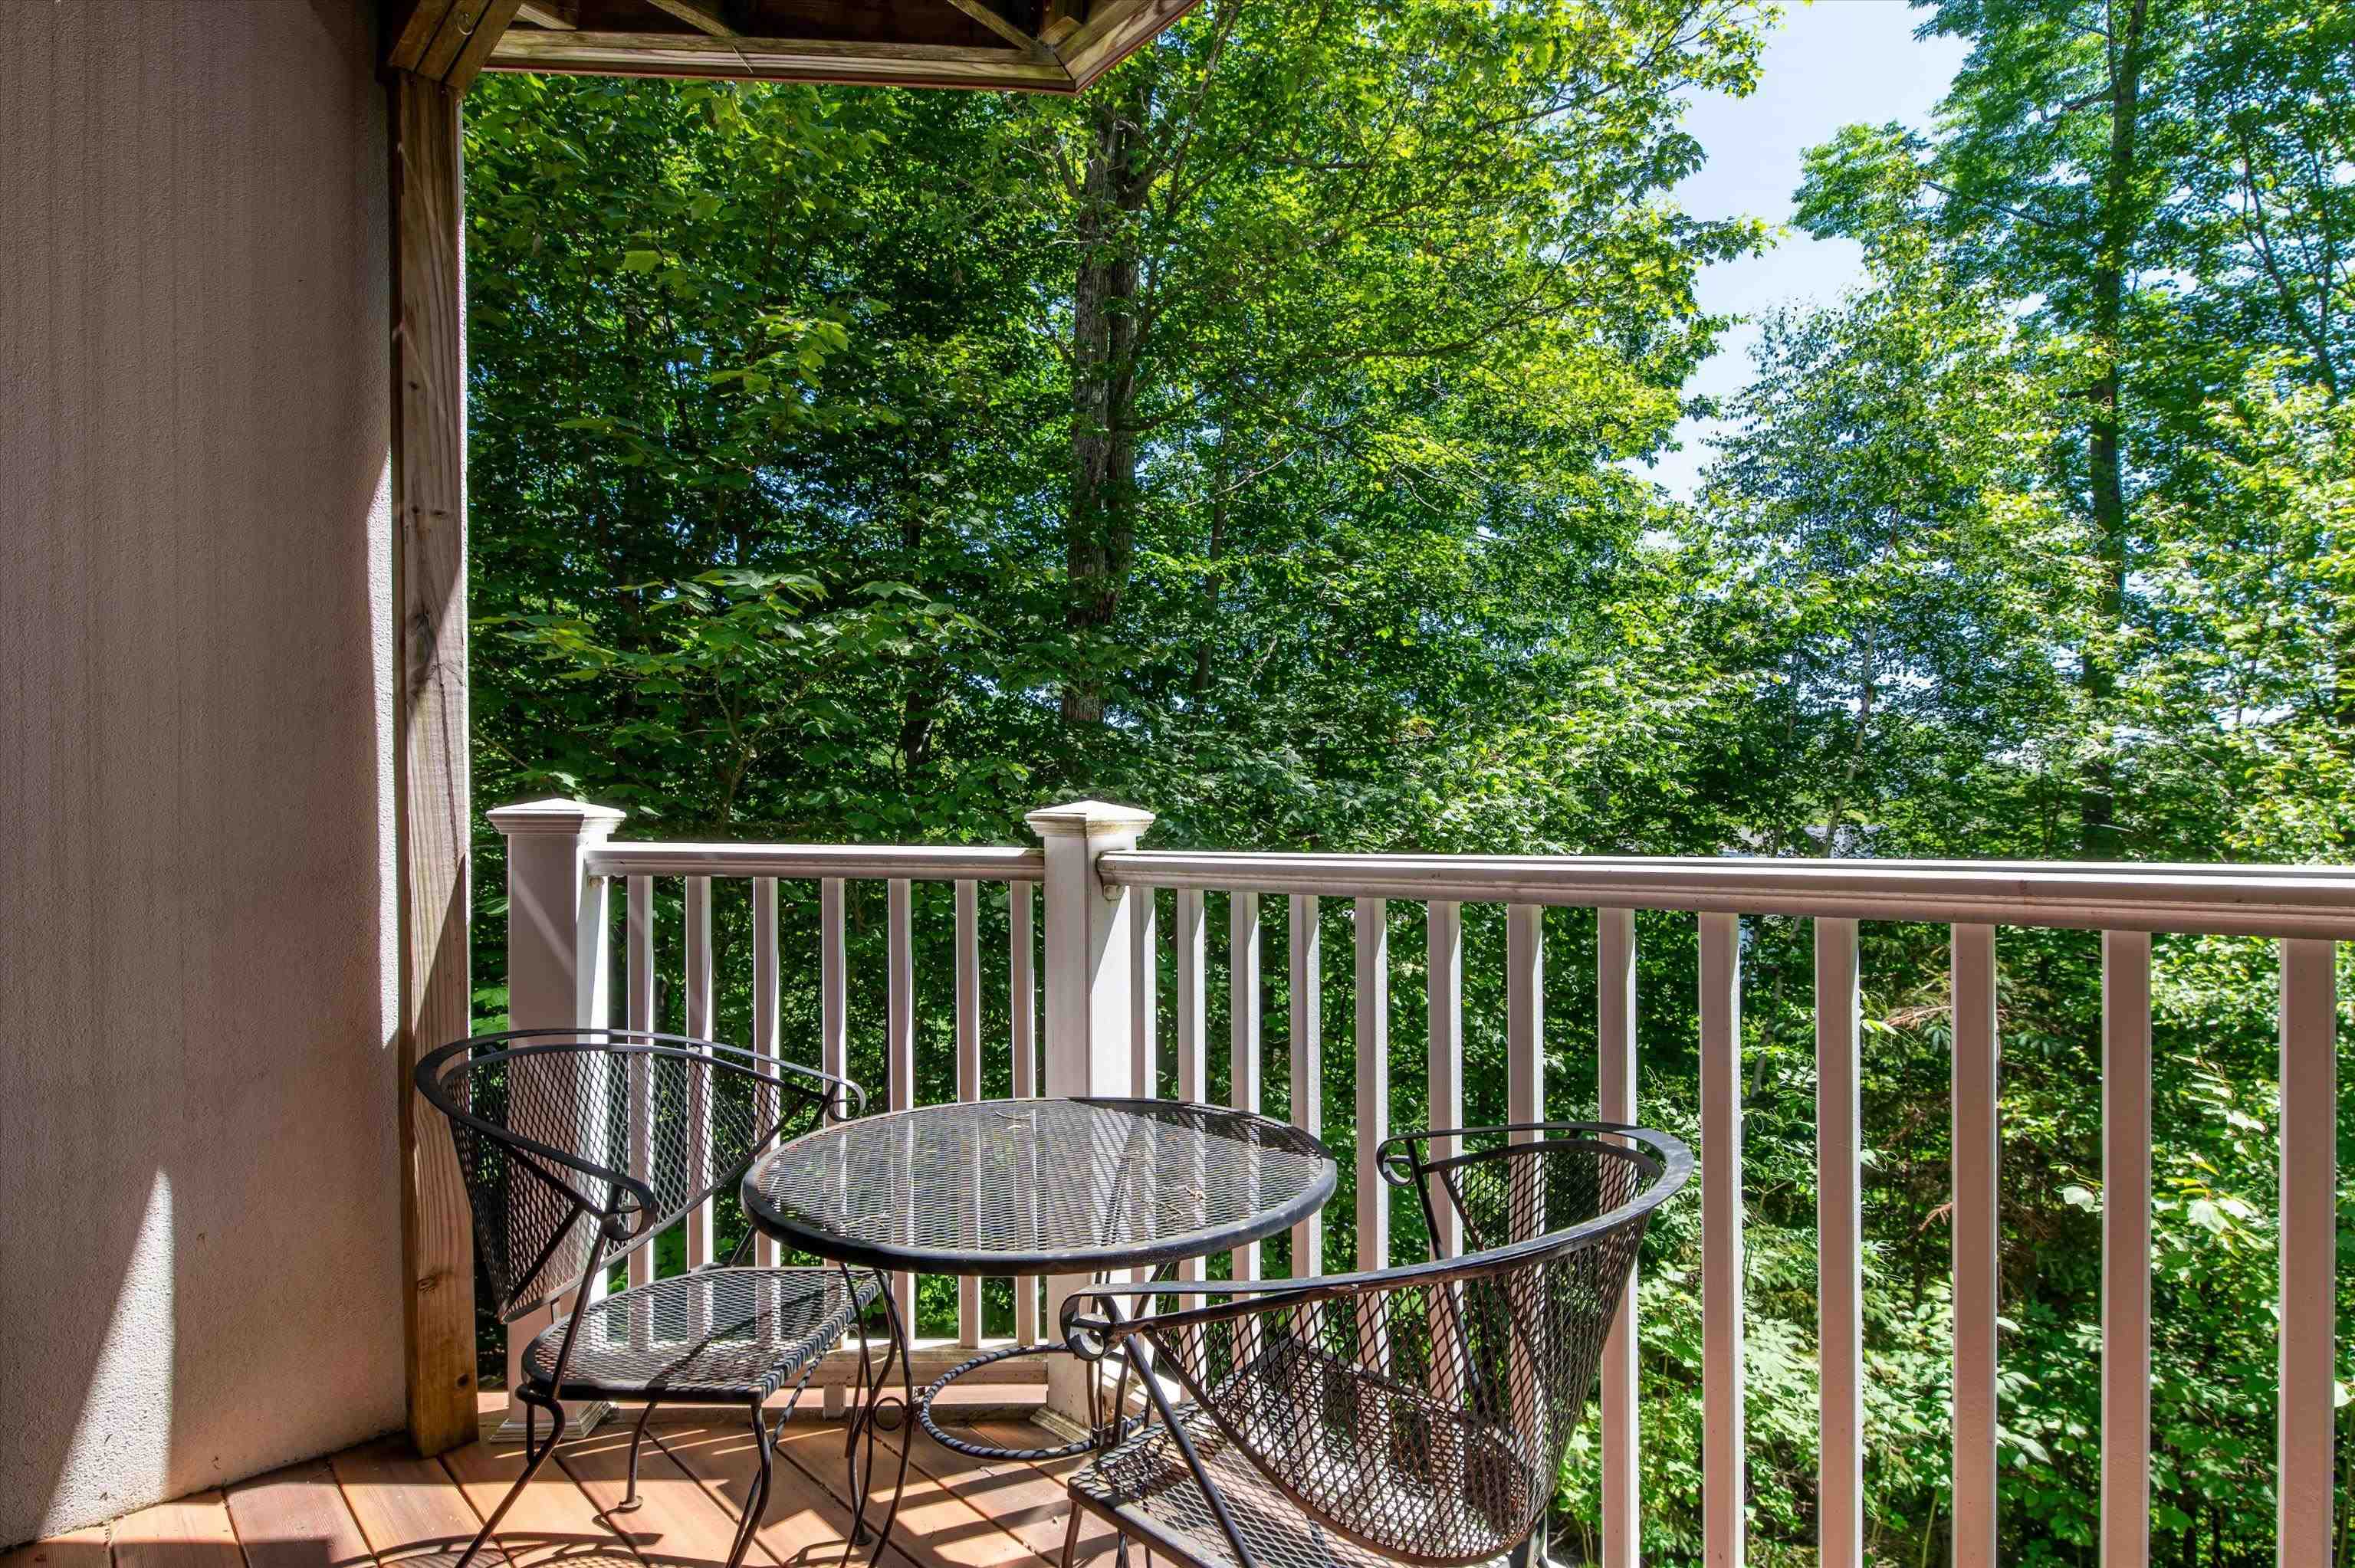
- Deck, Other
- Land Desc.
- Ski Area, Ski Trailside, Mountain
- Roof Desc.
- Shingle
- Driveway Desc.
- Common/Shared
- Foundation Desc.
- Concrete
- Sewer Desc.
- Public
- Garage / Parking
- No
- Garage Spaces
- 0
- Road Frontage
- 0
- Zoning
- Mtn. Rec.
Affordability Estimate
Quick payment estimate for this listing. Not a loan offer — rates and terms vary.
Est. monthly principal & interest —
Estimate excludes taxes, insurance, HOA, and PMI. Consult a lender for accurate figures.
You May Also Like
View more nearby


Ask about this property
Message Teresa Merelman about MLS #5107692.
