

Request a showing
Pick a Saturday or another date in the next 4 weeks, then leave your contact details.


Listed by: Coldwell Banker Hickok and Boardman Janel Johnson
General Property Information
- Property Status
- Active
- Price
- $430, 000
- Property Type
- Single Family
- County
- VT-Washington
- Agency / Brokerage
- Janel Johnson
Coldwell Banker Hickok and Boardman - List Date
- 10/18/2026 8:00 PM
- Acres
- 0.24
- Year Built
- 1910
- Bedrooms
- 3
- Total Baths
- 2
- Sq. Ft. (Total)
- 1,559
- Tax Year
- 2026
- Taxes
- $8,065

Description
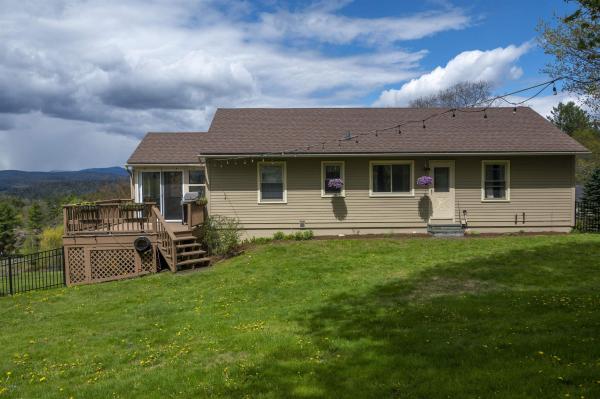
Adorable, updated 1910 bungalow situated on a private corner lot in the College Hill neighborhood. A thoughtful landscape of lush perennial gardens, mature trees, and serene spaces surround the home. The interior shines with period details along with stylish renovations and important functional upgrades. Heat pumps recently installed and insulation upgraded for modern energy efficiency. A must-have mudroom for all your gear flows into the den area, formerly an enclosed porch. Remodeled, updated kitchen naturally connects to the sunny dining room featuring hardwood floors and built-in china cabinets. The fireplaced living room is highlighted by corner-to-corner windows with lovely views and interesting woodwork details. The second floor boasts two spacious bedrooms along with a renovated full bath. A bright, stylish ADU is found in the walkout basement, providing added flexibility for your family. A quaint side porch and spacious front deck provide excellent outdoor space to relax. Fenced-in backyard. Two sheds for your toys and equipment. Easy access to the College Green, Hubbard Park, and downtown amenities.
Map
Interior Features
- # Of Stories
- 1.5
- Sq. Ft. (Total)
- 1,559
- Sq. Ft. (Above Ground)
- 1,207
- Sq. Ft. (Below Ground)
- 352
- Sq. Ft. Unfinished
- 188
- Rooms
- 8
- Bedrooms
- 3
- Baths
- 2
- Interior Desc
- Dining Area, 1 Fireplace, In-Law/ADU, Kitchen/Dining, Natural Light, Natural Woodwork
- Appliances Included
- Dishwasher, Dryer, Range Hood, Electric Range, Gas Range, Refrigerator, Washer, Owned Water Heater, Heat Pump Water Heater
- Flooring
- Concrete, Hardwood, Softwood, Vinyl, Vinyl Plank
- Heating
- Propane, Electric, Heat Pump, Monitor Type
- Basement Desc
- Daylight, Finished, Full, Interior Stairs, Walkout
Town Market Snapshot
Source: Data provided by PrimeMLS, graph generated by Pall Spera Company
Exterior Features
- Style of Residence
- Bungalow
- House Color
- Plum
- Time Share
- No
- Exterior Details
- Deck, Dog Fence, Porch, Covered Porch, Shed
- Land Desc.
- Landscaped, Sidewalks, Street Lights, Near Shopping, Neighborhood, Near School(s)
- Roof Desc.
- Asphalt Shingle
- Driveway Desc.
- Gravel
- Foundation Desc.
- Concrete
- Sewer Desc.
- Public
- Garage / Parking
- No
- Garage Spaces
- 0
- Road Frontage
- 0
- Zoning
- RESD1
- Elementary School
- Union Elementary School
- Middle School
- Main Street Middle School
- High School
- Montpelier High School
Affordability Estimate
Quick payment estimate for this listing. Not a loan offer — rates and terms vary.
Est. monthly principal & interest —
Estimate excludes taxes, insurance, HOA, and PMI. Consult a lender for accurate figures.
You May Also Like
View more nearby


Ask about this property
Message Kimberly Gravel about MLS #5114835.
