

Request a showing
Pick a Saturday or another date in the next 4 weeks, then leave your contact details.


Listed by: Real Broker LLC Prema Fitzpatrick
General Property Information
- Property Status
- Active
- Price
- $378, 000
- Property Type
- Condo
- County
- VT-Windham
- Agency / Brokerage
- Prema Fitzpatrick
Real Broker LLC - List Date
- 10/18/2026 8:00 PM
- Acres
- 0
- Year Built
- 1989
- Bedrooms
- 3
- Total Baths
- 2
- Sq. Ft. (Total)
- 1,024
- Tax Year
- 2026
- Taxes
- $5,048

Description
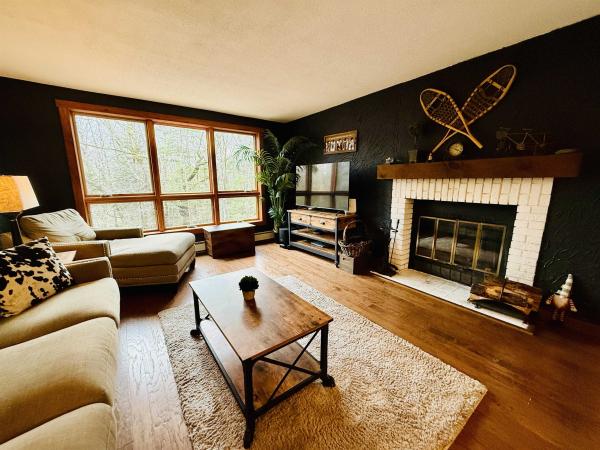
Location, convenience, and value come together at Deer Creek, just a short walk from Mount Snow’s Sundance Express high speed lift! This well maintained and recently refreshed & painted, top floor, end unit condo offers 2 bedrooms plus a spacious loft, cathedral ceilings, and an abundance of natural light. The inviting open concept living area features soaring ceilings, a wood burning fireplace, and large windows framing the surrounding mountain scenery and seasonal foliage. The refreshed kitchen with newer appliances, offers a breakfast bar, and an easy flow into the dining and living areas, perfect for gathering after a day on the slopes. A primary bedroom, additional bedroom, and versatile loft provide comfortable accommodations for family and guests. Enjoy the convenience of in unit laundry, ample owner storage, an exterior ski locker, and a private covered deck. Ready for immediate enjoyment, this condo makes mountain living effortless. Deer Creek is a quiet, well maintained development with the added benefit of lower HOA fees compared to many nearby resort communities. Enjoy easy access to the slopes within walking distance, or hop on the Moover shuttle at nearby Equipe Sports, also nearby is the Snow Barn for après-ski dining and entertainment. Whether you’re looking for a weekend ski retreat or a year round Vermont getaway, this is a fantastic opportunity to enjoy everything Mount Snow has to offer!
Map
Interior Features
- # Of Stories
- 1.5
- Sq. Ft. (Total)
- 1,024
- Sq. Ft. (Above Ground)
- 1,024
- Sq. Ft. (Below Ground)
- 0
- Rooms
- 5
- Bedrooms
- 3
- Baths
- 2
- Interior Desc
- Cathedral Ceiling, Ceiling Fan, Dining Area, Wood Fireplace, 1 Fireplace, Furnished, Kitchen/Dining, Living/Dining, Natural Light, Programmable Thermostat, 1st Floor Laundry
- Appliances Included
- Dishwasher, Dryer, Microwave, Refrigerator, Washer, Electric Stove, Water Heater
- Flooring
- Carpet, Tile
- Heating
- Propane, Baseboard, Boiler
Town Market Snapshot
Source: Data provided by PrimeMLS, graph generated by Pall Spera Company
Exterior Features
- Style of Residence
- Contemporary, End Unit, Top Floor
- Time Share
- No
- Exterior Details
- Natural Shade, Covered Porch
- Land Desc.
- Landscaped, Ski Area, Trail/Near Trail, Walking Trails, Near Paths, Near Shopping, Near Skiing, Near Snowmobile Trails, Near Public Transport
- Roof Desc.
- Asphalt Shingle
- Driveway Desc.
- Paved
- Foundation Desc.
- Concrete
- Sewer Desc.
- Public
- Garage / Parking
- No
- Garage Spaces
- 0
- Road Frontage
- 0
- Zoning
- residential, commercial
Affordability Estimate
Quick payment estimate for this listing. Not a loan offer — rates and terms vary.
Est. monthly principal & interest —
Estimate excludes taxes, insurance, HOA, and PMI. Consult a lender for accurate figures.
You May Also Like
View more nearby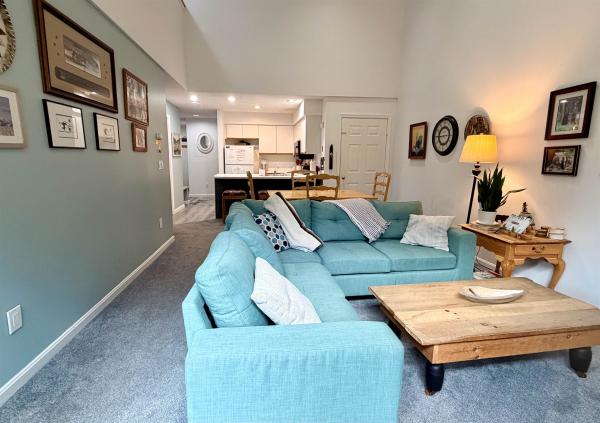


Ask about this property
Message Pall Spera about MLS #5114868.
