

Request a showing
Pick a Saturday or another date in the next 4 weeks, then leave your contact details.


Listed by: RE/MAX North Professionals Darcy Handy
General Property Information
- Property Status
- Active
- Price
- $775, 000
- Property Type
- Multi-Family
- County
- VT-Chittenden
- Agency / Brokerage
- Darcy Handy
RE/MAX North Professionals - List Date
- 10/12/2026 8:00 PM
- Acres
- 0.15
- # of Units
- 2

Description
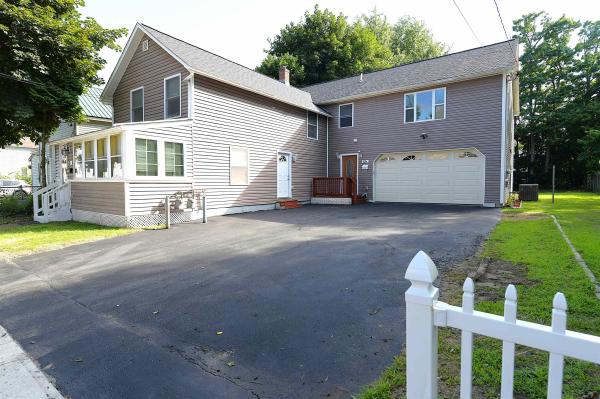
Discover the versatility of brand-new construction at 40 Maple Street in Essex Junction, featuring a spacious 3-bedroom, 2.5-bathroom main home PLUS a separate 1-bedroom accessory dwelling unit (ADU)/in-law apartment with its own kitchen, living room, and 3/4 bathroom! Built in 2026, this thoughtfully designed property offers the perfect combination of comfortable living, multigenerational flexibility, and potential rental income. The main residence features 3 bedrooms, 2.5 bathrooms, and a spacious kitchen with a large center island that opens seamlessly to the dining area, ideal for entertaining and everyday living. A dedicated laundry room, separate mudroom entry, and abundant closet space provide everyday convenience. Enjoy morning coffee on the welcoming front porch or unwind on the private balcony off the primary bedroom. The finished lower-level ADU offers its own independent living space, making it ideal for extended family, an in-law suite, adult children, guests, or the opportunity to generate rental income while living in the main home. Whether you're looking to offset your mortgage with rental income, accommodate multiple generations under one roof, or simply enjoy the flexibility of two distinct living spaces, this property delivers! Situated on a lovely corner lot near Maple Street Park, schools, shopping, and local amenities, this exceptional new construction property offers a rare opportunity to enjoy modern living with added versatility in the heart of Essex Junction.
Map
Town Market Snapshot
Source: Data provided by PrimeMLS, graph generated by Pall Spera Company
Affordability Estimate
Quick payment estimate for this listing. Not a loan offer — rates and terms vary.
Est. monthly principal & interest —
Estimate excludes taxes, insurance, HOA, and PMI. Consult a lender for accurate figures.
Features
- # of Units
- 2
- Year Built
- 2026
- Road Frontage
- 0
- Sq Ft (Above Ground)
- 2,100
- Sq Ft (Below Ground)
- 1,000
- Total Sq Ft
- 3,100
- Land Description
- City Lot, Curbing, Level, Sidewalks, Near Shopping, Near Public Transport, Near School(s)
- Middle School
- Albert D. Lawton Intermediate
- High School
- Essex High
- Taxes
- $5,368
Unit Information
Unit 1
- # Rooms
- 7
- # Bedrooms
- 3
- # Baths
- 3
- Sq. Ft.
- 0
Unit 2
- # Rooms
- 3
- # Bedrooms
- 1
- # Baths
- 1
- Sq. Ft.
- 0
- Floor
- B
You May Also Like
View more nearby


Ask about this property
Message Debby Burnor about MLS #5115014.
