

Request a showing
Pick a Saturday or another date in the next 4 weeks, then leave your contact details.


Listed by: Vermont Real Estate Company Katrina Roberts
General Property Information
- Property Status
- Active
- Price
- $1, 250, 000
- Property Type
- Single Family
- County
- VT-Chittenden
- Agency / Brokerage
- Katrina Roberts
Vermont Real Estate Company - List Date
- 10/21/2026 8:00 PM
- Acres
- 10.02
- Year Built
- 1980
- Bedrooms
- 4
- Total Baths
- 4
- Sq. Ft. (Total)
- 2,852
- Tax Year
- 2026
- Taxes
- $10,055

Description
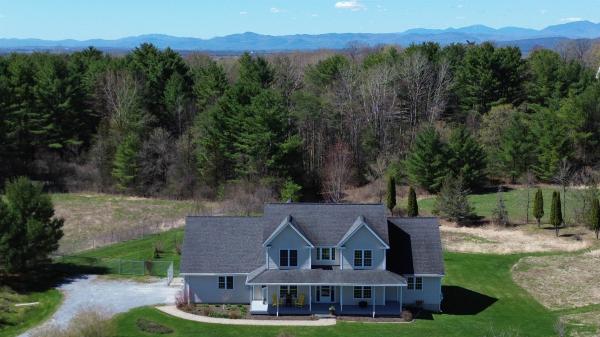
A long private driveway culminates in a large circle, welcoming you to this beautiful Vermont contemporary farmhouse. Surrounded by a park-like setting, this property features ten acres of manicured lawns, perennial and vegetable gardens, multiple entertaining spaces, and a stunning pond. Upon arrival, a flagstone path and covered breezeway greet you, showcasing picturesque views of the rear lawn. Upon entering the mudroom and foyer, you'll notice the dark wood staircase, antique farmhouse doors and wide pine flooring. The large galley kitchen includes a coffee nook, utility desk, soapstone counter tops and stainless-steel appliances. An enclosed sun porch off the kitchen is a versatile space that currently serves as a large exercise room. The adjacent living room features a vaulted ceiling and expansive windows overlooking the yard, all anchored by a cozy wood stove. Two sets of sliding glass doors enable access to the slate patio and pergola - a wonderful place to relax or entertain. Tucked away is a bonus room with built-in shelving, currently being used as a music room and library. Upstairs, you'll find an office, two bedrooms and a well-appointed full bathroom. The primary suite was recently renovated to include a stunning spa-trimmed bathroom, a walk-in closet and a laundry area. Additionally, the detached two-car garage includes an in-law suite above it complete with a full bathroom - a perfect space for guests! This unique property is less than 30 minutes to Burlington and offers 10 stunning landscaped acres, 4 bedrooms, 4 bathrooms and multiple places to gather and flourish. Viewing this exceptional home is truly an unforgettable experience!
Map
Interior Features
- # Of Stories
- 1.5
- Sq. Ft. (Total)
- 2,852
- Sq. Ft. (Above Ground)
- 2,852
- Sq. Ft. (Below Ground)
- 0
- Rooms
- 8
- Bedrooms
- 4
- Baths
- 4
- Interior Desc
- Blinds, Cathedral Ceiling, Dining Area, In-Law Suite, Primary BR w/ BA, Natural Light, Natural Woodwork, Skylight, Walk-in Closet, 2nd Floor Laundry
- Appliances Included
- Gas Cooktop, Dishwasher, Dryer, Range Hood, Microwave, Wall Oven, Refrigerator, Washer, Owned Water Heater
- Flooring
- Carpet, Tile, Wood
- Heating
- Propane, Baseboard, Hot Water, Mini Split
- Basement Desc
- Slab
Town Market Snapshot
Source: Data provided by PrimeMLS, graph generated by Pall Spera Company
Exterior Features
- Style of Residence
- Colonial, Contemporary, Farmhouse
- House Color
- Blue
- Time Share
- No
- Resort
- No
- Exterior Details
- Deck, Garden Space, Natural Shade, Patio, Porch, Covered Porch, Enclosed Porch
- Land Desc.
- Country Setting, Landscaped, Level, Mountain View, View, Near Paths, Rural, Private
- Suitable Land Usage
- Residential
- Roof Desc.
- Shingle
- Driveway Desc.
- Circular, Gravel
- Foundation Desc.
- Concrete Slab
- Sewer Desc.
- 1000 Gallon, On-Site Septic Exists
- Garage / Parking
- Yes
- Garage Spaces
- 2
- Road Frontage
- 396
- Zoning
- Resi
- Elementary School
- Charlotte Central School
- Middle School
- Charlotte Central School
- High School
- Champlain Valley UHSD #15
Affordability Estimate
Quick payment estimate for this listing. Not a loan offer — rates and terms vary.
Est. monthly principal & interest —
Estimate excludes taxes, insurance, HOA, and PMI. Consult a lender for accurate figures.
You May Also Like
View more nearby


Ask about this property
Message Nancy Durand about MLS #5115285.
