

Request a showing
Pick a Saturday or another date in the next 4 weeks, then leave your contact details.


Listed by: Big Bear Real Estate Sherry Wilson
General Property Information
- Property Status
- Active
- Price
- $150, 000
- Property Type
- Single Family
- County
- VT-Orleans
- Agency / Brokerage
- Big Bear Real Estate
- List Date
- 10/22/2026 8:00 PM
- Acres
- 11.6
- Year Built
- 1987
- Bedrooms
- 3
- Total Baths
- 1
- Sq. Ft. (Total)
- 1,452
- Tax Year
- 2025
- Taxes
- $3,790

Description
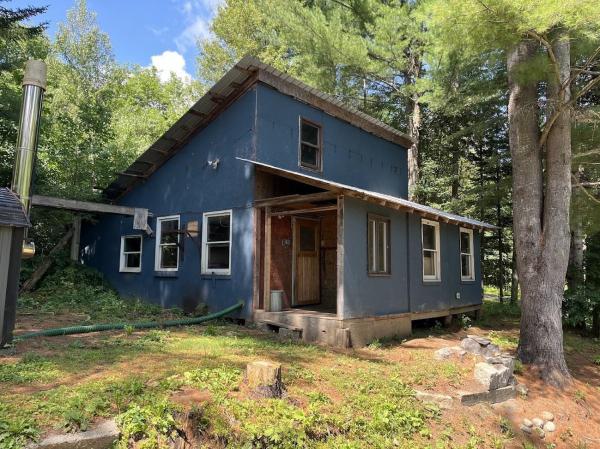
A Rare Opportunity Near Lake Willoughby! Bring your vision and explore the possibilities with this cape style home set on a private, secluded parcel in the beautiful town of Westmore, just about a mile from North Beach at Lake Willoughby. Offering a desirable mix of open and wooded land, this property provides room for gardening, animals, outdoor recreation, or simply enjoying the peace and privacy of Vermont living. The home features 3 bedrooms, 1 full bath, and an attached 2 car garage. Additional highlights include a unique, ballroom-style structure once used for family gatherings, offering an opportunity for future creative use, along with a screened-in picnic area perfect for summer barbecues and outdoor entertaining. The house has sustained water damage, with substation foundation issues that will require further evaluation. Buyers should be prepared to assess the extent of the repairs and determine whether rehabilitation or removal of the existing structure is the best path forward. Existing utilities offer a starting point for bringing your vision to life. With its desirable location near the shores of Lake Willoughby, this property presents an opportunity for those seeking a summer getaway, a year-round residence, or a potential investment property. Whether you envision restoring the existing home or starting fresh, the combination of land, privacy, and proximity to one of Vermont’s most beautiful lakes makes this a property worth exploring.
Map
Interior Features
- # Of Stories
- 1.5
- Sq. Ft. (Total)
- 1,452
- Sq. Ft. (Above Ground)
- 1,452
- Sq. Ft. (Below Ground)
- 0
- Sq. Ft. Unfinished
- 720
- Rooms
- 6
- Bedrooms
- 3
- Baths
- 1
- Heating
- Propane, Wood
- Basement Desc
- Concrete, Full, Interior Stairs, Unfinished
Town Market Snapshot
Source: Data provided by PrimeMLS, graph generated by Pall Spera Company
Exterior Features
- Style of Residence
- Cape, Rehab Needed
- Time Share
- No
- Land Desc.
- Agricultural, Country Setting, Horse/Animal Farm, Level, Open, Secluded, Wooded
- Roof Desc.
- Metal
- Driveway Desc.
- Gravel
- Foundation Desc.
- Concrete
- Sewer Desc.
- 1000 Gallon, Concrete
- Garage / Parking
- Yes
- Garage Spaces
- 2
- Road Frontage
- 420
- Zoning
- Town
Affordability Estimate
Quick payment estimate for this listing. Not a loan offer — rates and terms vary.
Est. monthly principal & interest —
Estimate excludes taxes, insurance, HOA, and PMI. Consult a lender for accurate figures.
You May Also Like
View more nearby


Ask about this property
Message Sherry Wilson about MLS #5115433.
