

Request a showing
Pick a Saturday or another date in the next 4 weeks, then leave your contact details.


Listed by: Pall Spera Company Realtors-Stowe Susan ORourke
General Property Information
- Property Status
- Active
- Price
- $215, 000
- Property Type
- Condo
- County
- VT-Washington
- Agency / Brokerage
- Susan ORourke
Pall Spera Company Realtors-Stowe
Susan.ORourke@pallspera.com
(802) 253-1806 - List Date
- 10/22/2026 8:00 PM
- Last Updated
- 10/23/2026 6:05 PM
- Unit Number
- 19
- Acres
- 0
- Year Built
- 1975
- Bedrooms
- 2
- Total Baths
- 1
- Sq. Ft. (Total)
- 730
- Tax Year
- 2026
- Taxes
- $3,338
- Association Fees
- $17
Description
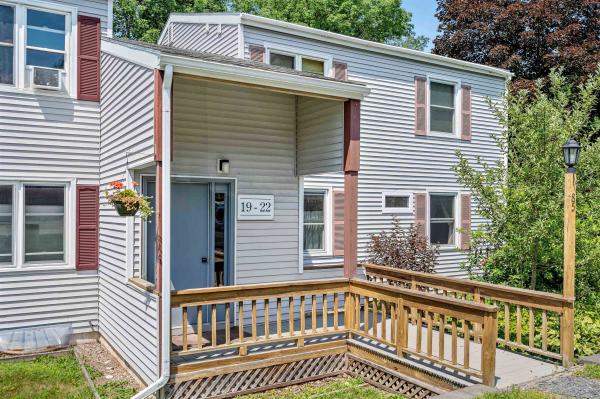
Discover your own slice of Vermont in this bright and cozy two bedroom, one bath condo, tucked into a wooded setting and conveniently located near I89 and Sugarbush Resort. Whether you’re looking for a weekend escape, a ski getaway, or an affordable year round home, this inviting condo puts four season recreation within easy reach. Winter brings skiing and snow filled fun at nearby Sugarbush, with the comfort of returning home to your own cozy retreat in the woods. But not JUST Sugarbush, this condo is an easy drive to Stowe Resort, Bolton Valley and Mad River Glen as well. Summer offers a completely different experience. Cool off in the Mad River, just minutes away, where swimming holes and rock jumping provide the perfect escape on a warm Vermont day. Garden enthusiasts will appreciate the established garden plot, ready for vegetables, flowers, and whatever you choose to grow. Affordable, convenient, and surrounded by four season opportunities....come discover your Vermont home!
Map
Interior Features
- # Of Stories
- 1
- Sq. Ft. (Total)
- 730
- Sq. Ft. (Above Ground)
- 730
- Sq. Ft. (Below Ground)
- 0
- Rooms
- 5
- Bedrooms
- 2
- Baths
- 1
- Interior Desc
- Gas Fireplace, Kitchen/Dining
- Appliances Included
- Dishwasher, Dryer, Refrigerator, Washer, Electric Stove, Separate Water Heater
- Flooring
- Carpet, Hardwood, Tile
- Heating
- Baseboard, Vented Gas Heater
Town Market Snapshot
Source: Data provided by PrimeMLS, graph generated by Pall Spera Company
Exterior Features
- Style of Residence
- Townhouse
- Time Share
- No
- Exterior Details
- Garden Space, Natural Shade, Covered Porch
- Land Desc.
- Condo Development, Country Setting
- Roof Desc.
- Asphalt Shingle
- Driveway Desc.
- Common/Shared, Crushed Stone
- Foundation Desc.
- Concrete, Concrete Slab
- Sewer Desc.
- Community, Leach Field, Septic
- Garage / Parking
- No
- Garage Spaces
- 0
- Road Frontage
- 0
- Zoning
- PUD
- Elementary School
- Moretown Elementary School
- Middle School
- Harwood Union Middle/High
- High School
- Harwood Union High School
Affordability Estimate
Quick payment estimate for this listing. Not a loan offer — rates and terms vary.
Est. monthly principal & interest —
Estimate excludes taxes, insurance, HOA, and PMI. Consult a lender for accurate figures.
You May Also Like
View more nearby

Ask about this property
Message Susan ORourke about MLS #5115512.
