

Request a showing
Pick a Saturday or another date in the next 4 weeks, then leave your contact details.


Listed by: Berkley & Veller Greenwood Country Heidi Bernier
General Property Information
- Property Status
- Active
- Price
- $489, 000
- Property Type
- Single Family
- County
- VT-Windham
- Agency / Brokerage
- Heidi Bernier
Berkley & Veller Greenwood Country - List Date
- 10/22/2026 8:00 PM
- Acres
- 12.49
- Year Built
- 2001
- Bedrooms
- 3
- Total Baths
- 2
- Sq. Ft. (Total)
- 2,568
- Tax Year
- 2026
- Taxes
- $9,197

Description
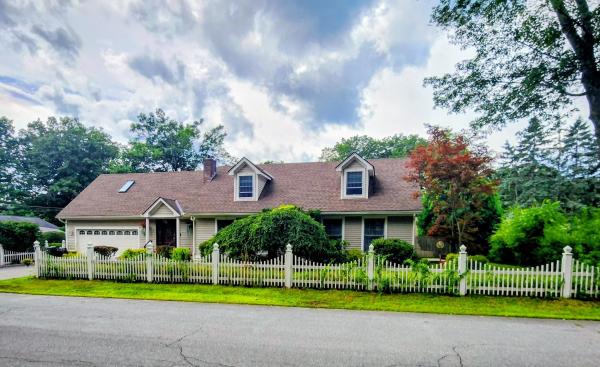
Homesteaders, take notice. If you have dreamed of greater self-reliance, growing gardens, raising chickens, and preserving food - this hilltop property may be the opportunity you have been waiting for. Located at the end of a private road, easy jaunt to the village, the property offers 12.5 private acres. The expanded Cape-style home with an attached garage features a country kitchen with dining area and a pantry, ½ bath, a living room with a woodstove, office and a mudroom/laundry area. Upstairs are three cozy bedrooms, full bath and a large multipurpose room and a second staircase which leads to the former garage space below, offering additional possibilities for workshop or studio space. An inviting screened porch, two-story barn, sheds, and a chicken coop await their next stewards. Become part of a community of like-minded neighbors who inspire, encourage, teach, support, and appreciate one another. Westminster West is home to an active homesteading community that includes sheep farmers, cheesemakers, beekeepers, jewelry makers, artists, fruit growers, and organic vegetable farmstands. Nearby hiking trails and the villages of Putney, Saxtons River, Bellows Falls, and Walpole, New Hampshire, are all within easy distance.
Map
Interior Features
- # Of Stories
- 1.5
- Sq. Ft. (Total)
- 2,568
- Sq. Ft. (Above Ground)
- 2,568
- Sq. Ft. (Below Ground)
- 0
- Rooms
- 9
- Bedrooms
- 3
- Baths
- 2
- Interior Desc
- Ceiling Fan, Dining Area, Kitchen/Dining, Natural Light, Wood Stove Hook-up, 1st Floor Laundry
- Appliances Included
- Dishwasher, Dryer, Freezer, Gas Range, Refrigerator, Washer
- Flooring
- Wood
- Heating
- Propane, Wood, Baseboard, Hot Water, Other, Radiant, Radiant Floor, Wood Stove, Wood Boiler, Boiler
- Basement Desc
- Crawl Space, None
Town Market Snapshot
Source: Data provided by PrimeMLS, graph generated by Pall Spera Company
Exterior Features
- Style of Residence
- Cape
- House Color
- Brown
- Time Share
- No
- Exterior Details
- Barn, Building, Garden Space, Outbuilding, Covered Porch, Enclosed Porch, Screened Porch, Storage
- Land Desc.
- Country Setting, Deed Restricted, Open, Rolling, Sloping, Wooded, Private
- Suitable Land Usage
- Residential
- Roof Desc.
- Metal, Other, Other Shingle
- Driveway Desc.
- Common/Shared, Dirt, Gravel, Right-Of-Way (ROW)
- Foundation Desc.
- Post/Piers
- Sewer Desc.
- Leach Field, Private, Septic Design Available, Septic
- Garage / Parking
- Yes
- Garage Spaces
- 1
- Road Frontage
- 0
- Zoning
- RU
- Elementary School
- Westminster Center Elementary
- Middle School
- Bellows Falls Middle School
- High School
- Bellows Falls UHSD #27
Affordability Estimate
Quick payment estimate for this listing. Not a loan offer — rates and terms vary.
Est. monthly principal & interest —
Estimate excludes taxes, insurance, HOA, and PMI. Consult a lender for accurate figures.
You May Also Like
View more nearby


Ask about this property
Message Sherry Wilson about MLS #5115526.
