

Request a showing
Pick a Saturday or another date in the next 4 weeks, then leave your contact details.


Listed by: Coldwell Banker LIFESTYLES Karol Gomes
General Property Information
- Property Status
- Active
- Price
- $675, 000
- Property Type
- Single Family
- County
- VT-Windsor
- Agency / Brokerage
- Karol Gomes
Coldwell Banker LIFESTYLES - List Date
- 10/23/2026 8:00 PM
- Acres
- 0.49
- Year Built
- 1987
- Bedrooms
- 4
- Total Baths
- 3
- Sq. Ft. (Total)
- 2,438
- Tax Year
- 2027
- Taxes
- $10,083

Description
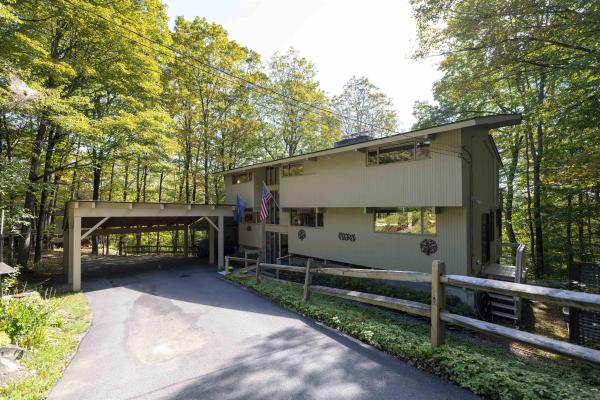
Enjoy the perfect blend of comfort, convenience, and outdoor living in this well maintained, move in ready four-bedroom, 2.5-bath home nestled in a quiet Upper Valley residential neighborhood. Conveniently located, this property offers both a peaceful setting and easy access to everyday amenities. The main level offers comfortable ground-floor living, features a cathedral-ceiling living and dining area, kitchen, bedroom with a full bath, half bath, and mudroom with laundry. Upstairs, three additional bedrooms and a full bathroom offer flexibility for family, guests, or a dedicated workspace. The partially finished basement offers versatility, with room for a playroom, recreation area, home office, or fitness space. Additional unfinished space provides ample storage, along with a separate utility room. Enjoy the outdoors with a covered front porch, patio, and above-ground pool perfect for summer gatherings, entertaining, or simply relaxing at home. Additional features include a two-car garage with an epoxy-coated floor, a repaved driveway, and a woodshed. Recent improvements include updated kitchen cabinets and countertop, a new gas stove, fresh interior and exterior paint, and new washer/dryer. With its flexible floor plan, convenient ground-floor amenities, versatile basement space, and inviting outdoor features, this home offers plenty of room to relax, entertain, and make it your own, all in a convenient Upper Valley location.
Map
Interior Features
- # Of Stories
- 1.75
- Sq. Ft. (Total)
- 2,438
- Sq. Ft. (Above Ground)
- 1,901
- Sq. Ft. (Below Ground)
- 537
- Sq. Ft. Unfinished
- 383
- Rooms
- 6
- Bedrooms
- 4
- Baths
- 3
- Appliances Included
- Dishwasher, Dryer, Electric Range, Refrigerator, Washer, Electric Stove
- Flooring
- Hardwood, Tile
- Heating
- Propane, Oil, Baseboard, Electric, Stove, Wood Stove
- Basement Desc
- Bulkhead, Climate Controlled, Concrete Floor, Partially Finished, Interior Stairs, Storage Space, Sump Pump, Unfinished, Exterior Access, Basement Stairs
Town Market Snapshot
Source: Data provided by PrimeMLS, graph generated by Pall Spera Company
Exterior Features
- Style of Residence
- Contemporary
- House Color
- Green
- Exterior Details
- Patio, Above Ground Pool, Covered Porch, Shed
- Land Desc.
- Neighborhood
- Roof Desc.
- Asphalt Shingle
- Driveway Desc.
- Paved
- Foundation Desc.
- Concrete
- Sewer Desc.
- Public
- Garage / Parking
- Yes
- Garage Spaces
- 2
- Road Frontage
- 166
- Zoning
- R3
- Elementary School
- Dothan Brook
- Middle School
- Hartford Memorial Middle
- High School
- Hartford High School
Affordability Estimate
Quick payment estimate for this listing. Not a loan offer — rates and terms vary.
Est. monthly principal & interest —
Estimate excludes taxes, insurance, HOA, and PMI. Consult a lender for accurate figures.
You May Also Like
View more nearby

Ask about this property
Message Xander Paumgarten about MLS #5115608.
