

Request a showing
Pick a Saturday or another date in the next 4 weeks, then leave your contact details.
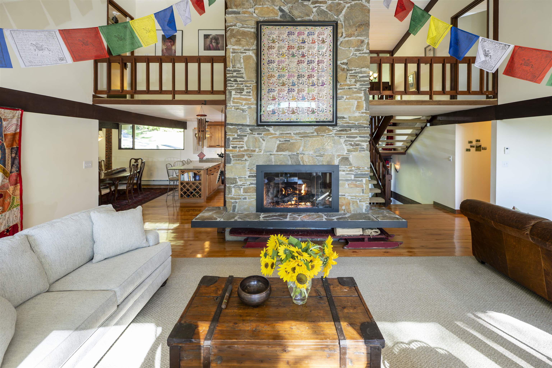
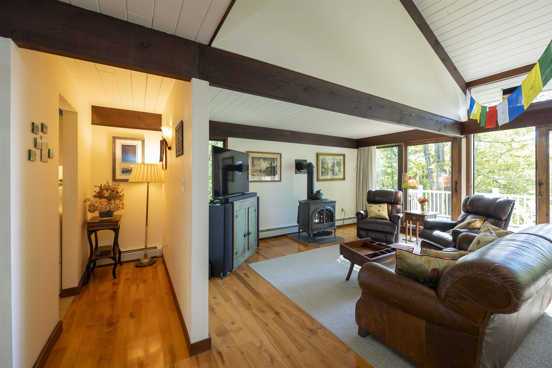
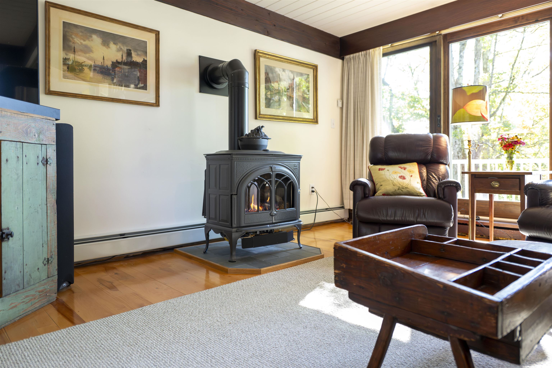
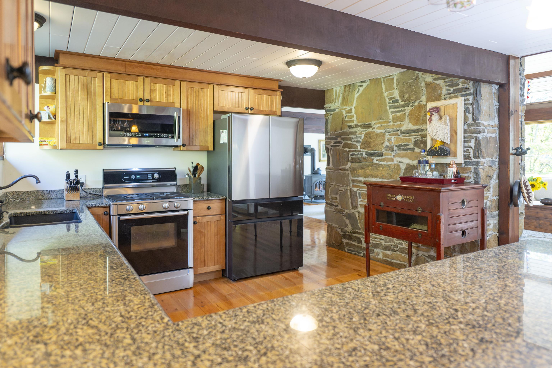
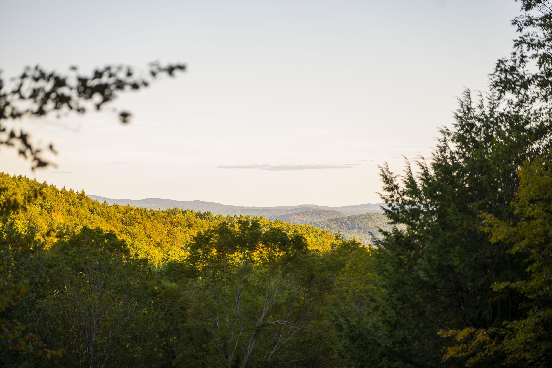
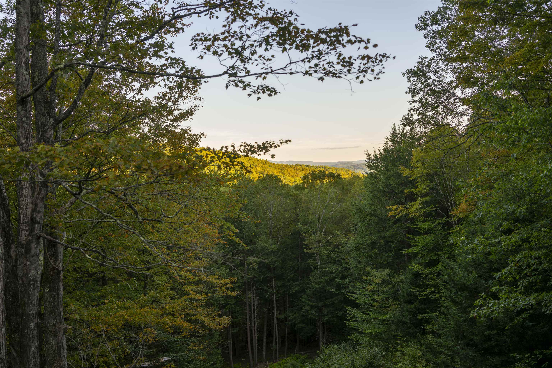
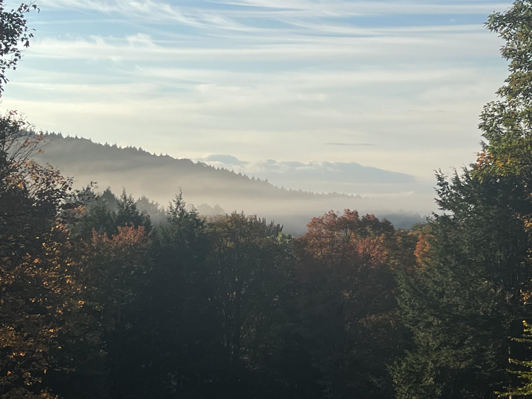
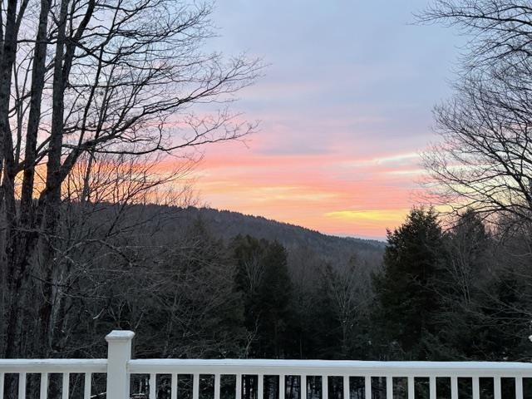

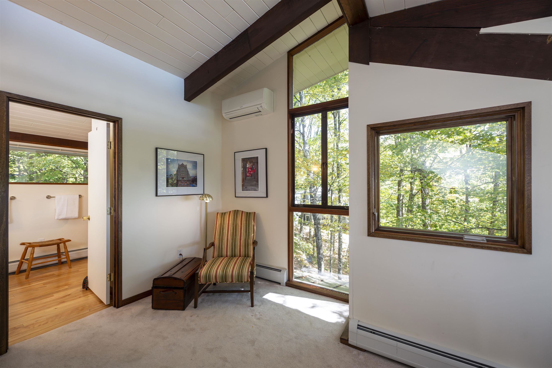
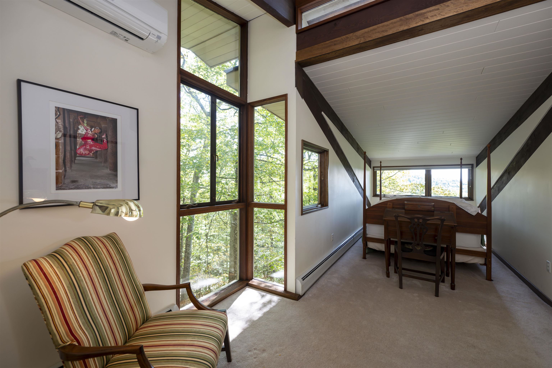

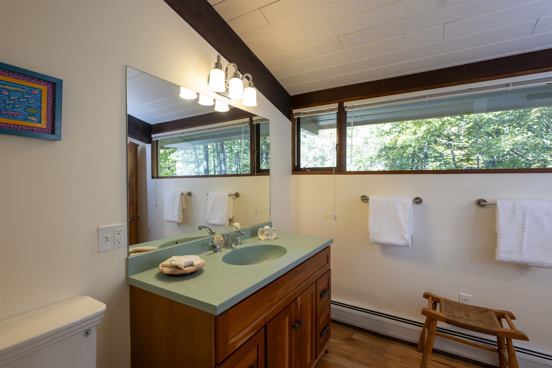
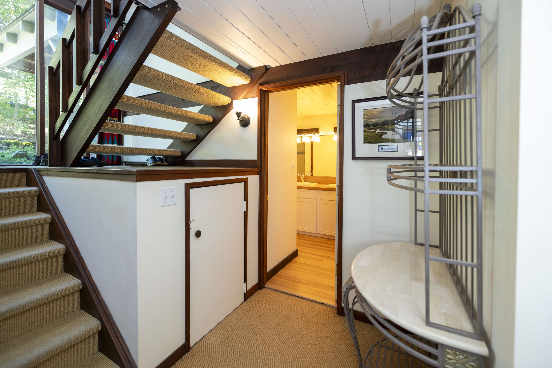
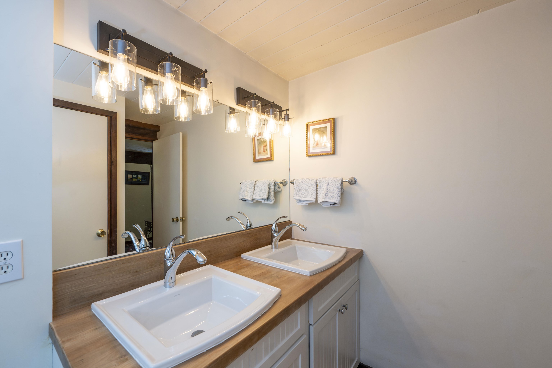
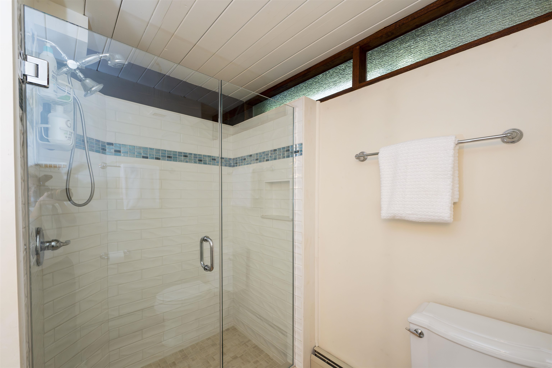
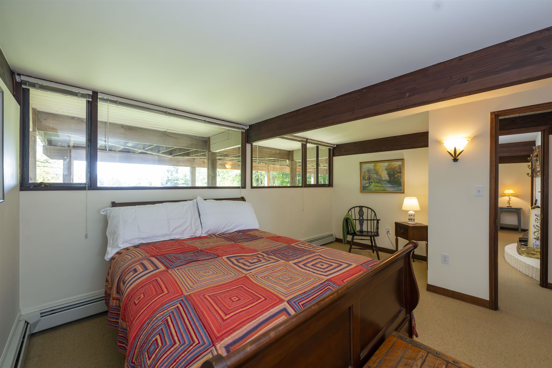
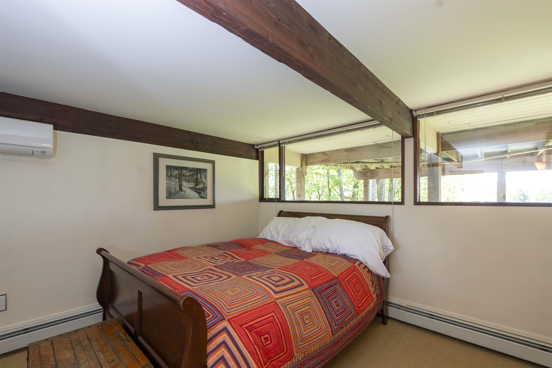

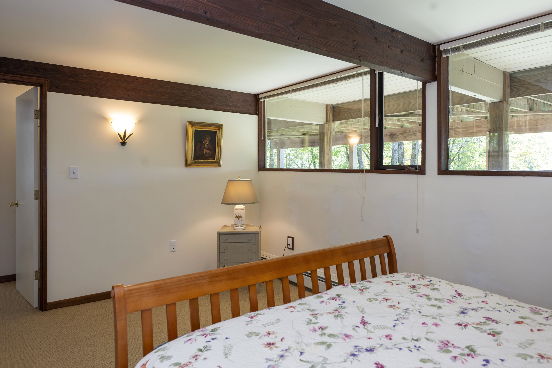
Listed by: Four Seasons Sotheby's Int'l Realty Derek Cosentino
General Property Information
- Property Status
- Active
- Price
- $730, 000
- Property Type
- Single Family
- County
- VT-Windsor
- Agency / Brokerage
- Derek Cosentino
Four Seasons Sotheby's Int'l Realty - List Date
- 9/10/2025 8:00 PM
- Acres
- 1.02
- Year Built
- 1974
- Bedrooms
- 4
- Total Baths
- 4
- Sq. Ft. (Total)
- 2,970
- Tax Year
- 2026
- Taxes
- $10,440

Description
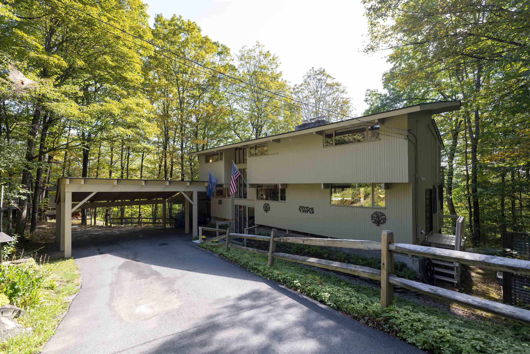
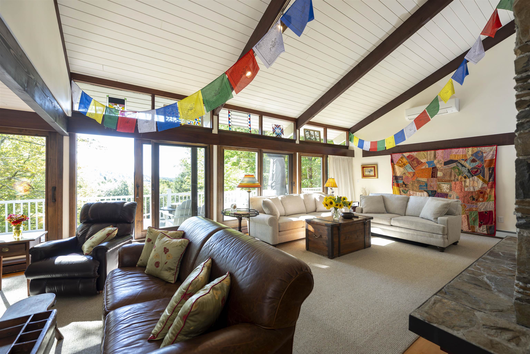
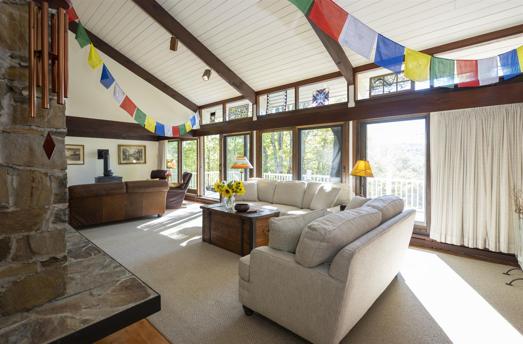





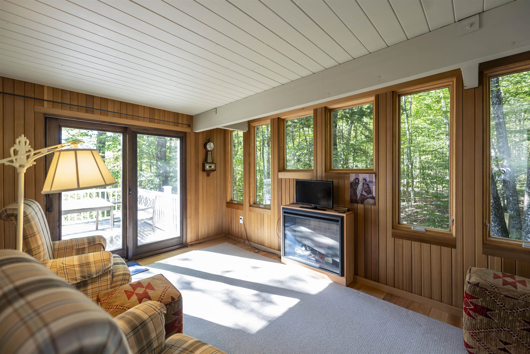
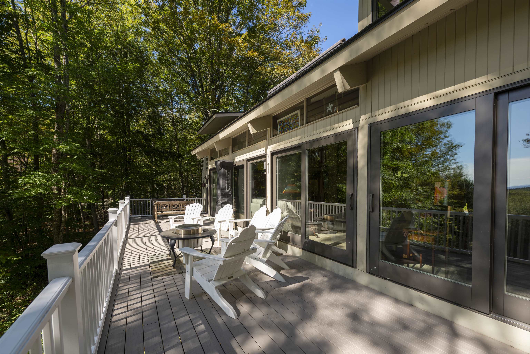
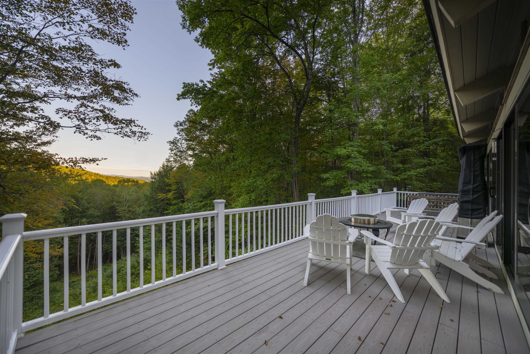
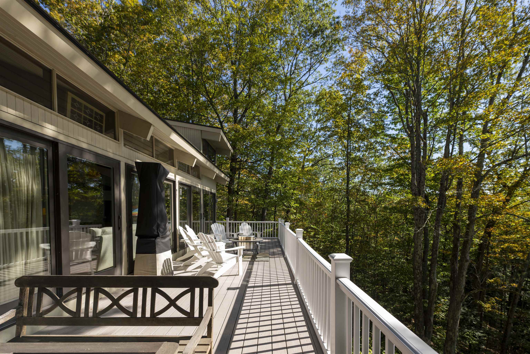
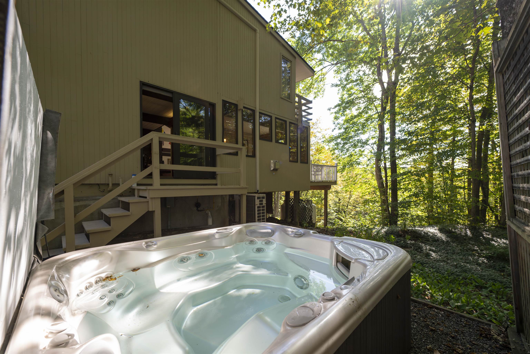
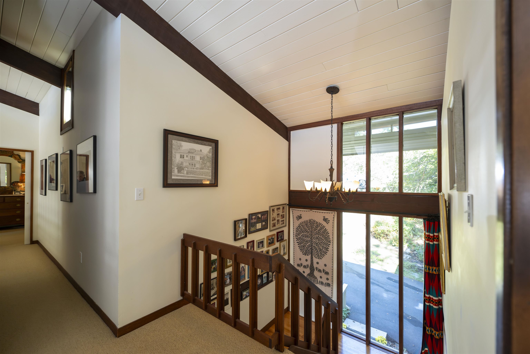
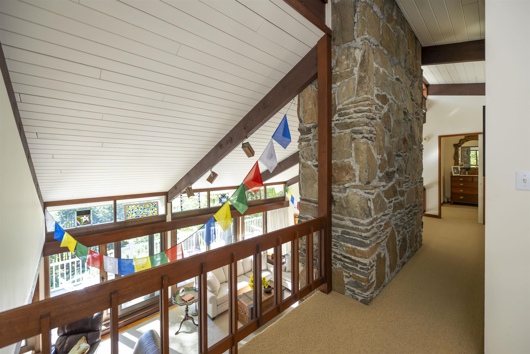
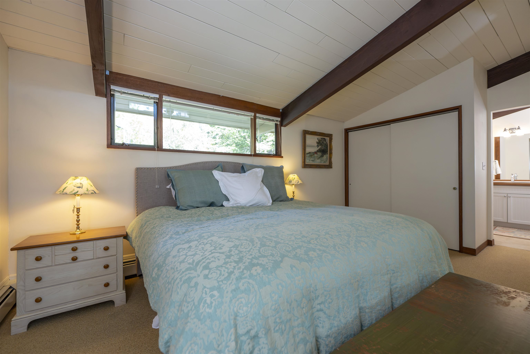
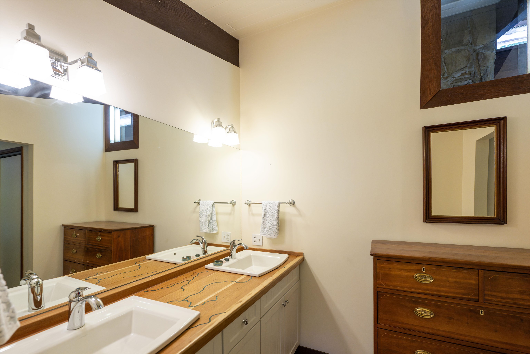
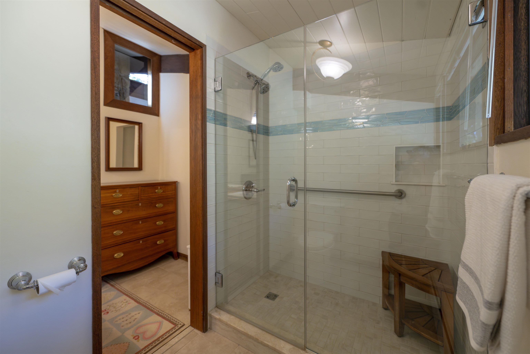
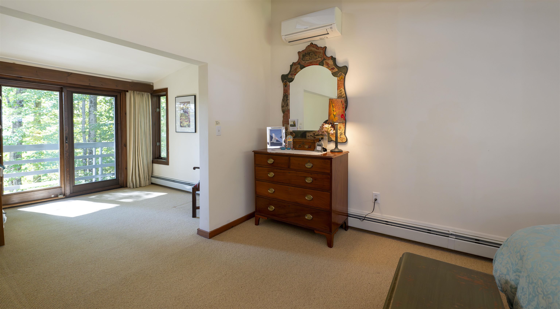

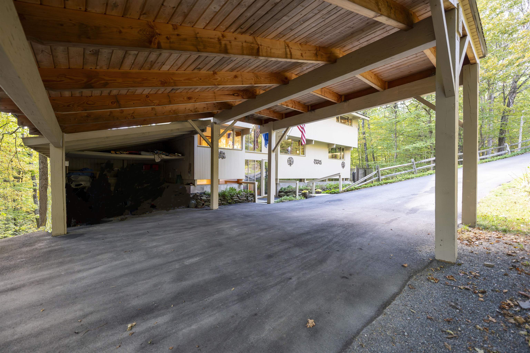
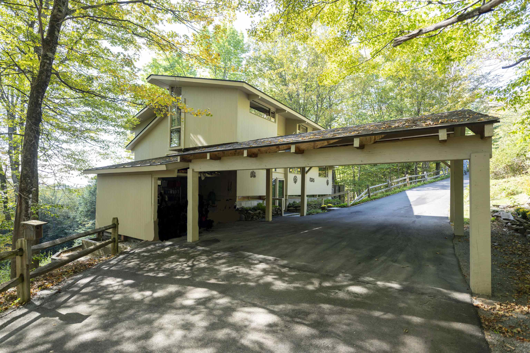
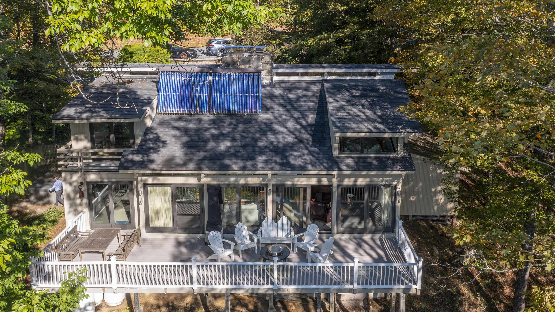

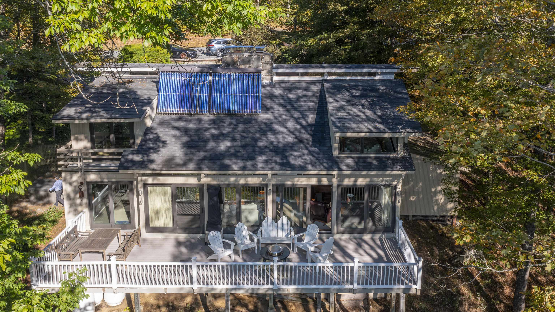
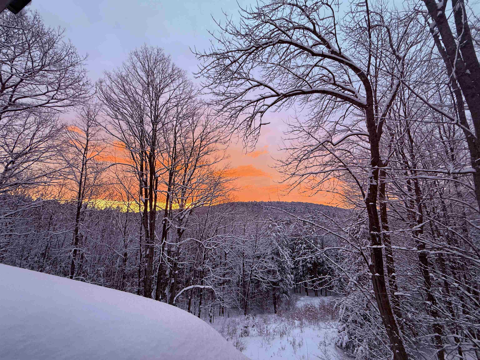
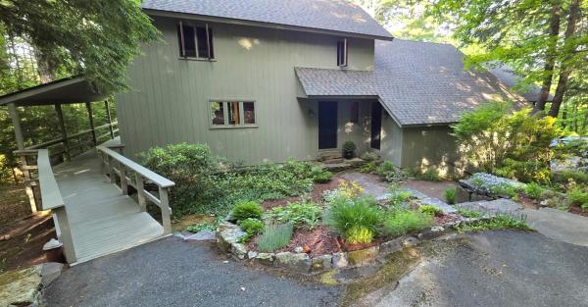
Stunning Deck House perfectly designed for light, views, and easy Vermont living. Soaring floor-to-ceiling glass in the entryway and stairwell connects all levels and creates a warm, treehouse-like feel, drenched in natural light. Honey-colored hardwood floors warm the main level, while wall-to-wall carpet and tile finish the rest of the spaces. The main level also features a striking stone fireplace, the architectural centerpiece of the expansive living room, complemented by a cozy propane stove and an intimate den with an electric fireplace. Step onto the deck, where new Pella sliders capture a framed summer view and expansive seasonal vistas, with a hot tub for year-round enjoyment. The primary suite includes a shower and peaceful outlook, while the superior guest suite showcases floor-to-ceiling glass, an en suite shower, and sunrise views. The lower level offers two spacious bedrooms sharing a double-vanity bath; ideal for family or guests. Thoughtful upgrades include a tidy laundry area, paved drive, and a large carport with space for two+ vehicles. Set at the top of Willard Road, this home embraces its natural setting with timeless use of wood and stone. With four bedrooms, three and one-half baths, and seamless indoor-outdoor living, it balances architectural beauty with everyday function; a fun, easy home to own and enjoy.
Map
Interior Features
- # Of Stories
- 2.5
- Sq. Ft. (Total)
- 2,970
- Sq. Ft. (Above Ground)
- 2,174
- Sq. Ft. (Below Ground)
- 796
- Sq. Ft. Unfinished
- 364
- Rooms
- 10
- Bedrooms
- 4
- Baths
- 4
- Interior Desc
- Cathedral Ceiling, Gas Fireplace, 1 Fireplace, Primary BR w/ BA
- Appliances Included
- Dishwasher, Disposal, Dryer, Microwave, Gas Range, Refrigerator, Washer
- Flooring
- Carpet, Hardwood, Tile
- Heating
- Baseboard, Heat Pump, Hot Water
- Basement Desc
- Partially Finished
Town Market Snapshot
Source: Data provided by PrimeMLS, graph generated by Pall Spera Company
Exterior Features
- Style of Residence
- Deck House
- Time Share
- No
- Exterior Details
- Deck, Hot Tub
- Land Desc.
- Sloping, View
- Roof Desc.
- Asphalt Shingle
- Driveway Desc.
- Paved
- Foundation Desc.
- Concrete
- Sewer Desc.
- Public, Pump Up
- Garage / Parking
- No
- Garage Spaces
- 0
- Road Frontage
- 100
- Zoning
- QMP
Affordability Estimate
Quick payment estimate for this listing. Not a loan offer — rates and terms vary.
Est. monthly principal & interest —
Estimate excludes taxes, insurance, HOA, and PMI. Consult a lender for accurate figures.
You May Also Like
View more nearby
Ask about this property
Message Joni Gaines about MLS #5060983.
