

Request a showing
Pick a Saturday or another date in the next 4 weeks, then leave your contact details.


Listed by: Coldwell Banker Carlson Real Estate Zeph Bryant
General Property Information
- Property Status
- Active
- Price
- $1, 495, 000
- Property Type
- Single Family
- County
- VT-Washington
- Agency / Brokerage
- Zeph Bryant
Coldwell Banker Carlson Real Estate - List Date
- 10/23/2026 8:00 PM
- Acres
- 5.55
- Year Built
- 1974
- Bedrooms
- 4
- Total Baths
- 4
- Sq. Ft. (Total)
- 3,823
- Tax Year
- 2026
- Taxes
- $10,905

Description
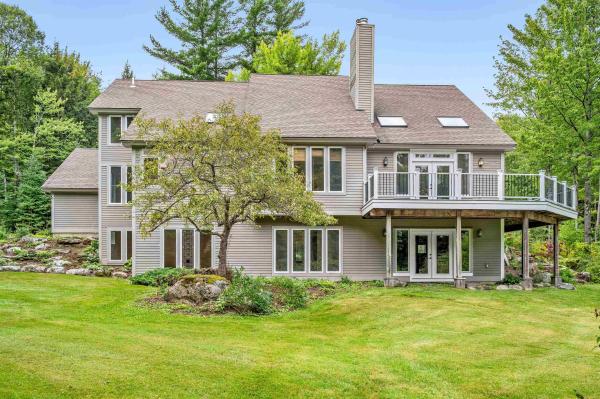
Fully remodeled Waterbury Center contemporary on 5.55 acres, featuring a lower-level in-law apartment with its own private entrance, two separate garage buildings, and mature perennial gardens. Easy to access Waterbury, Stowe, Sugarbush, Burlington, and Montpelier, this four-bedroom home offers three full baths, a half bath, and 3, 823 square feet of finished living space. Wood floors, beamed ceilings, and generous windows create warm, light-filled interiors. The remodeled kitchen features rich blue cabinetry, light countertops, and stainless steel appliances, with an easy connection to the dining and living areas. A fireplace anchors the gathering space, while the deck offers room for outdoor dining and relaxing amid the wooded surroundings. The primary bedroom features a wood-burning fireplace for cozy winter evenings, and a sauna provides a welcome place to unwind after a day outdoors. The lower-level in-law apartment's private entrance adds independence and flexibility for multigenerational living or extended guest stays. Two separate garage buildings add versatility: the main garage has two bays and space for a third vehicle, while the detached garage offers space for a workshop or studio. Enjoy skiing at Stowe and Sugarbush, paddling and swimming at Waterbury Reservoir, and Waterbury's dining and shopping, with Burlington and Montpelier convenient for work and additional amenities. Whether as a primary residence or a Vermont getaway, 81 Stowebury Road offers a complete remodel, versatile living spaces, and year-round access to recreation.
Map
Interior Features
- # Of Stories
- 3
- Sq. Ft. (Total)
- 3,823
- Sq. Ft. (Above Ground)
- 2,685
- Sq. Ft. (Below Ground)
- 1,138
- Sq. Ft. Unfinished
- 2,685
- Rooms
- 8
- Bedrooms
- 4
- Baths
- 4
- Interior Desc
- Dining Area, 1 Fireplace, 2 Fireplaces
- Appliances Included
- Dishwasher, Microwave, Electric Range, Refrigerator, Domestic Water Heater
- Flooring
- Wood
- Heating
- Wood, Hot Water, Boiler
- Basement Desc
- Apartment(s), Basement Stairs, Concrete
Town Market Snapshot
Source: Data provided by PrimeMLS, graph generated by Pall Spera Company
Exterior Features
- Style of Residence
- Contemporary
- Time Share
- No
- Resort
- No
- Exterior Details
- Deck
- Land Desc.
- Landscaped, Wooded, Near Country Club, Near Golf Course, Near Shopping, Near Skiing
- Roof Desc.
- Asphalt Shingle, Standing Seam
- Driveway Desc.
- Gravel
- Foundation Desc.
- Concrete
- Sewer Desc.
- 1000 Gallon
- Garage / Parking
- Yes
- Garage Spaces
- 3
- Road Frontage
- 0
- Zoning
- Route 100
- Elementary School
- Brookside Elementary School
- Middle School
- Harwood Union Middle/High
- High School
- Harwood Union High School
Affordability Estimate
Quick payment estimate for this listing. Not a loan offer — rates and terms vary.
Est. monthly principal & interest —
Estimate excludes taxes, insurance, HOA, and PMI. Consult a lender for accurate figures.
You May Also Like
View more nearby


Ask about this property
Message Xander Paumgarten about MLS #5115610.
