

Request a showing
Pick a Saturday or another date in the next 4 weeks, then leave your contact details.


Listed by: Four Seasons Sotheby's Int'l Realty Audrey Micca
General Property Information
- Property Status
- Active
- Price
- $795, 000
- Property Type
- Single Family
- County
- VT-Windsor
- Agency / Brokerage
- Audrey Micca
Four Seasons Sotheby's Int'l Realty - List Date
- 10/22/2026 8:00 PM
- Acres
- 0.86
- Year Built
- 1977
- Bedrooms
- 3
- Total Baths
- 3
- Sq. Ft. (Total)
- 2,096
- Tax Year
- 2027
- Taxes
- $9,012

Description
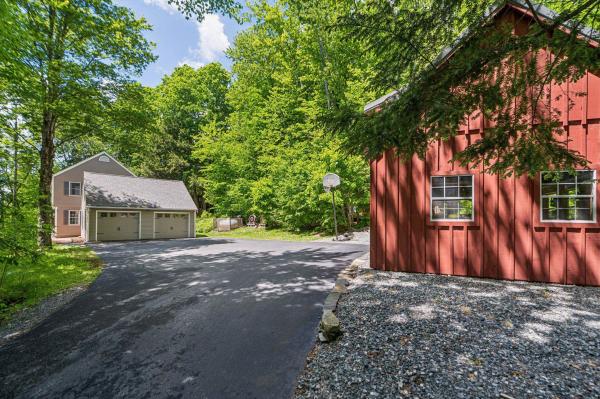
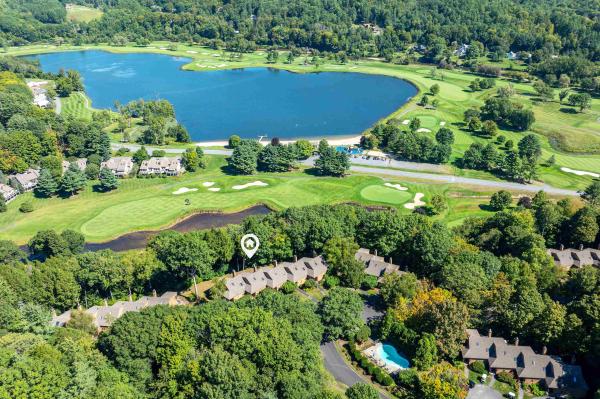
Welcome to this beautiful 3-bedroom, 3-bathroom Gambrel in the picturesque Quechee Lakes Association. This house is filled with natural sunlight, beautiful wood floors throughout, and inviting living spaces. The home creates a sense of timeless charm and elegance. Thoughtfully designed for comfortable living and effortless entertaining, this home welcomes you from the moment you step inside. Upstairs, the spacious primary suite offers a relaxing, private retreat. Two additional bedrooms and a full bathroom upstairs offer comfort and flexibility for family, guests, or a home office. Mini-split systems throughout the bedrooms and living spaces provide year-round comfort, keeping the home cool in summer and warm in winter. The well-appointed kitchen is perfect for everything from quiet mornings with coffee to evening gatherings with family and friends. This space makes everyday living a pleasure, with a comfortable, practical layout for preparing meals and entertaining. A beautiful dining room, complete with charming bookshelves, is the perfect setting for intimate dinners, lively gatherings, and cozy evenings at home. Sun-filled interiors create a bright, welcoming atmosphere throughout, complemented by an attached two-car garage for added convenience and useful storage. Outside, the lovely yard extends the living space, ideal for outdoor dining, entertaining, gardening, or simply relaxing and enjoying the fresh Vermont air. With a bright atmosphere and a layout perfect for hosting family and friends, this home offers the ideal blend of comfort and functionality. Whether you're hosting summer gatherings, enjoying a quiet morning, or coming home after a day of skiing, you can sit back and relax, with endless possibilities the property offers. This home truly balances comfort, character, and elegance, offering the perfect setting for making lasting memories!
Map
Interior Features
- # Of Stories
- 2
- Sq. Ft. (Total)
- 2,096
- Sq. Ft. (Above Ground)
- 2,096
- Sq. Ft. (Below Ground)
- 0
- Sq. Ft. Unfinished
- 1,472
- Rooms
- 8
- Bedrooms
- 3
- Baths
- 3
- Interior Desc
- Central Vacuum, Dining Area, Wood Fireplace, 1 Fireplace, Furnished, Hearth, Primary BR w/ BA, Natural Light, Natural Woodwork, Indoor Storage, Programmable Thermostat, Basement Laundry
- Appliances Included
- Down Draft Cooktop, Dishwasher, Microwave, Electric Range, Refrigerator, Washer, Domestic Water Heater, Electric Water Heater, Vented Exhaust Fan
- Flooring
- Hardwood, Softwood, Wood
- Heating
- Electric, Forced Air, Wood Stove, Mini Split
- Basement Desc
- Bulkhead, Concrete, Concrete Floor, Exterior Stairs, Storage Space, Unfinished, Exterior Access, Basement Stairs
Town Market Snapshot
Source: Data provided by PrimeMLS, graph generated by Pall Spera Company
Exterior Features
- Style of Residence
- Gambrel
- Time Share
- No
- Resort
- Yes
- Exterior Details
- Garden Space, Natural Shade, Window Screens, Double Pane Window(s)
- Land Desc.
- Country Setting, Landscaped, Level, Open, Sloping, Wooded, Near Country Club, Near Golf Course, Near Skiing, Neighborhood, Rural, Near School(s)
- Roof Desc.
- Asphalt Shingle
- Driveway Desc.
- Dirt
- Foundation Desc.
- Concrete
- Sewer Desc.
- Public
- Garage / Parking
- Yes
- Garage Spaces
- 2
- Road Frontage
- 100
- Zoning
- QMP
Affordability Estimate
Quick payment estimate for this listing. Not a loan offer — rates and terms vary.
Est. monthly principal & interest —
Estimate excludes taxes, insurance, HOA, and PMI. Consult a lender for accurate figures.
You May Also Like
View more nearby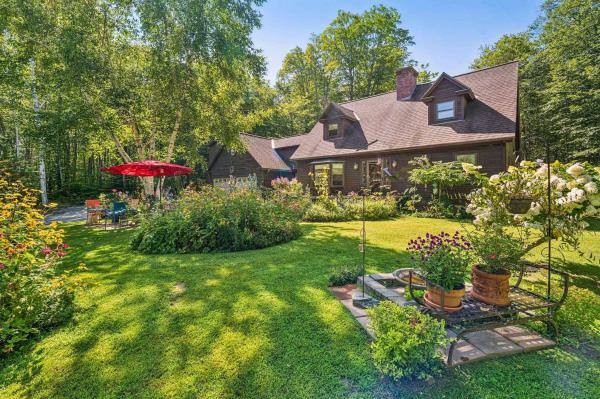

Ask about this property
Message George Bambara about MLS #5115627.
