

Request a showing
Pick a Saturday or another date in the next 4 weeks, then leave your contact details.


Listed by: Coldwell Banker Hickok and Boardman Nicole Broderick
General Property Information
- Property Status
- Active
- Price
- $809, 000
- Property Type
- Single Family
- County
- VT-Grand Isle
- Agency / Brokerage
- Nicole Broderick
Coldwell Banker Hickok and Boardman - List Date
- 10/25/2026 8:00 PM
- Acres
- 1.16
- Year Built
- 1990
- Bedrooms
- 4
- Total Baths
- 3
- Sq. Ft. (Total)
- 3,028
- Tax Year
- 2026
- Taxes
- $9,620

Description
Set along the shores of Lake Champlain, this pivotal, year-round home captures the very best of lakeside living, where sweeping water views, spectacular sunsets, & timeless beauty come together in one extraordinary setting. Privately tucked away, the home offers a rare sense of seclusion, with the iconic Isle La Motte lighthouse in sight & the expanse of Lake Champlain as its backdrop. This is a true 4-season escape, equally suited to sun-drenched summer days & peaceful winter nights. With private beachfront, the lake becomes an extension of everyday life; this is where relaxation & connection coincide. Inside, the home feels bright, welcoming & alive with possibility; 4 bedrooms & 3 bathrooms provide ample space & a formal dining area invites meaningful gatherings. The incredible sunroom is a destination in its own right, offering a front-row seat to the lake in every season. Enjoy morning coffee or watch the light dance across the shoreline, the views are a constant reminder of what makes this property so special. The primary suite is a serene retreat, thoughtfully positioned to embrace the lake-facing views, including a generous walk-in closet & spacious en suite bathroom with a soaking tub & double vanity. Downstairs, a well-finished basement with walkout access offers flexibility for entertaining or simply spreading out to enjoy the space. The Sellers have poured considerable care & dedication into the home, with improvements that enhance both comfort & function, to include new flooring & windows, 5 mini-split units, upgraded electrical, new fixtures, recessed lighting, & a water filtration system; the result is a property that pairs its timeless lakeside setting with thoughtful modern conveniences. The possibilities here are as expansive as the lake itself. With privacy, recreation, generous living spaces, & extraordinary views from nearly every angle, this is a rare opportunity to own a truly special piece of the Vermont shoreline.
Map
Interior Features
- # Of Stories
- 1
- Sq. Ft. (Total)
- 3,028
- Sq. Ft. (Above Ground)
- 2,052
- Sq. Ft. (Below Ground)
- 976
- Sq. Ft. Unfinished
- 532
- Rooms
- 11
- Bedrooms
- 4
- Baths
- 3
- Interior Desc
- Central Vacuum, Ceiling Fan, Dining Area, Kitchen Island, Kitchen/Dining, Kitchen/Family, Primary BR w/ BA, Natural Light, Natural Woodwork, Soaking Tub, Indoor Storage, Walk-in Closet, 1st Floor Laundry, Common Heating/Cooling
- Appliances Included
- Dishwasher, Disposal, Dryer, Freezer, Microwave, Electric Range, Refrigerator, Washer, Electric Stove
- Flooring
- Combination
- Heating
- Propane, Baseboard, Electric, Mini Split
- Basement Desc
- Daylight, Finished, Full, Interior Stairs, Storage Space, Walkout, Exterior Access, Basement Stairs
Town Market Snapshot
Source: Data provided by PrimeMLS, graph generated by Pall Spera Company
Exterior Features
- Style of Residence
- Contemporary, Ranch, Walkout Lower Level
- House Color
- White
- Time Share
- No
- Resort
- No
- Exterior Details
- Deck, Garden Space, Gazebo, Natural Shade, Porch, ROW to Water
- Land Desc.
- Country Setting, Landscaped, Mountain View, Open, View
- Roof Desc.
- Architectural Shingle
- Driveway Desc.
- Paved
- Foundation Desc.
- Poured Concrete
- Sewer Desc.
- 1000 Gallon, Private, Septic
- Garage / Parking
- Yes
- Garage Spaces
- 1
- Road Frontage
- 0
- Zoning
- Residential
- Elementary School
- Grand Isle School
- Middle School
- Grand Isle School
- High School
- Choice
Affordability Estimate
Quick payment estimate for this listing. Not a loan offer — rates and terms vary.
Est. monthly principal & interest —
Estimate excludes taxes, insurance, HOA, and PMI. Consult a lender for accurate figures.
You May Also Like
View more nearby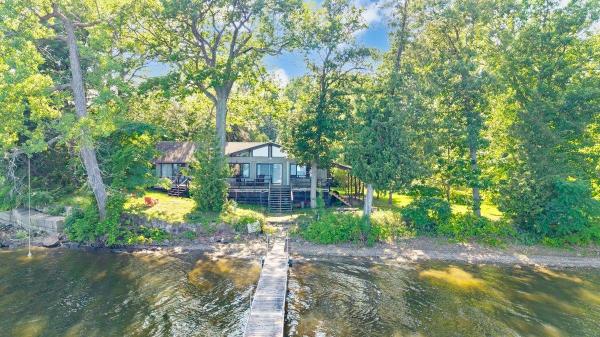
Ask about this property
Message Nancy Pritchard about MLS #5115737.
