

Request a showing
Pick a Saturday or another date in the next 4 weeks, then leave your contact details.


Listed by: Xsell Realty LLC Patricia Harvey
General Property Information
- Property Status
- Active
- Price
- $454, 000
- Property Type
- Single Family
- County
- VT-Windsor
- Agency / Brokerage
- Patricia Harvey
Xsell Realty LLC - List Date
- 10/26/2026 8:00 PM
- Acres
- 10.6
- Year Built
- 1986
- Bedrooms
- 3
- Total Baths
- 2
- Sq. Ft. (Total)
- 2,085
- Tax Year
- 2026
- Taxes
- $7,858

Description
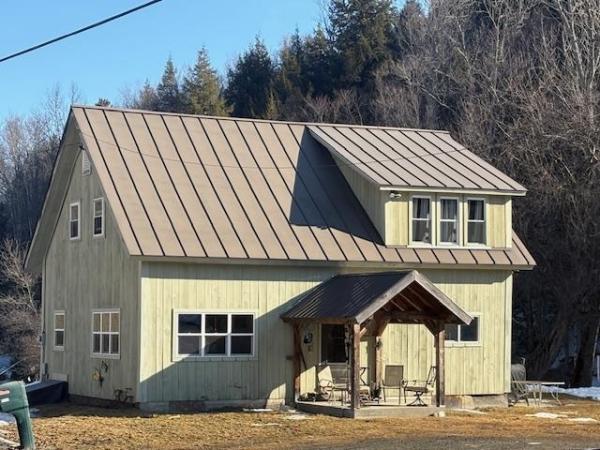
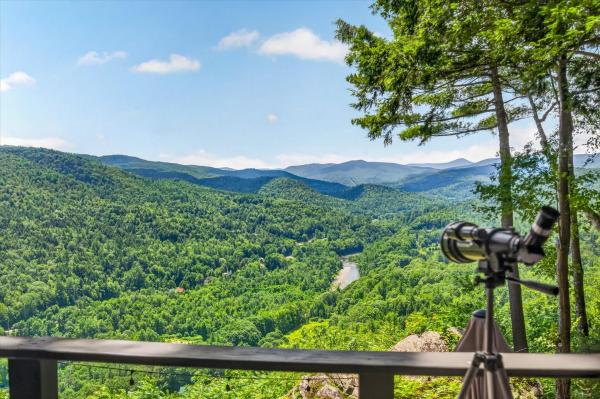
Privacy abounds in all directions with this uphill 10.6 acre contemporary cape home. Large rooms on each level with plenty of large closet space. Open concept spacious kitchen/dining area. Living room space to gather around the fireplace. The wooded lot has a good-sized lawn and views of the Green Mountains can be achieved as the lot extends below the yard space for clearing. ATV trails not far for recreation and walking trails right from back yard. Many windows bring the outdoors inside. This home can use some updating and is in need of a new deck, if one is desired.
Map
Interior Features
- # Of Stories
- 2
- Sq. Ft. (Total)
- 2,085
- Sq. Ft. (Above Ground)
- 2,085
- Sq. Ft. (Below Ground)
- 0
- Sq. Ft. Unfinished
- 832
- Rooms
- 6
- Bedrooms
- 3
- Baths
- 2
- Interior Desc
- Wood Fireplace, Kitchen/Dining
- Appliances Included
- Electric Cooktop, Dishwasher, Dryer, Refrigerator, Washer, Water Heater off Boiler
- Flooring
- Carpet, Hardwood, Tile, Vinyl
- Heating
- Propane, Boiler
- Basement Desc
- Concrete, Concrete Floor, Full, Interior Stairs, Unfinished
Town Market Snapshot
Source: Data provided by PrimeMLS, graph generated by Pall Spera Company
Exterior Features
- Style of Residence
- Cape, Contemporary
- House Color
- brown
- Time Share
- No
- Land Desc.
- Country Setting, Recreational, Secluded, Wooded, Mountain, Rural
- Roof Desc.
- Asphalt Shingle, Standing Seam
- Driveway Desc.
- Gravel
- Foundation Desc.
- Concrete
- Sewer Desc.
- Septic
- Garage / Parking
- No
- Garage Spaces
- 0
- Road Frontage
- 0
- Zoning
- Rural Residential
- Elementary School
- Stockbridge Central School
- Middle School
- Choice
- High School
- Choice
Affordability Estimate
Quick payment estimate for this listing. Not a loan offer — rates and terms vary.
Est. monthly principal & interest —
Estimate excludes taxes, insurance, HOA, and PMI. Consult a lender for accurate figures.
You May Also Like
View more nearby

Ask about this property
Message Kerry Douglas Pearce about MLS #5115879.
