

Request a showing
Pick a Saturday or another date in the next 4 weeks, then leave your contact details.


Listed by: Killington Pico Realty Kyle Kershner
General Property Information
- Property Status
- Active
- Price
- $450, 000
- Property Type
- Single Family
- County
- VT-Windsor
- Agency / Brokerage
- Kyle Kershner
Killington Pico Realty - List Date
- 10/16/2026 8:00 PM
- Acres
- 1.2
- Year Built
- 1978
- Bedrooms
- 3
- Total Baths
- 2
- Sq. Ft. (Total)
- 1,340
- Tax Year
- 2026
- Taxes
- $5,496

Description
157 Timberhawk Road is a beautifully maintained classic Hawk home that perfectly captures the timeless Robert Carl Williams aesthetic. Signature design elements abound, including soaring rooflines, vaulted ceilings, warm natural woodwork, wide pine floors, and a dramatic fieldstone fireplace that serves as the focal point of the inviting living room. A covered front porch welcomes you with convenient storage for skis, firewood, and outdoor gear. Inside, the foyer opens to a thoughtfully designed split-level floor plan, with bright living spaces above and private sleeping quarters below. The upper level features an open-concept living/dining area, and tastefully updated kitchen with granite countertops, subway tile backsplash, modern pendant lighting, breakfast bar, and refinished original pine cabinetry that preserves the home's authentic Vermont character. Sliding glass doors lead to a spacious sun-filled deck, creating the perfect setting for morning coffee, outdoor dining, or après-ski relaxation. The lower level provides a comfortable separation of space, with a generous primary bedroom featuring a built-in queen bed with storage drawers, integrated headboard, and matching nightstands. A guest bedroom accommodates a full-size bed and bunks, while the third bedroom offers the classic built-in Hawk bunks that generations of Hawk owners have come to love. Outside, mature perennials and recent landscape improvements enhance the property's appeal. Tree clearing has opened the setting to welcome abundant sunshine, while a reconstructed driveway, improved stone and gravel walkways, and a spacious storage shed add convenience and functionality. Ideal as a vacation retreat or year-round residence, this distinctive home offers easy access to Killington and Pico, placing world-class skiing, mountain biking, golf, hiking, and year-round recreation just minutes away. Experience enduring design, modern updates, and Vermont charm in one irresistible package.
Map
Interior Features
- # Of Stories
- 1.5
- Sq. Ft. (Total)
- 1,340
- Sq. Ft. (Above Ground)
- 664
- Sq. Ft. (Below Ground)
- 676
- Rooms
- 6
- Bedrooms
- 3
- Baths
- 2
- Interior Desc
- Cathedral Ceiling, Dining Area, Wood Fireplace, Furnished
- Appliances Included
- Dishwasher, Dryer, Microwave, Electric Range, Refrigerator, Trash Compactor, Washer
- Flooring
- Combination, Softwood, Tile
- Heating
- Propane, Baseboard, Hot Water
- Basement Desc
- Finished
Town Market Snapshot
Source: Data provided by PrimeMLS, graph generated by Pall Spera Company
Exterior Features
- Style of Residence
- Contemporary
- House Color
- Brown
- Time Share
- No
- Resort
- No
- Exterior Details
- Deck, Shed
- Land Desc.
- Sloping, Wooded, Mountain
- Roof Desc.
- Architectural Shingle
- Driveway Desc.
- Gravel
- Foundation Desc.
- Concrete
- Sewer Desc.
- 1000 Gallon, Leach Field, Septic
- Garage / Parking
- No
- Garage Spaces
- 0
- Road Frontage
- 399
- Zoning
- Res
- Elementary School
- Stockbridge Central School
- Middle School
- Choice
- High School
- Choice
Affordability Estimate
Quick payment estimate for this listing. Not a loan offer — rates and terms vary.
Est. monthly principal & interest —
Estimate excludes taxes, insurance, HOA, and PMI. Consult a lender for accurate figures.
You May Also Like
View more nearby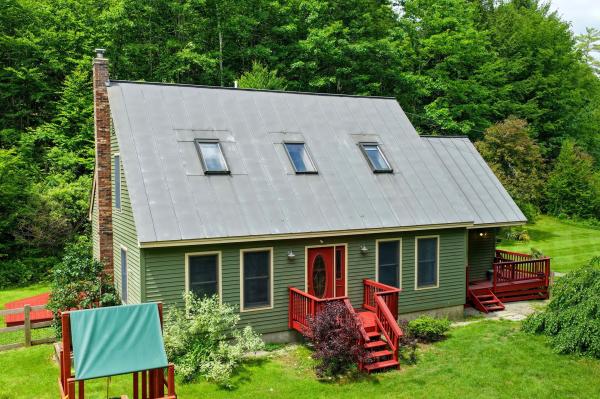


Ask about this property
Message Penny Mason-Anderson about MLS #5114717.
