

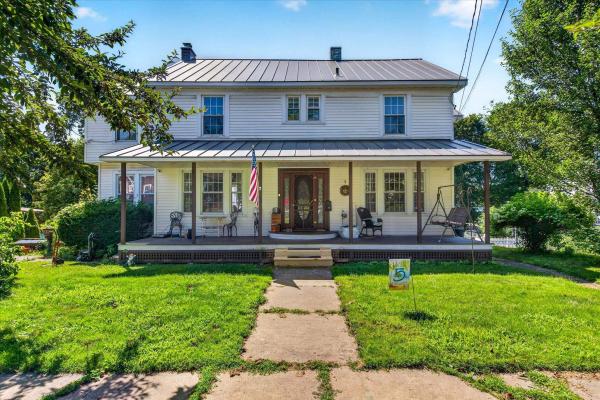
Welcome home to this classic Colonial offering over 2,200 square feet of living space in a convenient Rutland City location. With four bedrooms and 2.5 bathrooms, this home blends timeless character with everyday functionality and offers an excellent opportunity to make it your own.The spacious floor plan features generous living areas, making it easy to entertain guests or enjoy quiet evenings at home. Upstairs, you'll find four well-proportioned bedrooms, providing plenty of space for family, guests, or a home office.Situated on a manageable 0.23-acre lot with a paved driveway and public road frontage, this property offers easy maintenance while still providing outdoor space for gardening, recreation, or relaxing. Conveniently located near shopping, restaurants, schools, parks, and downtown Rutland amenities, this home is full of potential and ready for its next owner to add their personal touch.
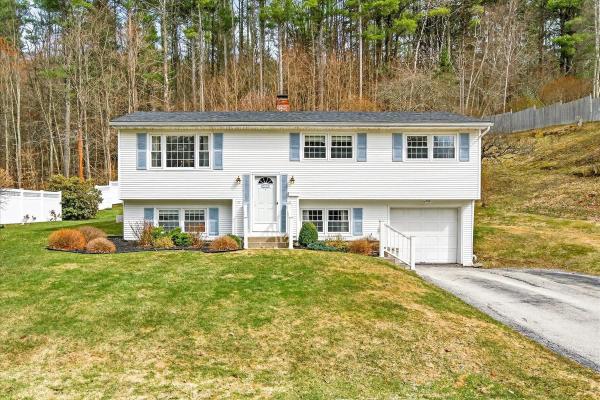
NEW PRICE! Nearly $40,000 Price Reduction! Now listed at $350,000! Come take a look and discover all this wonderful raised ranch in Proctor has to offer! Set on a landscaped lot in a desirable neighborhood, the property features a stone retaining wall, privacy fence, and inviting outdoor spaces to enjoy. The kitchen offers white cabinetry, granite countertops, a tile backsplash, and a KitchenAid gas cooktop, opening to a spacious dining area with plenty of room to gather with family and friends. The adjoining living room features a large west-facing picture window, built-ins, and oak hardwood flooring. A centrally located heat pump adds year-round comfort. With four bedrooms and 2.5 baths, there’s room to spread out and make yourself at home. The spacious primary bedroom features three closets and a private bath. The finished lower level adds versatility with a carpeted family room, a separate office with built-ins, and a dedicated workshop. Additional features include vinyl replacement windows, vinyl siding, and a generator-ready setup with a Reliance ProTran transfer switch for added peace of mind during power outages. The attached garage offers welcome convenience during Vermont winters, along with extra storage space. Enjoy outdoor living on the private back deck, complete with an awning and overlooking a pleasant lawn and handy storage shed for lawn and gardening equipment. Proctor offers a wonderful blend of history, recreation, and community spirit. Explore local landmarks such as Wilson Castle and the Proctor Free Library, enjoy the Carriage Trails, or winter days ice skating at the local rink. With a well-regarded local school system and plenty of recreational opportunities, this home offers comfort, functionality, and a great opportunity to enjoy all that Proctor has to offer!

Two homes in one, or one home that works as hard as you do. This classic colonial offers rare flexibility for the buyer who wants to live and work under one roof, or for co-buyers ready to stop renting and start building equity together. The second floor is a complete living space with its own kitchen, in-unit washer and dryer, and a full walk-up attic for generous storage. It's served by three staircases: a private rear exterior entrance, a rear interior stair, and the front foyer staircase, so you can live together or keep things separate. The main level opens with a spacious foyer and offers a living room, dining room, pantry, a 3/4 bath, a convenient half bath off the foyer, and a bedroom with its own private deck and separate pull-down attic storage. A former kitchen is ready to become a studio, office suite, or restored kitchen. A beautiful covered wraparound deck links the front and side entrances, giving clients or guests a welcoming approach. Outside, enjoy a generous, partially fenced backyard and a multi-car garage with room for vehicles, equipment, or inventory. Home business, house hack, shared ownership, or multi-generational living, this property adapts to your plans. Schedule your showing today.
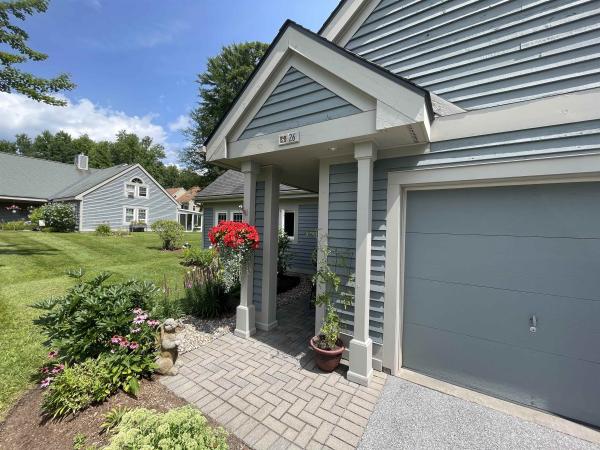
Open House Canceled - Now Under Contract - You will enjoy the freedom of low-maintenance living without giving up the space and flexibility of a three-bedroom home. 26 Heritage Hill Circle Place in Rutland Town offers 1,434 finished square feet, two full baths, a one-car attached garage, and a thoughtfully designed floor plan with a first-floor bedroom, full bath, and laundry. The home has been nicely updated with an updated kitchen and baths, newer appliances and mechanicals, and new windows and screens. There is a wood-burning fireplace anchoring the living room, while the screened-in porch provides an ideal, comfortable, place to relax during the warmer months. Two additional bedrooms upstairs offer space for guests, a home office, hobbies, or additional living area. The condominium lifestyle makes ownership especially easy, with the association handling many exterior responsibilities including plowing, landscaping, trash removal, water and sewer maintenance, and exterior maintenance. For buyers who travel, spend winters away, or simply want to spend less time maintaining a property, this is the kind of home that makes it easier to lock the door and go. Conveniently located near Rutland Regional Medical Center, shopping, dining, downtown Rutland, and area recreation, with Pico Mountain and Killington Resort within easy driving distance, this property works well as a full-time home, seasonal Vermont home base, or simply an easier way to enjoy everything the area has to offer. And an important point buyers sometimes overlook: Heritage Hill is not a 55+ or age-restricted community. Buyers can enjoy the benefits of condominium living without an age restriction. With three bedrooms, first-floor living availability, an attached garage, screened porch, recent updates, and a convenient Rutland Town location, 26 Heritage Hill Circle Place offers comfort, flexibility, and easy ownership in one well-rounded package. Welcome Home!

Classic Rutland Ranch with In-Ground Pool and Two Fireplaces! Single-level living with room to spread out below. This ranch pairs a partial brick facade with low-maintenance vinyl siding, and a paved driveway leads to the attached one-car garage. The eat-in kitchen flows into a formal dining room, and both open to a three-season room. From there, step out to the deck and the fenced in-ground pool, a setup made for summer entertaining and easy indoor-outdoor flow. The living room, with freshly professionally cleaned carpet, is anchored by a wood-burning fireplace. The main level also offers three bedrooms and a full bath, along with beautiful hardwood flooring. The lower level adds a family room with its own wood-burning fireplace, a 3/4 bath, and laundry, giving you flexible space for movie nights, guests, or a cozy retreat in the colder months. Stylish brick, two fireplaces, a three-season room, and a pool: this one has something for every season in Vermont.
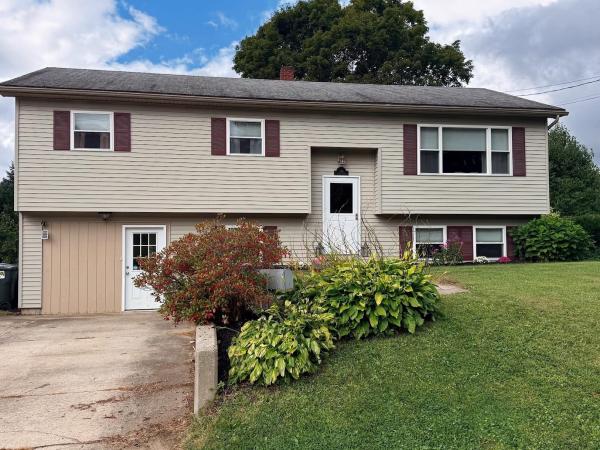
Discover this charming raised ranch home, perfectly situated in the northwest region of the city, just minutes from downtown amenities. Designed for comfortable living, this residence features a bright living room with expansive windows that bathe the space in natural light. The modern kitchen, equipped with updated appliances and generous counter space, invites you to cook and entertain with ease. On the main level, you'll find a spacious primary bedroom alongside two additional bedrooms and a full bath, providing ample space for family and guests.Venture to the lower level, where a finished den, laundry area, mudroom, and another bathroom enhance everyday living. This home is conveniently located near shopping, dining, and golfing, making it ideal for both relaxation and adventure. The renowned Killington and Pico mountains are just a short drive away, offering year-round outdoor activities. Step outside to your personal retreat, featuring a spacious deck and a generous backyard that provide a shaded area perfect for summer barbecues or quiet evenings. The private in-ground 16'x32' pool, nestled within a fenced yard, promises endless summer fun for everyone. Plus, there’s a shed for all your pool supplies.With updated bathrooms, efficient mini-splits for heating and cooling, and plenty of storage, this property is not just a house; it’s a canvas for your life’s memories. Seize this opportunity to make this Rutland gem your own. Contact us today to schedule a viewing and experience the unique charm of this home firsthand.
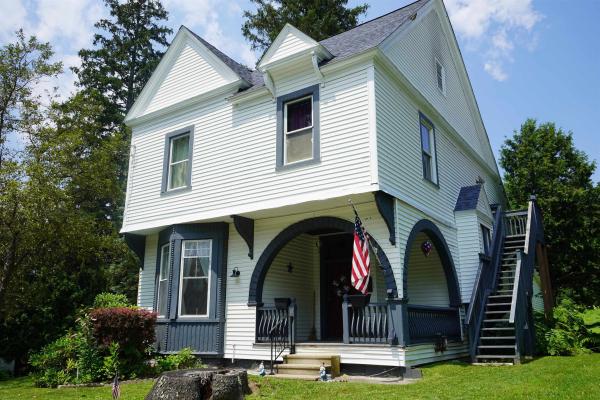
*SELLERS ARE OFFERING $1,000 TOWARD THE PURCHASER’S CLOSING COSTS AND/OR AN INTEREST-RATE BUYDOWN!* Welcome home to this well-maintained property offering space, flexibility, and endless possibilities! The main level offers three comfortable bedrooms, a full bathroom and a beautiful updated kitchen with a walk-in pantry. A first-floor washer and dryer add everyday convenience and functionality to the home's thoughtful layout. The spacious living room and large dining area ideal for gathering with family and friends. Upstairs, you'll find three additional bedrooms, offering exceptional flexibility for a growing household, welcoming guests, creating a home office, or designing the perfect hobby or recreation space. Enjoy peace of mind with a new shingle roof installed aprx. 3 years ago and most major mechanical systems less than seven years old. The home is also pre-wired for a whole house generator, making future installation simple and convenient. Step outside to the rear deck and unwind while overlooking the private backyard, naturally screened by mature foliage for a secluded feeling atmosphere. Adding to its appeal, this property was once configured as a two-unit home and offers the potential to be converted back, making it an excellent opportunity for multi-generational living or investment potential. Whether you're looking for a spacious single-family home or a property with income-producing possibilities, this versatile home is ready to meet your needs.
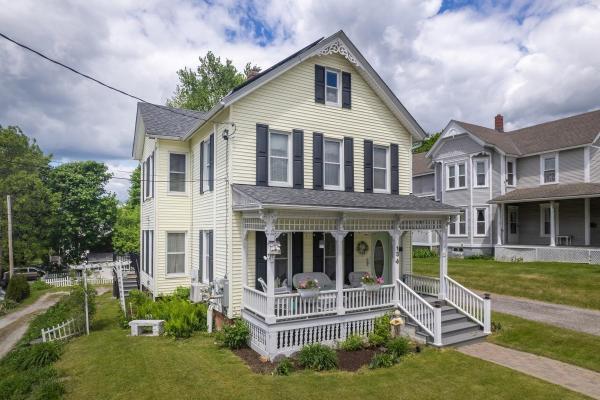
NEW PRICE~now~$339,000! Let's get together and talk about all this home has to offer: insulated basement and attic; vinyl sided; replacement windows; Buderus furnace; Harman pellet stove; three mini split heat pumps for heat and air conditioning; hybrid hot water heater, top of the line dry basement system; TREX decking; two renovated bathrooms; solor panels that often generate 'negative' electric bills; and one of the two stairways could lead to a second floor apartment. These are all valuable upgrades that contribute to this efficient home. See the long list of improvements attached. If you are looking for rental income, convert this home back to its original layout as a two family home. Second floor includes a spacious laundry room and a new bathroom with a quartz vanity. The first floor bathroom was renovated with the original claw-foot tub. New kitchen appliances and flooring. Over the years the owners have lovingly made improvements for efficiency. You will find plenty of storage between the walk-up attic and full dry basement. Relax on the inviting classic front porch or head out the door to downtown shopping or school that is within walking distance! Enjoy the light filled breakfast sunroom with a sliding glass door leading to a back wraparound deck (featuring composite decking) which overlooks the beautiful perennial gardens and a 8x12 garden shed. The walk-out basement makes gardening a breeze. This home is move-in ready and waiting with so much potential. Close to the hospital, schools, downtown and year-round recreation makes this a great find. All the expensive work has been taken care of.

Welcome to this immaculately maintained, low maintenance ranch located in the Stone Gate community of Rutland City. This home offers convenient one level living with a comfortable open concept layout and plenty of potential for additional living space. The main level features a bright living room that flows into the kitchen and dining area, along with an additional sitting area that could easily be utilized as a mudroom or entry space. There are three bedrooms and a ¾ bathroom with convenient first floor laundry. Enjoy the three season porch, which opens directly to the back deck, where you can relax. A one car attached garage provides convenient parking and storage. The full, unfinished basement offers potential for future expansion and includes a half bathroom. Finish the basement to create additional living space, a recreation room, home office, or whatever best suits your needs. Additional features include central air conditioning and low maintenance community living. Association fees include road maintenance and landscaping of the common areas. This well cared for ranch offers comfort, convenience, and room to grow. Schedule your showing today.
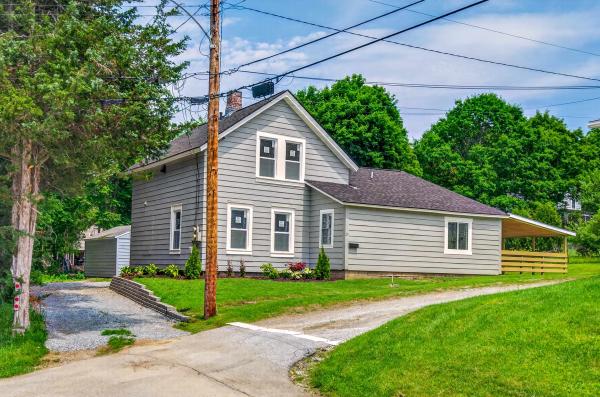
PRICED TO SELL! BEAUTIFULLY RENOVATED. SPACIOUS BACKYARD. The virtual staging shows how cozy this home will be when someone makes it their own.....REALLY WORTH TAKING A LOOK! Discover this move-in ready gem tucked away on a very quiet street. The backyard is "extra special" with plenty of space for play and entertainment. Close to amenities and schools and only 20 minutes from Killington Ski area. Boasting 1587 square feet of thoughtfully updated comfortable living space, nearly everything in this 3-bedroom, 1.5-bathroom home is brand new. This home combines classic charm with extensive modern updates throughout. Just off the back entrance, you'll find a spacious mudroom that leads to a roomy laundry area with a utility sink and extra storage space. The home features a full bath complete with a relaxing soaking tub, plus an additional half bath for convenience. Nearly everything has been updated, included new windows, roof, plumbing, electrical system with new panel box, interior doors, and the conversion from plaster to sheetrock for a fresh modern feel. The driveway has also been redone, adding to the home's curb appeal and functionality. Enjoy the covered side porch - perfect for relaxing mornings or evening gatherings. The property also includes a detached garage with plenty of storage above and a separate detached workshop, ideal for hobbies, storage, or extra workspace. This move-in ready home offers peace, privacy, and quality updates throughout.

Thoughtful updates and pride of ownership shine throughout this raised ranch style home! The main level offers a bright, sunny living room and a modern, updated kitchen. Down the hall you’ll find three comfortable bedrooms and a full bathroom, providing a practical layout with plenty of room to make it your own. The lower level adds even more versatility with a one car garage, laundry room with a ¾ bathroom, and a large bonus room that could easily serve as a home gym, office, game room, guest space, or whatever best fits your needs. Step outside onto the back deck and enjoy overlooking the spacious lot an ideal spot to relax or entertain. The seller has taken great pride in this home and have completed numerous updates, making it a wonderful opportunity for anyone looking for a move-in-ready home in Rutland City. With its flexible living space, modern updates, and inviting outdoor area, this one is ready to welcome its next owners!

Just Reduced. Take advantage of this great price. Gorgeous & private back yard paradise with beautiful in-ground pool, surrounded by expansive stamped-concrete & relaxing shaded patio. Propane firepit for enjoying your surroundings late into the evening. This three bedroom, one and half bath raised ranch is very spacious with luminous living room, eat in kitchen, its lower level family room and/or office, with direct access to the delightful backyard. Sliders off the kitchen lead to a very large deck covered by a magnificent gazebo to enjoy your back yard views in every kind of weather. Seller owned solar panels, replacement windows, heat pump & pellet stove make this home extremely efficient and affordable. Outbuildings allow for great storage space for all your patio furniture & pool equipment. Do not delay on this special offering. You'll never want to leave home.

Welcome to 37 Griswold Drive, a beautifully maintained 3 bedroom, 2 bath ranch style home located in the Stone Gate Development. This inviting home offers comfortable one level living with hardwood and tile flooring, custom cabinetry, and stainless steel appliances. The spacious primary bedroom features French doors that open directly to a custom back patio with an awning an ideal spot for morning coffee, outdoor dining, or relaxing at the end of the day. The primary ensuite offers a frameless glass shower for a clean, modern touch. A convenient attached one car garage provides easy access and additional storage. With its thoughtful layout, quality finishes, and appealing indoor/outdoor connection, this home offers a wonderful opportunity to enjoy easy living in a sought-after Rutland location.

Step inside and discover a home filled with character, space, and thoughtful updates throughout! The first floor offers a welcoming living room, spacious kitchen, and a formal dining room perfect for gathering with family and friends. Just off the main living areas, a versatile bonus room is ready to become your favorite spot, whether you envision a cozy den, home office, or playroom. A convenient half bath and first-floor laundry add to the ease of everyday living. Upstairs, the oversized primary bedroom offers a little something special, with direct access to the back balcony where you can unwind and take in the beautiful mountain views. Two additional bedrooms are connected by a shared common room, creating a unique space for reading, relaxing, or enjoying time together, with a full bathroom conveniently located on this level. The finished attic adds even more room to spread out, complete with its own full bathroom and endless possibilities for a guest retreat, hobby space, or additional living area. With its flexible floor plan, inviting spaces, and scenic views, this home offers plenty of room to settle in, make memories, and create a space that feels like your own.
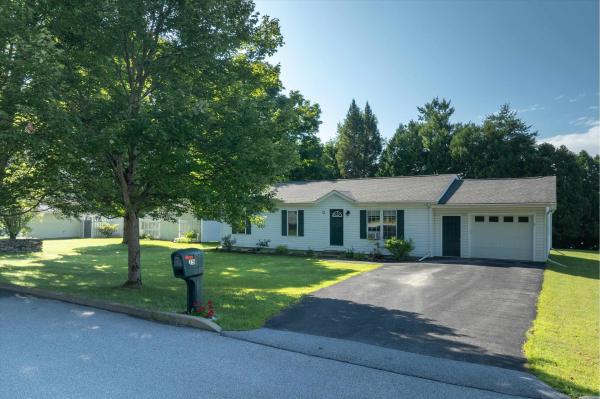
Welcome home to this well-maintained 3-bedroom, 1-bath ranch located in one of Rutland City's most sought-after neighborhoods. Set on a level 0.34-acre lot, this bright and airy home offers comfortable one-level living with the added bonus of a partially finished lower level that provides plenty of extra space to fit your lifestyle. The main level features an inviting layout with abundant natural light, three bedrooms, and a full bathroom, creating a warm and welcoming atmosphere throughout. Downstairs, you'll find a spacious finished family room that's perfect for a media room, playroom, home office, or gym, along with a dedicated laundry area and generous storage space. Step outside onto the large back deck, an ideal spot for grilling, entertaining, or simply relaxing while overlooking the spacious backyard. An attached one-car garage adds everyday convenience, while the desirable neighborhood offers a peaceful setting that's just minutes from shopping, restaurants, schools, parks, and all that Rutland has to offer. Whether you're searching for your first home, looking to downsize, or simply want a move-in ready property in a fantastic location, this charming ranch is one you won't want to miss.
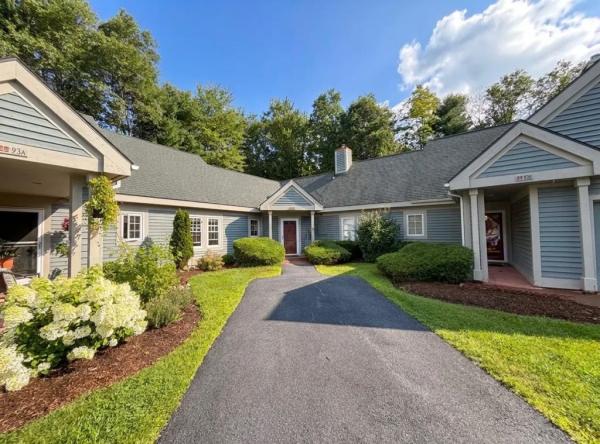
Welcome to this well-maintained and updated 2-bedroom, 1½-bath condo in desirable Rutland Town, offering comfortable, low-maintenance living. The thoughtfully designed floor plan features a first-floor bedroom, a ¾ bathroom, and convenient first-floor laundry, making everyday living easy. Relax in the inviting three-season porch, perfect for enjoying your morning coffee or unwinding at the end of the day. Upstairs, you'll find a spacious second bedroom, a dedicated office or flex space ideal for working from home or hobbies, and a convenient half bath. With the HOA handling exterior maintenance, you can enjoy a worry-free lifestyle and spend more time doing what you love. Whether you're looking to downsize, purchase your first home, or enjoy easy condo living, this updated Rutland Town property is ready to welcome you home.
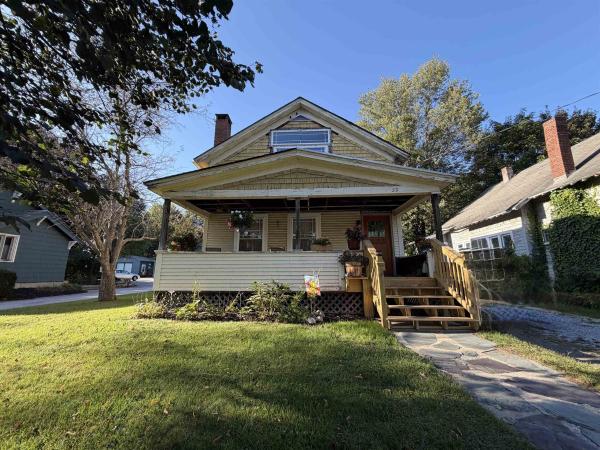
NEW PRICE!! Most of the big ticket items have been completed! Freshly introduced to the market, this 3 bedroom, 3.5 bathroom Rutland home packs thoughtful updates, flexible living, and a fenced backyard. Inside, updated utilities help support modern daily life, while a heat pump provides efficient heating and cooling through Vermont’s shifting seasons. A heat-pump hot water heater adds another practical efficiency upgrade. The home features a newer kitchen with quartz countertops and open to dining, living room with a non-working fireplace and a 1st floor primary suite with 3/4 bath. Another primary suite on the second floor with a beautiful soaking tub in the almost finished bath and large walk-in closet plus a third bedroom. Beyond the back door, the fenced yard creates a defined setting for play, pets, gardening, or summer cookouts. A play gym is ready for active afternoons, while the shed keeps tools, lawn equipment, bicycles, and seasonal gear safe. Nearby conveniences make the location equally appealing. Whites Playground is close by for recreation, and Rutland Regional Medical Center is within easy reach. The Rutland Downtown Historic District brings dining, shopping, and local character nearby, while Marble Valley Regional Transit offers useful transportation connections. When mountain adventure calls, Killington Ski Area is a scenic drive away for skiing and year-round outdoor fun. Updated systems, a versatile layout, and an outdoor space built for real life make this home well worth seeing.
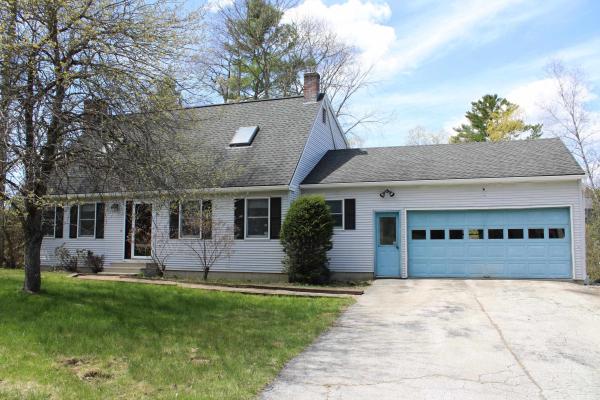
Welcome to this very spacious single-family home located in one of Rutland City’s most desirable neighborhoods. Offering the perfect combination of comfort, privacy, and convenience, this property is ideally situated close to shopping, dining, schools, parks, and everyday amenities. Inside, you’ll find a thoughtfully designed layout with generous living spaces, four comfortable bedrooms, and three bathrooms, providing plenty of room for family, guests, or a home office setup. Bright and inviting interiors create a warm atmosphere throughout the home. Step outside to a large deck overlooking an expansive private yard an ideal setting for entertaining, summer gatherings, outdoor dining, or simply enjoying your own peaceful retreat. With ample space for recreation, gardening, or relaxation, the backyard offers endless possibilities. This appealing home combines neighborhood appeal with practical convenience, making it a wonderful place to call home. Don’t miss your chance to own a home in one of Rutland City’s sought-after locations. Schedule your private showing today! Update! Fresh interior upgrades through out! The first floor is primed and ready for paint giving you a clean slate to bring your vision to life. Come see the possibilities and make this space your own.
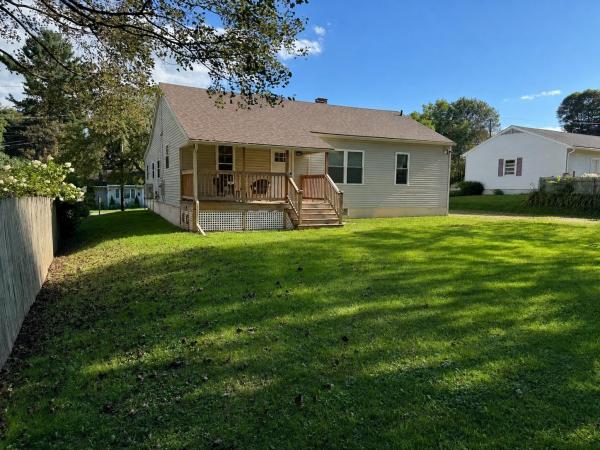
Move right in and enjoy the luxury of one-level living! This home pairs a fresh, beautifully renovated interior with an easy, low-maintenance exterior, which makes for a carefree lifestyle that is increasingly hard to find. Bright and welcoming, this three-bedroom, one-bath home offers a unique opportunity with so many updates already completed. Inside, the home feels crisp and comfortable, with a layout that makes excellent use of every square foot. Three bedrooms offer flexibility for guests, a home office, or hobby space, while the ease of one-level living adds everyday convenience. Recent improvements go beyond what you can see, including a new heat pump that provides efficient heating and cooling, a perfect alternative to relying solely on oil heat, an especially welcome feature as heating costs rise. Custom window blinds throughout, new washer & Dryer, and new gutters add to the home's long list of thoughtful updates. A back porch is the perfect location for morning coffee or evening cocktails, as well as offering an additional entrance for daily use. The spacious front entry offers bonus space that could serve a myriad of purposes, including as a mudroom or storage space for outdoor recreational gear. Outside, just under a quarter acre provides enough room to garden, relax, entertain, or simply recreate without having to spend every weekend maintaining it. Conveniently located near shopping, dining, recreation, and everyday amenities, 135 Harrington Avenue is an appealing opportunity for buyers who want a beautifully refreshed home that's comfortable, efficient, and truly ready to enjoy.
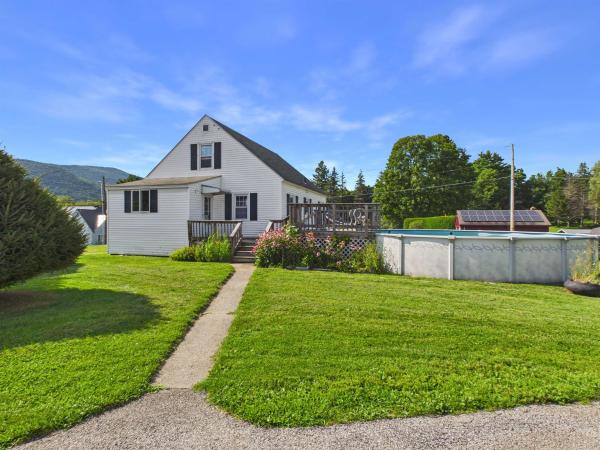
PRICE IMPROVEMENT! Welcome home to this charming, move-in ready property that perfectly combines comfort, flexibility, and convenience! Offering 2 bedrooms, 1 full bathroom, and a versatile office or formal dining room, this home is designed to fit a variety of lifestyles. Take in beautiful mountain views from the spacious corner lot, where you'll enjoy a peaceful setting just minutes from shopping, dining, and everyday conveniences. A detached two-car garage provides plenty of room for vehicles, storage, or a workshop, while the bonus space off the second-floor bedroom offers endless possibilities as a cozy reading nook, home office, dressing room, or creative retreat. The partially finished basement expands your living space with room for a family room, fitness area, playroom, or hobby space, and includes a dedicated laundry area for added convenience. Whether you're searching for your first home, looking to downsize without sacrificing space, or simply want a move-in ready property with character and flexibility, this home is ready to welcome you. With scenic mountain views, a tranquil setting, and a location close to everything you need, this is a wonderful opportunity you won't want to miss!

For your Consideration! A cozy and well-maintained ranch-style home tucked away in scenic and historic Proctor, Vermont. Primary features include: two sizable bedrooms, a bathroom, a two-car garage and a large garden shed situated perfectly in the fenced in (and spacious!) back yard. Between the house and the attached garage is a fabulous multipurpose room that can evolve with your seasonal needs: dress it up as a sun room, add storage for your winter clothes, or maybe even a work-from-home space! With amazing curb appeal, room to grow, and a picture perfect setting; what could you possibly be waiting for?

A home of your own with rental income already in place. This well-maintained three-unit property features a main residence with 2 bedrooms and 1.5 baths, plus a separate 1-bedroom apartment and an efficiency studio. The owner currently occupies the main residence, while both additional units are leased, offering an established arrangement for buyers seeking to offset homeownership costs. Continue the current setup or explore how the property can fit your long-term goals. Set in a residential neighborhood with convenient access to local amenities, schools, and outdoor recreation, this property combines the comfort of a primary residence with the practical benefits of income-producing ownership.

Welcome to 53 Bellevue Avenue, nestled in the heart of Rutland’s Northeast section! Lovingly owned since 1997, this solid home is conveniently located near city schools, parks, and shopping. Blending classic character with practical features, it’s ready for its next chapter. The exterior offers low-maintenance siding, composite steps, custom stone accents, and two curb cuts for ample off-street parking. Enjoy the private, fully fenced backyard with multiple decks, a unique covered summer hangout area perfect for grilling and entertaining, a patio, and a storage shed. The detached garage features a woodstove, workbench, and plenty of storage—or a great place to keep your car out of the winter weather. A covered entry leads to a spacious mudroom with a pellet stove and coat closet. Inside, sunny south-facing windows brighten the open living area, highlighting wood floors, a comfortable living room, built-ins, and attractive crown molding. The generously sized kitchen features abundant cabinetry and counter space, a center work island, and a raised peninsula with seating. A convenient main-level bath and laundry add functionality. Upstairs are three bedrooms, including one with a walk-in closet, a full bath, and an extra bonus room ideal for a home office, hobby space, or additional storage. The basement offers semi-finished office space, a work area, a half bath, and walkout access to the backyard. Classic wood doors, wide trim, and decorative moldings preserve the home’s timeless appeal. Recent improvements include complete rewiring throughout the entire home, providing all-new electrical wiring. Ready to sell a Certificate of Occupancy is in place, the oil tank is certified, and the boiler and pellet stove have been recently serviced for the upcoming winter season. A home with character, versatile spaces, and room to make it your own. Within 20 minutes to major ski areas. Come see all that 53 Bellevue Avenue has to offer and start making memories of your own!
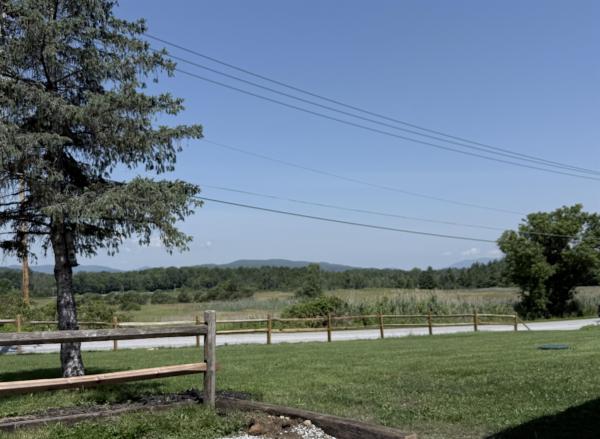
Wait until you see this view....Unbelievable, long distant view over meadow to hillside to mountains beyond. Every day would be different and remarkable and the sunsets can't be beat. If you are a skier, you will love the fact that you can be at Killington, Pico and Okemo in under 25 mintues! In summer, you will appreciate the screen porch in the front as your second living room! You will undoubtably spend hours there. This 16x80 foot mobile home has 2 bedrooms and a den, 1 with a private bath. The home was built in 2007 and is in nice condition. The kitchen is handsome, and there is a private deck off the back. It feels like a doublewide...the rooms are very generous. Steps away from the house is a 32x24 garage with 10-foot ceiling. There's a woodstove out there. If you have any handy men in the family, you know where they will be. Upstairs above the garage is an accessory dwelling unit with a private deck off the back. There is a kitchen/living room, a bedroom, a small office and a 3/4 bath. There's a pellet stove as well. The back of the property is a gently sloping lawn area. It could definitely be home to chickens or four-legged creatures or a giant garden spot. The location is super convenient. It's just a 1/2 mile off Route 7 so it's an easy commute to anyone that works in the area as well as shopping or medical. But being a part of a small town has great benefits..community, neighborhood, local school and more. Plenty of outdoor opportunities nearby. Don't wait. Come have a look at all that is offered here. Seller relocating, offer encouraged. Don’t miss out!
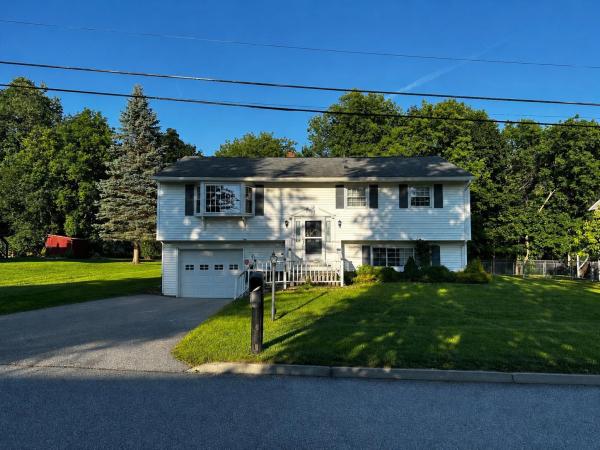
NEW PRICE! Discover the space, comfort, and versatility of 29 Ronaldo Court, a three-bedroom, 1.5-bath raised ranch situated in an established, quiet, Rutland City neighborhood. Offering approximately 1,830 finished square feet, this home features a practical floor plan with comfortable main-level living areas and a partially finished lower level that provides valuable separation of space. Whether you're looking for a family room, play room, home office, recreation area, or room for hobbies, the lower level offers flexibility to accommodate a variety of needs without sacrificing your main living areas. A one-car garage, paved driveway, rear deck, and manageable yard add everyday convenience. Built in 1964, the home offers an established setting and the opportunity to personalize interior finishes over time, allowing the next owner to make it truly their own. Located on a residential street away from the bustle of main thoroughfares, yet conveniently close to downtown Rutland, shopping, dining, medical services, and year-round recreation at Pico and Killington. With its combination of functional living space, flexible floor plan, and convenient location, 29 Ronaldo Court offers an appealing opportunity at $270,000. Come see the possibilities for yourself!
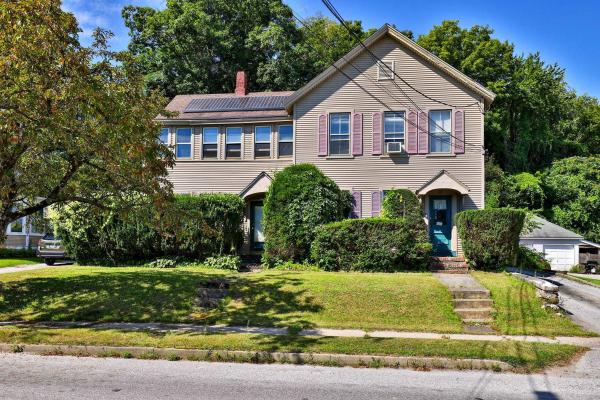
Now is your opportunity to bring your vision to this versatile Rutland property. Once configured as a multi-family residence and now utilized as a single-family home, this property offers a unique opportunity for those looking to create a home that fits their needs, or explore a variety of potential uses. Conveniently located close to all of Rutland’s city amenities, the property sits directly across from Northwest Primary School and is just a quick bike ride from the renowned Pine Hill Trail system. The Rutland Country Club is right around the corner, while Pico Mountain is less than 20 minutes away, making it easy to enjoy both everyday conveniences and Vermont’s outdoor recreation. Whether you’re looking for a primary residence, investment opportunity, or a property with the potential to be reimagined, this is a chance to bring your ideas and make the space your own. With its flexible layout and prime location, the possibilities are ready for your vision.
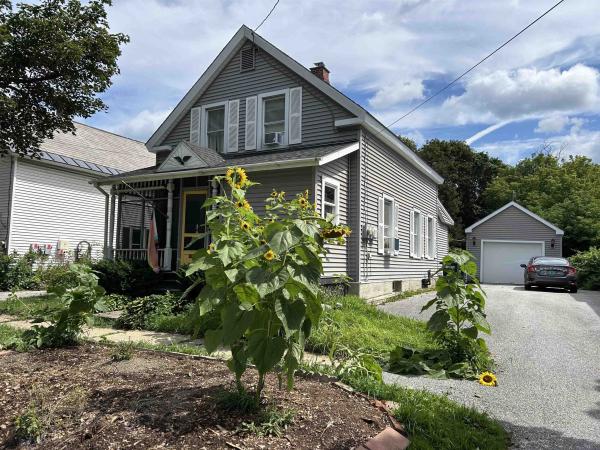
Charming 3-Bedroom Home in a Desirable Northeast section of Rutland. Welcome to this well-maintained 3-bedroom, 2-bathroom home located on a level lot in a desirable northeast section of Rutland City. The property features a fully fenced backyard, perfect for children, pets, entertaining, or relaxing with family and friends. A one car garage provides convenient parking and additional storage. Inside, you’ll find a nice updated kitchen with an open connection to the dining area, creating a comfortable space for everyday living and entertaining. The kitchen offers plenty of cabinetry, a pantry closet, updated appliances, and a two-level island providing generous counter space. The first floor includes a convenient bedroom with its own updated bathroom, as well as first-floor laundry, ideal for easy one-level living. The home also features vinyl siding, updated windows, and efficient mechanical systems, making it a practical and comfortable home. The location is another major highlight. Enjoy a short walk to White playground and pool, while downtown Rutland, shopping, restaurants, and other amenities are just minutes away. The home also offers easy access to some of Vermont’s favorite recreational destinations, including Killington and Pico ski areas and Lake Bomoseen. A great opportunity for a first-time buyer, growing family, or anyone looking for a comfortable home in a convenient Rutland location. Come see all this property has to offer!

BACK ON THE MARKET (due to buyer financing)! This beautifully updated 1930s bungalow perfectly blends classic character with modern convenience. Thoughtfully designed with a manageable footprint, this home offers the perfect blend of cozy, easy-to-heat comfort for low-maintenance living. Move right in and enjoy a refreshed interior featuring brand-new paint throughout nearly most of the home, alongside a kitchen that’s been updated with a new refrigerator and dishwasher. The hardwood floors and original wood trim create a warm, welcoming atmosphere, and the cozy living room features a new woodstove insert, (with a newly relined chimney) - perfect for curling up on chilly Vermont nights and serving as an efficient secondary heat source. For added peace of mind, the basement has recently undergone a complete, high-end waterproofing refurbishment to ensure it stays dry and comfortable year-round. Outside, the property maximizes your time for enjoyment with enough yard space to relax - while keeping maintenance time at a minimal. Sit and relax on the back deck, grow a garden, and have space in the garage to store your gear. All of this just minutes from local city amenities, schools and the hospital, and close to Vermont's premier skiing at Killington Ski Resort, Pico Mountain, and an abundance of hiking, and outdoor recreation.

Welcome to 69 Flory Heights! This 2-bedroom, 1-bath home offers 1,233 sq ft on a spacious lot in desirable Rutland Town, in a quiet neighborhood setting, but yet close to city amenities. This one level Ranch style home offers an attached, underneath, garage with a manageable half an acre fenced in and spacious back yard. It offers a great combination of indoor and outdoor space with a deck and plenty of space to entertain. This home has hardwood floors throughout with two good-sized bedrooms and full bath with bathtub. Living room/dining room includes a functioning marble faced, wood burning fireplace. Finally, the family room offers space to make it your own! Whether it be a den, home office or playroom. Family room has sliding glass doors that lead out to the deck. Whether you're looking for a primary residence, second home or investment, this home has plenty of potential. Close to Killington for skiing and Lake Bomoseen in the summer. Lower taxes compared to the surrounding area and Rutland Town School offers PreK-8th elementary school and school choice for High School.

This inviting traditional home offers a wonderful blend of character, convenience, and outdoor living. The outdoor spaces are a true highlight, featuring a marble patio, expansive open deck, covered porch, privacy fencing, and raised garden beds—creating a courtyard-like retreat to enjoy throughout the seasons. A partially fenced yard, ample parking, tool shed, and storage shed add to the home's practicality. Step inside through the convenient mudroom, complete with classic beadboard detail and built-in storage. The spacious kitchen features painted cabinetry, a generous walk-in pantry, and a butcher block peninsula with seating, perfect for casual meals and conversation. For the cook in the family, enjoy a gas range, hanging pot rack, and stainless steel three-door refrigerator. The adjacent dining room provides an ideal setting for family dinners and entertaining friends. A pellet stove adds warmth and cozy ambiance during the colder months. With three bedrooms upstairs, this home offers room to spread out, and two bedrooms feature walk-in closets. A bathroom on each floor adds everyday convenience, with the newer bathroom, added in 2019, also incorporating laundry. Throughout the home, charming period details—including curved walls, an original newel post, tin ceiling, solid wood doors, and beautiful trim and moldings—reflect its timeless appeal. Recent improvements include all-new wiring completed last month, vinyl replacement windows, and a Certificate of Occupancy already in place. Full of character, functional spaces, and inviting outdoor areas, this home offers a lot to love!
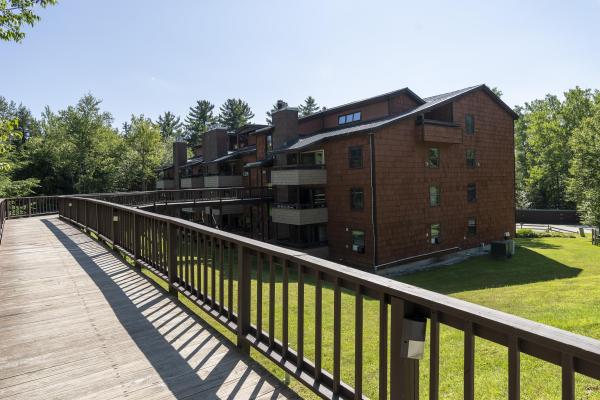
Enjoy comfort, style, and convenience in this beautifully maintained, fully furnished and equipped, 2-bedroom Gateway condo. Thoughtfully renovated with quality improvements throughout, this inviting condo is ready to enjoy as a year-round residence, vacation retreat, or investment property. The living area features a new propane fireplace that creates a warm and welcoming atmosphere after a day on the slopes or exploring the Green Mountains. Bamboo flooring extends throughout the unit, adding a modern look with easy maintenance. The kitchen features a new oven and flows seamlessly into the living area, creating an inviting space for everyday living and entertaining. The completely renovated bathroom was taken down to the studs and rebuilt with updated finishes for lasting quality. Both bedrooms have new windows, providing improved energy efficiency and abundant natural light. Step outside onto the newer deck, offering a great space to relax and enjoy the fresh Vermont air. Gateway's amenities add to the appeal, featuring a seasonal outdoor pool, tennis court, patio with a grill for gathering with family and friends, and a game room for year-round enjoyment. Additional conveniences include coin-operated laundry facilities located in the building. Ski enthusiasts will appreciate the indoor ski lockers, providing a convenient place to store gear securely between adventures. Located just minutes from Killington and Pico Mountain, this Gateway condo offers easy access to skiing, hiking, mountain biking, golf, dining, and all the year-round recreation that central Vermont has to offer. Whether you're looking for a weekend getaway, rental opportunity, or full-time home, this updated condo is a fantastic opportunity in a desirable location.

If you've been searching for a home that offers more space, solid upkeep, and outstanding value without a long list of immediate projects prior to move in, 98 Harrington Avenue deserves your attention. This three-bedroom, one-and-a-half-bath home offers nearly 1,600 square feet of comfortable living space and a level of care that's increasingly hard to find at this price point. From the hardwood floors and clean interior to the well maintained mechanical systems, the attention given to this property over the years is evident. An updated electrical panel, newer kitchen appliances, add practical value, while a one-car garage, generous basement storage, paved driveway, and lovely level backyard provide the everyday conveniences buyers appreciate. The kitchen and baths offer a more traditional style, but the home is ready to enjoy as it is, allowing new owners to settle in comfortably and make cosmetic updates on their own timeline and to their own taste. Mature landscaping and a convenient Rutland location near schools, shopping, and local amenities add to the appeal. Offered at an outstanding price of $255,000, this is an opportunity to purchase a spacious, exceptionally well-cared-for home where the value extends well beyond the price tag

Welcome to 124 Bellevue Avenue, a special home cherished by the same family for nearly 50 years. Now, this distinctive 1930s property is ready for its next chapter and a new owner with the vision to restore its character and make it their own. Step inside to find the details that give homes of this era their enduring appeal: wood floors, woodwork, moldings, built-ins, generous rooms, and timeless charm. A thoughtful layout brings natural light throughout the day, with east and southern exposure brightening the kitchen and main living areas, while the west-facing living room captures afternoon and evening light. The spacious living room features a fireplace and separate entry from the covered front porch. Two bedrooms and a full bath are on the first floor, with two additional bedrooms and a full bath upstairs. A large bonus room, currently used as a family room, offers flexibility for an office, studio, playroom, or additional living space. Storage is abundant, with numerous closets, additional storage areas, a walk-in attic room, and an attached one-car garage. The home will require attention, including repairs, cosmetic updates, and improvements to certain areas that reflect its age and do not meet current code requirements. Solid features include a slate roof with recent repairs, some newer windows, and electrical wiring currently being updated. For the buyer with vision, this is an opportunity to preserve the character of an older home while creating a space suited to today's lifestyle. Known conditions include a leaking pipe, insulated piping in the basement, and peeling exterior paint. Property is conveyed in as-is condition and is best suited for a cash purchase. The lovely yard features perennials, garden beds, a slate walkway, a firepit area ready to be reclaimed, and a large shed. Set in Rutland's historic North East Highlands area, 124 Bellevue Avenue is a home with history, character, and potential—waiting for someone to take it into its next chapter.

Enjoy the charm of Vermont living in this chalet style home set on 2.11 acres in Mendon! Featuring 3 bedrooms and 1 bathroom, this home features vaulted ceilings on the upper level, a bright and open living and dining area, and plenty of potential to make it your own. The kitchen provides a functional workspace, while the spacious first floor bedroom and laundry add everyday convenience. Upstairs, two additional bedrooms offer flexible space for family, guests, or a home office. Outside, enjoy the deck, garden space, and natural surroundings, with room to create your own outdoor retreat. Conveniently located along US Route 4, this property provides access to the skiing, outdoor recreation, and the year round attractions of the Killington region. Whether you're looking for a full time residence, a Vermont getaway, or a property to personalize and make your own, this Mendon home offers a great opportunity to enjoy all that Vermont has to offer!
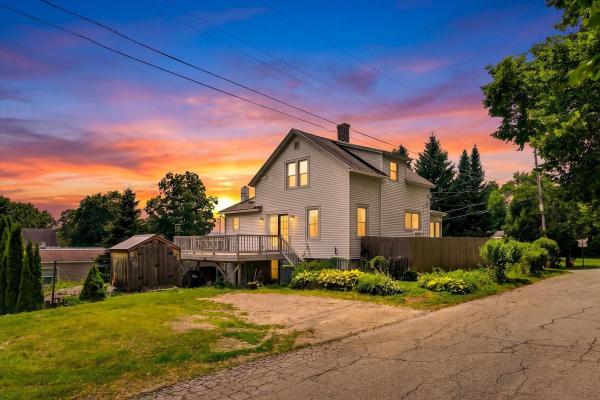
Open House 8/1 11am-1pm! This charming single-family home in Rutland City is bound to sell quickly! Imagine yourself relaxing, sipping coffee, and watching the sun rise from your large, private deck, the perfect place to start your day or unwind in the evening. Inside, you'll find warm wood finishes throughout that add character and charm, while the spacious layout offers flexibility to fit a variety of lifestyles. Step inside to a welcoming dining area that flows seamlessly into the large kitchen, offering space for either bar-style seating or a full dining table, making it ideal for everyday meals or gathering with family and friends. The first floor also includes a private office or bonus room, providing additional space for working from home, hobbies, or other needs. Continue past the kitchen and dining area into the expansive, sun-filled living room, where natural light creates a bright and inviting atmosphere. Just off the living room is a generously sized first-floor bathroom with the convenience of laundry. Upstairs, you'll find two charming bedrooms, each featuring large dormer windows that bring in plenty of natural light, closet space, and built-in beds that add to the home's unique character. A spacious second bathroom completes the upper level, offering added convenience and functionality. With its versatile floor plan, inviting living spaces, and distinctive charm, this home is ready for its next owner to make it their own.
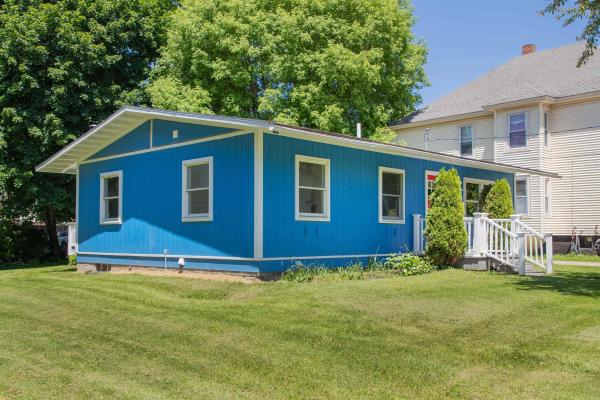
Thoughtfully transformed from the studs out, this charming 1950s National Homes house has been completely reimagined for modern living while retaining its original warmth and character. Originally built as an affordable, factory-constructed home, it has now been upgraded well beyond its humble beginnings with quality materials and high-efficiency improvements throughout. The home was completely gutted and rebuilt with new plumbing, electrical, lighting, insulation and spray-foam insulated exterior walls, providing modern comfort and efficiency in every season. The former enclosed kitchen and living room were opened up to create a more welcoming flow, with the new kitchen featuring attractive porcelain tile flooring, hardwood cabinetry, granite countertops and stainless appliances. All three bedrooms received new closets, insulation, trim, electrical and lighting while preserving the original hardwood floors with professional refinishing. The beautifully remodeled bathroom features porcelain tile flooring, new fixtures and a striking quartz vanity top. The improvements continue below, where new perimeter drains, three-inch foam board and spray-foam insulation, a dehumidifier and sump pump have transformed the cellar into a clean, dry and useful space for storage, hobbies, crafts or a workshop. A high-efficiency Buderus boiler, new fuel oil tank and Energy Star washer and dryer add further efficiency and peace of mind. Out back, an expansive deck overlooks the generous backyard and offers a surprising sense of privacy for a city home. Conveniently located near downtown Rutland’s shopping, dining, arts, recreation and services, this turnkey home is an ideal choice for a first-time buyer, downsizer or anyone seeking comfortable one-level living without taking on a renovation project. Simply move in and enjoy the results of a renovation done right. Seller is a licensed VT real estate broker.
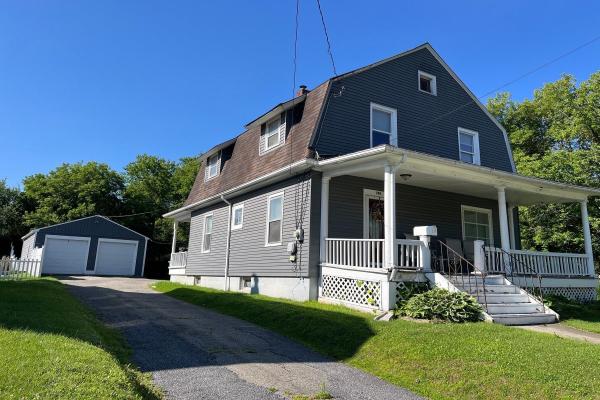
REDUCED AGAIN.... someone is going to get a GREAT Home. Spacious Rutland City home featuring four bedrooms to include main floor with 1/2 bath. Eat-in Kitchen as well as formal dining room. Large foyer & luminous living room. Upstairs you will find three more bedrooms & a full bathroom. Plus an office/den. Pleasant covered front porch & covered back porch. Relaxing back patio area ... ideal for enjoying the view of your luscious, private & expansive level back yard. Two car detached garage for an abundance of storage space for all your toys & tools. Brand new oil tank. Furnace just cleaned & serviced. Walking distance to all downtown amenities. Move in and start enjoying your new home.

Welcome to this renovated 2-bedroom, 2-bathroom home in Rutland City, offering modern living, an open-concept layout, and versatile spaces to fit your needs. The first floor features an open-concept living area, a bedroom, a ¾ bathroom, and convenient first floor washer and dryer. Upstairs is a spacious primary suite complete with a full bathroom and several possibilities. Plenty of space for a home office, a large dressing room, a nursery, or explore the potential to reconfigure the space into two bedrooms. Outside, enjoy a back deck perfect for relaxing or entertaining, along with a large backyard offering plenty of room for gardening, outdoor activities, and gatherings. With its complete renovation, flexible floor plan, and desirable outdoor space, this Rutland City home is ready to welcome you home!
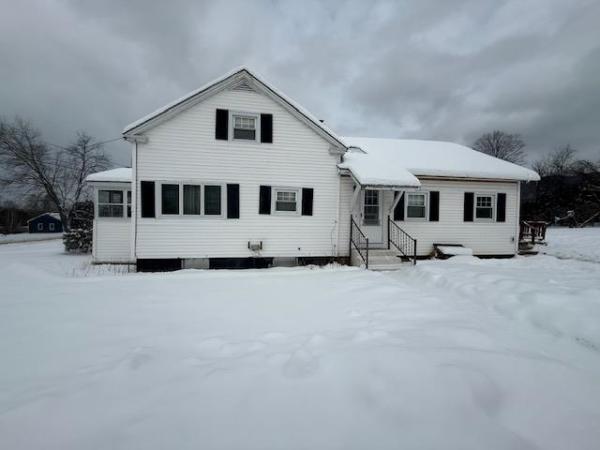
Location,location! This home is located just down the road from the Regional Hosipital,North East Elementary School,South Main Street shopping. The home is located in Rutland City but is sitting on .6 acres of land. The home has bedroom and 2 full baths on the first floor. The home has a very modern kitchen with granite counter tops. There is washer/dryer hookups on the first floor. There is a deck over looking the back yard and an enclosed porch in the front of the home.
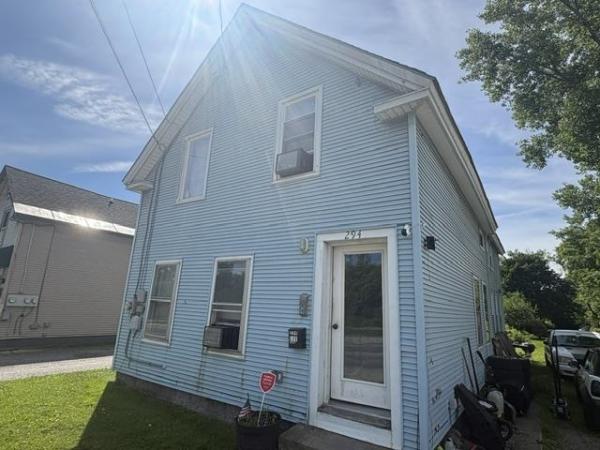
Calling all investors and big-family dreamers—here's a five-bedroom, two-bathroom home that knows how to multiply its value. Better yet, it arrives as part of a smart investment package alongside the property next door, doubling your opportunity in one tidy transaction. Five generous bedrooms mean there's room for everyone and everything, whether you're housing a growing household or filling rooms with reliable tenants. With two full bathrooms keeping morning routines civilized, this layout balances livability with genuine income-generating muscle. The rental potential here speaks for itself, and the attractive price point makes the math even sweeter for buyers who like their numbers to add up. Beyond the front door, Rutland's lively scene unfolds. The historic downtown district sits just a short stroll away, where local shops, eateries, and that timeless New England character invite you to linger. Outdoor lovers will adore Pine Hill Park nearby, offering miles of wooded trails for hiking and biking. Peace of mind comes courtesy of Rutland Regional Medical Center, a quick drive down the road, while ski fanatics can chase fresh powder at legendary Killington Resort roughly fifteen minutes away. This is the kind of property that wears two hats with ease—comfortable home base or savvy revenue stream, the choice is yours. Pairing solid bones with a location that keeps tenants and families equally happy, the upside is hard to ignore. Opportunities bundled this neatly don't wait around. Schedule your private showing today. 292 West Street is also available for sale and both properties could be purchased together at a discounted price.

NEW PRICE $225K. A rare opportunity to own a historic 157-year-old property situated on 4.48 acres in Rutland City. Rich in character and history, this spacious residence offers the charm and architectural appeal of a bygone era while benefiting from valuable Industrial zoning, creating unique possibilities for investment, redevelopment, or business use (subject to City approvals and permitted uses). The home, constructed in 1869, features a total of fourteen rooms. The first level includes two bedrooms, one bath, a kitchen, living room, and dining room. The second level offers four bedrooms, one bath, a kitchenette, dining room, and two other rooms. Enclosed porches on both levels. A detached classic carriage barn with workshop space and a second floor adds versatility for storage, or future use. The expansive 4.48-acre parcel provides open space, and room for future planning, all while enjoying a convenient city location with easy access to downtown, major roadways, and employment centers. The property retains much of its original character but will require a complete remodel and updating. Interior components are dated, and buyers should be aware of known conditions affecting the property, including knob-and-tube wiring, insulated piping in the basement, and evidence of prior ceiling leaks. Buyers are encouraged to conduct their own inspections and due diligence regarding the property's condition. Located within an Industrial zoning district, the property offers substantial potential beyond its current residential use. Buyers are strongly encouraged to consult with the City of Rutland Planning & Zoning Department regarding permitted and conditional uses.This property is being conveyed in as-is condition, including all remaining contents. Whether you're seeking a distinctive historic home, a live/work opportunity, or a property with outstanding long-term redevelopment potential, this offering presents a rare combination of history, acreage and future possibilities.

This solid three-bedroom ranch offers simple one-level living in a quiet Rutland City neighborhood, while remaining conveniently close to downtown: shopping, schools and recreation. Just around the corner is White Memorial Park, home to the city pool, playground, tennis and basketball courts, and Little League field. The home has been well lived in and cared for over the years, but is now ready for its next owner to bring some fresh ideas and updates. Inside you'll find original hardwood floors in good condition, three bedrooms, 1¾ baths, an eat-in kitchen, and a comfortable, practical floor plan. A full, dry basement provides plenty of storage and additional possibilities. Outside, there is a paved driveway, attached garage, private backyard bordered by woods and neighboring fences, with a stone patio waiting to be refreshed and enjoyed. The location offers easy access to Rutland's everyday conveniences, downtown restaurants and shops, and the areas many recreational opportunities. This home offers a solid starting point for a first-time buyer, someone looking for one-level living, or a buyer who simply wants an affordable home they can improve over time. Being sold in “as-is” condition.

Centrally located between Killington and Rutland you will find this adorable 2 bedroom, 1 bath home. The home is situated on top of a knoll, away from the road, with plenty of outdoor space and a detached garage/workshop. Enter into the home through a bright and spacious enclosed sun porch. Inside you will find beautiful wood floors, a built in corner cabinet, a new hot water tank and single floor living. Located in Mendon it offers grades 9-12 School Choice. This rare gem is perfect for a starter home, someone looking to downsize, or a vacation home. Schedule your showing today as this charming home won't last long.

Bungalow charm meets practical living in this well-maintained West Rutland home! Featuring a functional layout with essential living spaces on the main floor, this home offers an open-concept living and dining area, a thoughtfully designed kitchen with distinctive custom wood countertops and plenty of cabinetry, a bedroom, and a full bath. The charming enclosed front porch adds a welcoming touch and provides extra space to relax and enjoy the changing seasons. Upstairs, discover a large bedroom, walk-in closet, an additional nook-style room, and extra storage. A mudroom offers valuable space for Vermont’s winter gear and everyday essentials, with plenty of potential to finish and customize to your taste. The full, usable basement provides a workbench, laundry area, and additional storage. Improvements add to the home's appeal, including exterior paint completed in 2025, added blown-in insulation on the first floor, new exterior doors, new flooring throughout, and a bathroom renovation completed just four years ago. Located in the well-known Pleasant Street area, this home is just minutes from a grocery store, local eateries, the dog park, and the heart of West Rutland. Enjoy the small-town atmosphere, strong sense of community, and school spirit that make this area special. With easy access to Route 4, commuting and shopping are convenient, while nearby hiking trails, biking routes, and lakes offer plenty of opportunities to enjoy Vermont’s outdoor lifestyle. With its charming bungalow character, functional layout, flexible living spaces, and the added appeal of low property taxes, this home is a great opportunity to make yourself at home in West Rutland.

Space, flexibility, and endless possibilities! Situated on just over an acre of land in Mendon, this 4-bedroom, 2-full-bath home offers a versatile layout with plenty of room to make it your own. The first-floor features two bedrooms, a full bathroom, an eat-in kitchen, and a comfortable living room. Upstairs, you'll find two additional bedrooms, a second full bathroom, and a bonus space currently set up with the potential for a functional kitchen. This flexible area could also be transformed into an additional bedroom, hobby room, home office, creative space, or whatever best suits your needs! The home also features a one-car garage located beneath the house, offering convenient storage and easy access for lawn equipment, recreational toys, and more. With just over an acre to enjoy, a flexible floor plan, and plenty of possibilities, this Mendon property is ready for its next chapter. Bring your ideas and imagine the potential!
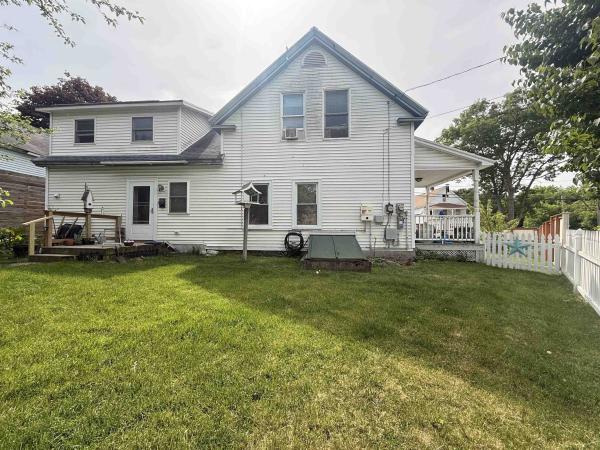
Welcome to this charming 3-bedroom, 1-bath home located in the heart of Rutland City. Offering a blend of character and convenience, this home features a spacious living room highlighted by beautiful built-in cabinetry that adds both charm and functionality. Enjoy the ease of first-floor laundry with a washer and dryer conveniently located on the main level. In addition to the three bedrooms, you'll find 2 versatile bonus rooms that would make the perfect home office, craft room, playroom, or whatever best suits your lifestyle. With multiple living spaces and flexible room options, this home is not short on places to spread out, relax, and make your own. Step outside to enjoy the fully fenced yard, ideal for pets, gardening, or simply unwinding. The inviting covered porch provides the perfect spot to enjoy your morning coffee or relax at the end of the day. Conveniently located near shopping, dining, schools, parks, and downtown amenities, this home offers comfort, flexibility, and easy access to everything Rutland City has to offer.
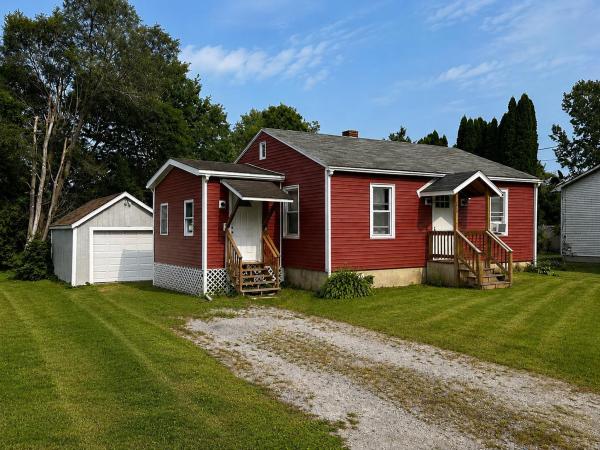
Move right in and enjoy the ease of single-level living in this recently renovated ranch, where a fresh, bright interior and an unexpectedly spacious yard come together in a home that is both comfortable and practical. Inside, the renovation creates a clean and cohesive feel throughout, with light-toned flooring, crisp white trim and an abundance of natural light. The living and dining areas flow easily together, providing flexible space for everyday living and entertaining. An additional room just off the kitchen offers even more versatility. This space ideal for a large heated mud room, a home office, sitting area or whatever best suits your needs. The kitchen is bright and functional, featuring an impressive amount of cabinetry and counter space, updated appliances, recessed lighting and a window over the sink overlooking the yard. Convenient in-kitchen laundry keeps everything on one level and adds to the home's easy-living appeal. Comfortable bedrooms continue the home's fresh, neutral finishes and are ready for a new owner to simply move in and make them their own. Outside, the property may be just as appealing. A large, level lawn provides plenty of room for gardening, pets, recreation or summer gatherings, while the patio creates a natural spot for grilling and outdoor dining beneath the shade of mature trees. A detached garage and additional outbuilding provide valuable storage for lawn equipment, bikes and all the gear that comes with Vermont living. Fresh, functional and genuinely move-in ready, this is an appealing alternative for buyers who would rather spend their weekends enjoying Vermont than tackling a list of renovation projects. Unpack, settle in and start enjoying the simplicity of turnkey, single-level living. Welcome Home!
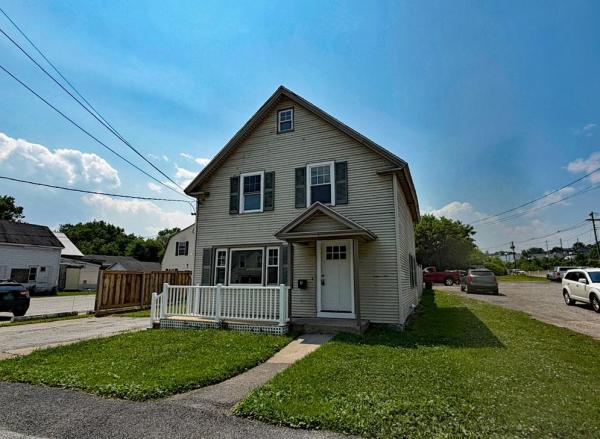
Move right into this remodeled 3-bedroom, 2 full-bath home located in Rutland City. The first floor offers the ease of one-level living with a spacious, updated kitchen that includes a washer and dryer, a comfortable first-floor bedroom, and a full bathroom. The functional layout is perfect for everyday living and added convenience. Upstairs, you'll find two generously sized bedrooms and a second full bathroom, providing plenty of space for family, guests, or a home office. This updated home combines modern improvements with a practical floor plan, making it an excellent option for first-time buyers, downsizers, or anyone looking for a move-in-ready property.

Space, convenience, and opportunity come together at this 2-bedroom, 2-bath, two-story condo in Mountain View Condos. Offering a townhouse-style layout, the home provides comfortable separation between the main living areas and bedrooms while delivering the ease of condominium living. The main level features a surprisingly spacious living and dining area with plenty of natural light and flexibility for furniture placement. The kitchen eat-in offers an abundance of cabinetry and counter space, along with a dishwasher, electric range, double-basin sink, and room to update at your own pace. A bathroom and laundry space on the main level adds to the functionality of the floor plan. Upstairs are two generously sized bedrooms, good closet space, and a full bath. Large windows throughout the home provide natural light, while the two-story configuration gives the condo the feel and functionality of a traditional home. Outside, a covered entry, mature landscaping, and established grounds create an attractive residential setting. The interior is ready for a new owner's personal touches, providing an opportunity to update the finishes to suit your own style rather than paying for someone else's renovations. Conveniently located in Rutland with easy access to shopping, dining, recreation, and the services of the greater Rutland area, this unit offers an appealing combination of space, location, low-maintenance condo living, and potential. Bring your ideas and make this one your own. Welcome home!
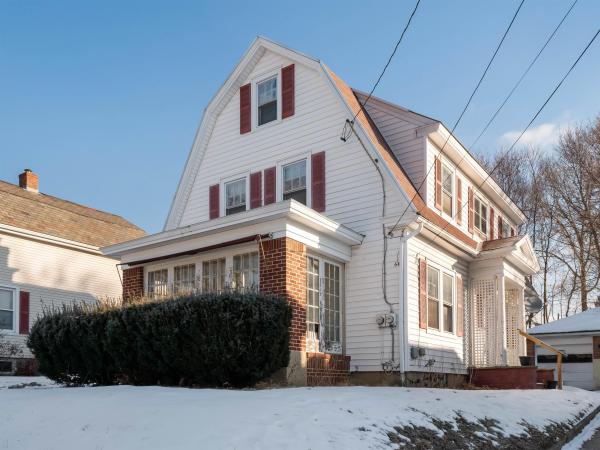
Classic Rutland City home with character, space, and a location that makes everyday life easy. This 3-bedroom, 2-bath property features hardwood floors, beautiful stained glass details, and the kind of charm you just don’t find in newer construction. The main level offers a spacious living room that flows into a bright, glass-enclosed sunroom which makes a great spot for morning coffee, reading, or just soaking in the natural light. A large formal dining room provides plenty of space for hosting, while the galley kitchen keeps everything efficient and within reach. Upstairs, you’ll find three comfortable bedrooms and a full bath with a soaking tub. One of the bedrooms also includes access to a private enclosed balcony porch, a unique feature that adds even more character and usable space. The finished attic adds flexibility with two additional rooms ideal for a home office, guest space, hobby rooms, or whatever fits your needs. Outside, the detached garage and manageable 0.16-acre lot keep maintenance simple, and the location puts you close to downtown shopping, restaurants, parks, Rutland Regional Medical Center, and just a short drive to Killington. This is a solid Rutland City home with charm, space, and plenty of potential.
© 2026 Northern New England Real Estate Network, Inc. All rights reserved. This information is deemed reliable but not guaranteed. The data relating to real estate for sale on this web site comes in part from the IDX Program of NNEREN. Subject to errors, omissions, prior sale, change or withdrawal without notice.
