

Request a showing
Pick a Saturday or another date in the next 4 weeks, then leave your contact details.


Listed by: Four Seasons Sotheby's Int'l Realty Lavinia Lee Brown
General Property Information
- Property Status
- Active
- Price
- $339, 000
- Property Type
- Single Family
- County
- VT-Windsor
- Agency / Brokerage
- Lavinia Lee Brown
Four Seasons Sotheby's Int'l Realty - List Date
- 10/28/2026 8:00 PM
- Acres
- 5.39
- Year Built
- 1975
- Bedrooms
- 3
- Total Baths
- 1
- Sq. Ft. (Total)
- 1,344
- Tax Year
- 2026
- Taxes
- $4,928

Description
Showings Start Saturday. OPEN HOUSE SATURDAY October 31 from 1-3 PM. Adorable and perfectly sized for simple country living, this inviting retreat in desirable Weston Heights offers comfort, character, and a wonderful Vermont setting. Tucked back in the woods with open lawn areas for play, a large deck for outdoor enjoyment, and winter views, it is truly a haven in every season. The upper-level living space features a cathedral ceiling, abundant glass, and a corner fireplace anchoring the great room. An efficient galley kitchen opens to the dining and living area, creating an easy flow for everyday living and entertaining. Sleeping quarters are on the lower level, offering separation and privacy, while convenient rear storage adds practicality. Ideally located in Weston's hills, enjoy summer theater, Vermont Country Store, an upscale restaurant, and a local bakery. Skiing at Okemo, Magic, Bromley, and Stratton, along with Viking Nordic skiing and numerous hiking trails, make this a delightful vacation getaway or year-round country escape. An exceptional bonus is the separately deeded adjacent lot, offering options to explore future development, retain for added privacy and protection, or consider selling separately, subject to applicable approvals. A charming retreat with a special connection to the outdoors and all that makes Vermont living so appealing. Measurements approximated.
Map
Interior Features
- # Of Stories
- 1.5
- Sq. Ft. (Total)
- 1,344
- Sq. Ft. (Above Ground)
- 672
- Sq. Ft. (Below Ground)
- 672
- Rooms
- 5
- Bedrooms
- 3
- Baths
- 1
- Interior Desc
- Cathedral Ceiling, Dining Area, 1 Fireplace, Furnished, Hearth, Kitchen/Dining, Natural Light, Natural Woodwork, Indoor Storage
- Appliances Included
- Electric Cooktop, Dishwasher, Disposal, Dryer, Range Hood, Wall Oven, Refrigerator, Washer, Electric Water Heater
- Flooring
- Carpet, Vinyl
- Heating
- Baseboard, Electric, Hot Water
- Basement Desc
- Concrete Floor, Finished, Full, Interior Stairs
Town Market Snapshot
Source: Data provided by PrimeMLS, graph generated by Pall Spera Company
Exterior Features
- Style of Residence
- Chalet
- House Color
- Red
- Time Share
- No
- Exterior Details
- Deck, Garden Space, Storage
- Land Desc.
- Country Setting, Slight, Wooded, Rural, Private
- Roof Desc.
- Shingle
- Driveway Desc.
- Gravel
- Foundation Desc.
- Concrete, Post/Piers
- Sewer Desc.
- Conventional Leach Field, Septic
- Garage / Parking
- No
- Garage Spaces
- 0
- Road Frontage
- 804
- Zoning
- Residential
- Elementary School
- Flood Brook Union School
- Middle School
- Flood Brook Union School
- High School
- Choice
Affordability Estimate
Quick payment estimate for this listing. Not a loan offer — rates and terms vary.
Est. monthly principal & interest —
Estimate excludes taxes, insurance, HOA, and PMI. Consult a lender for accurate figures.
You May Also Like
View more nearby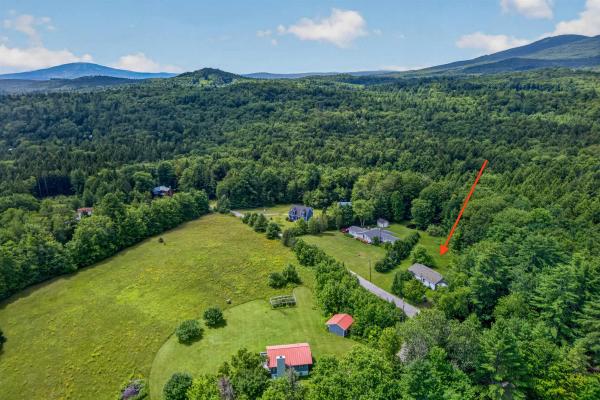

Ask about this property
Message Liam Borner about MLS #5116121.
