

Request a showing
Pick a Saturday or another date in the next 4 weeks, then leave your contact details.


Listed by: Nancy Jenkins Real Estate The Nancy Jenkins Team
General Property Information
- Property Status
- Active
- Price
- $409, 900
- Property Type
- Condo
- County
- VT-Chittenden
- Agency / Brokerage
- The Nancy Jenkins Team
Nancy Jenkins Real Estate - List Date
- 10/28/2026 8:00 PM
- Acres
- 0
- Year Built
- 1980
- Bedrooms
- 3
- Total Baths
- 3
- Sq. Ft. (Total)
- 1,740
- Tax Year
- 2026
- Taxes
- $5,621

Virtual Tour
Description
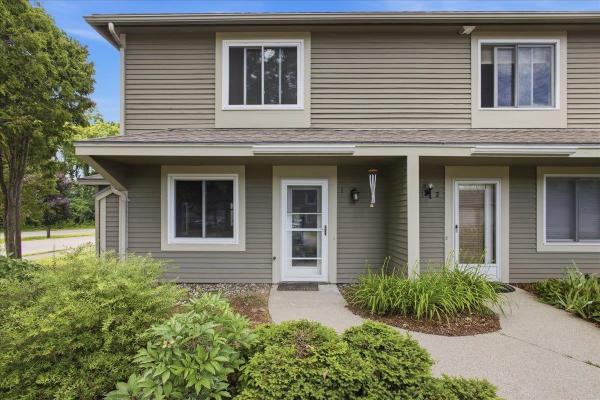
Investors Welcome!! Spacious, updated townhouse in a sought-after South Burlington neighborhood! Offering three finished levels of living space, 3+ bedrooms, and a bathroom on every level, this inviting home combines modern updates, flexible living spaces, and a fantastic location. The main level features a spacious living room and dining area, perfect for everyday living and entertaining. The beautifully updated kitchen boasts new cabinetry, appliances, and modern conveniences. Step directly from the living room onto your private deck, a wonderful spot to relax and enjoy the peaceful surroundings. Upstairs, you'll find comfortable bedroom spaces, while the finished walkout lower level offers incredible flexibility with an additional potential bedroom, separate living area, and laundry, all complemented by new modern vinyl flooring. A carport and additional parking space add everyday convenience. Enjoy the benefits of community living with access to the association's in-ground pool, perfect for summer relaxation and recreation! Ideally located just off Spear Street with easy access to the scenic bike path, Farrell Park, Overlook Park, shopping, dining, UVM, and downtown Burlington. Whether you're enjoying the nearby parks and trails or taking advantage of all the amenities South Burlington has to offer, this location truly has it all. A wonderful opportunity to enjoy spacious, low-maintenance living in one of South Burlington's most convenient locations!
Map
Interior Features
- # Of Stories
- 2
- Sq. Ft. (Total)
- 1,740
- Sq. Ft. (Above Ground)
- 1,240
- Sq. Ft. (Below Ground)
- 500
- Sq. Ft. Unfinished
- 100
- Rooms
- 7
- Bedrooms
- 3
- Baths
- 3
- Interior Desc
- Living/Dining, Primary BR w/ BA
- Appliances Included
- Dryer, Refrigerator, Washer, Electric Stove
- Heating
- Natural Gas, Baseboard
- Basement Desc
- Finished, Walkout
Town Market Snapshot
Source: Data provided by PrimeMLS, graph generated by Pall Spera Company
Exterior Features
- Style of Residence
- Townhouse
- Time Share
- No
- Exterior Details
- Deck
- Land Desc.
- Condo Development, Walking Trails
- Roof Desc.
- Shingle
- Driveway Desc.
- Paved
- Foundation Desc.
- Concrete
- Sewer Desc.
- Public
- Garage / Parking
- Yes
- Garage Spaces
- 1
- Road Frontage
- 0
- Zoning
- Residential
Affordability Estimate
Quick payment estimate for this listing. Not a loan offer — rates and terms vary.
Est. monthly principal & interest —
Estimate excludes taxes, insurance, HOA, and PMI. Consult a lender for accurate figures.
You May Also Like
View more nearby

Ask about this property
Message Kerry Douglas Pearce about MLS #5116157.
