

Request a showing
Pick a Saturday or another date in the next 4 weeks, then leave your contact details.


Listed by: EXP Realty Shawn Cheney
General Property Information
- Property Status
- Active
- Price
- $400, 000
- Property Type
- Single Family
- County
- VT-Chittenden
- Agency / Brokerage
- Shawn Cheney
EXP Realty - List Date
- 10/28/2026 8:00 PM
- Acres
- 1.8
- Year Built
- 1997
- Bedrooms
- 2
- Total Baths
- 2
- Sq. Ft. (Total)
- 1,408
- Tax Year
- 2026
- Taxes
- $5,683
- Association Fees
- $60

Description
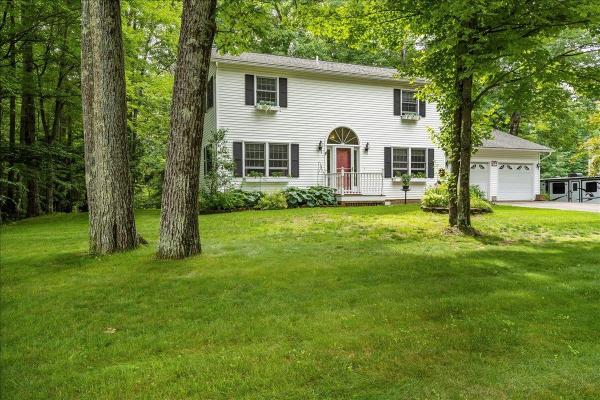
Country living with a modern turn key living home. This house has a 1.8 acre lot and deeded access to a 60 acres of common lot just 1/4 mile away. The home has an open kitchen dining area that offers backyard views through the slider to a spacious open lot. The home has 2 bedrooms and a full bath on the 2nd floor but also has an office space and another full bath on the first floor. The home was freshly painted and new flooring was installed in the living area. The basement has a finished room and additional unfinished storage space. Modern conveniences include air conditioning, natural gas and high speed internet. One big advantage to this home is the owned solar system. This system is fully paid for and still under warranty and will be transferred to the buyer at closing. The property has 3 sheds that offer additional cold storage. This property allows you country living but still just 3 miles from I-89 exit 18. It's sited well and a short drive of just 15 Minutes to St. Albans and 20 Minutes to Burlington.
Map
Interior Features
- # Of Stories
- 2
- Sq. Ft. (Total)
- 1,408
- Sq. Ft. (Above Ground)
- 1,408
- Sq. Ft. (Below Ground)
- 0
- Sq. Ft. Unfinished
- 768
- Rooms
- 5
- Bedrooms
- 2
- Baths
- 2
- Interior Desc
- Ceiling Fan
- Appliances Included
- Dishwasher, Dryer, Microwave, Gas Range, Refrigerator, Washer, On Demand Water Heater, Owned Water Heater
- Heating
- Natural Gas, Baseboard
- Basement Desc
- Concrete, Partially Finished, Interior Stairs, Interior Access
Town Market Snapshot
Source: Data provided by PrimeMLS, graph generated by Pall Spera Company
Exterior Features
- Style of Residence
- Saltbox
- Time Share
- No
- Resort
- No
- Exterior Details
- Shed
- Land Desc.
- Trail/Near Trail
- Roof Desc.
- Shingle, Architectural Shingle
- Driveway Desc.
- Crushed Stone
- Foundation Desc.
- Concrete
- Sewer Desc.
- Leach Field On-Site, Septic
- Garage / Parking
- No
- Garage Spaces
- 0
- Road Frontage
- 0
- Zoning
- Residential
- Elementary School
- Milton Elementary School
- Middle School
- Milton Jr High School
- High School
- Milton Senior High School
Affordability Estimate
Quick payment estimate for this listing. Not a loan offer — rates and terms vary.
Est. monthly principal & interest —
Estimate excludes taxes, insurance, HOA, and PMI. Consult a lender for accurate figures.
You May Also Like
View more nearby

Ask about this property
Message Kerry Douglas Pearce about MLS #5116176.
