

Request a showing
Pick a Saturday or another date in the next 4 weeks, then leave your contact details.


Listed by: Deerfield Valley Real Estate Jennifer Densmore
General Property Information
- Property Status
- Active
- Price
- $349, 000
- Property Type
- Condo
- County
- VT-Windham
- Agency / Brokerage
- Jennifer Densmore
Deerfield Valley Real Estate - List Date
- 10/29/2026 8:00 PM
- Unit Number
- F
- Acres
- 0
- Year Built
- 1980
- Bedrooms
- 3
- Total Baths
- 2
- Sq. Ft. (Total)
- 1,248
- Tax Year
- 2026
- Taxes
- $4,138

Description
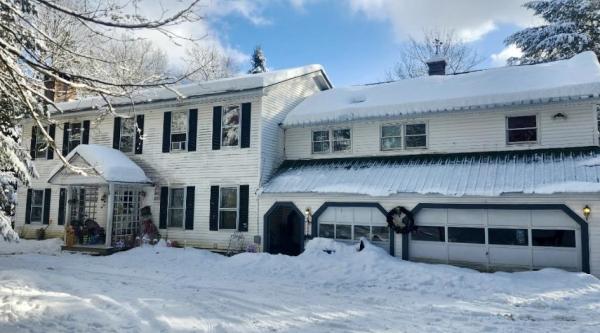
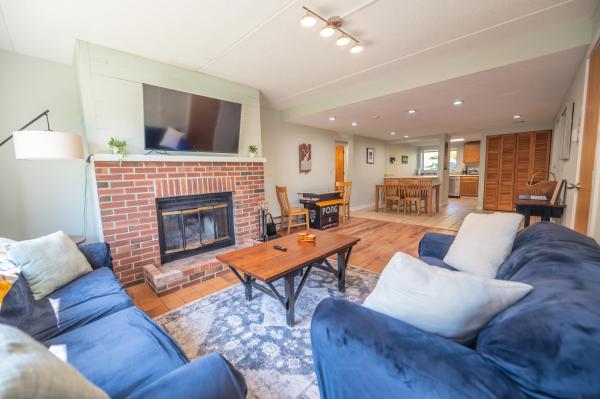
Beautifully maintained 2-bedroom plus loft, 2-bath condo in desirable Dover Green. The first floor features a convenient mudroom for all your gear, a primary suite, an additional guest bedroom, a full bath, and laundry area. Upstairs, you’ll find an inviting open-concept living space with vaulted ceilings, a cozy wood-burning fireplace with a brick hearth, a spacious eat-in kitchen, and a versatile loft ideal for a home office, extra sleeping space, or recreation area. Step outside to a generous deck, perfect for entertaining or relaxing after a day outdoors. The association offers reasonable homeowner fees, and the building has been well cared for with a newer roof and updated bathrooms. Located just a short distance to the MOOver shuttle, providing easy access throughout the valley and to Mount Snow, this fully furnished condo is move-in ready. It offers the perfect blend of comfort, functionality, and convenience ideal for enjoying all the outdoor recreation the area has to offer.
Map
Interior Features
- # Of Stories
- 3
- Sq. Ft. (Total)
- 1,248
- Sq. Ft. (Above Ground)
- 1,248
- Sq. Ft. (Below Ground)
- 0
- Rooms
- 7
- Bedrooms
- 3
- Baths
- 2
- Interior Desc
- Blinds, Cathedral Ceiling, Ceiling Fan, Fireplace Screens/Equip, Wood Fireplace, 1 Fireplace, Furnished, Kitchen/Dining, Primary BR w/ BA, Natural Light, Natural Woodwork, 1st Floor Laundry
- Appliances Included
- Dryer, Microwave, Refrigerator, Washer, Electric Stove
- Flooring
- Carpet, Tile
- Heating
- Baseboard, Electric
- Basement Desc
- Crawl Space
Town Market Snapshot
Source: Data provided by PrimeMLS, graph generated by Pall Spera Company
Exterior Features
- Style of Residence
- Townhouse
- Time Share
- No
- Exterior Details
- Deck, Covered Porch
- Land Desc.
- Condo Development, Near Skiing, Near Public Transport
- Roof Desc.
- Asphalt Shingle
- Driveway Desc.
- Gravel
- Foundation Desc.
- Poured Concrete
- Sewer Desc.
- Public
- Garage / Parking
- No
- Garage Spaces
- 0
- Road Frontage
- 0
- Zoning
- residential
- Elementary School
- Dover Elementary School
- Middle School
- Choice
- High School
- Choice
Affordability Estimate
Quick payment estimate for this listing. Not a loan offer — rates and terms vary.
Est. monthly principal & interest —
Estimate excludes taxes, insurance, HOA, and PMI. Consult a lender for accurate figures.
You May Also Like
View more nearby

Ask about this property
Message Liam Borner about MLS #5116305.
