

Request a showing
Pick a Saturday or another date in the next 4 weeks, then leave your contact details.


Listed by: Coldwell Banker Hickok and Boardman Nancy Warren
General Property Information
- Property Status
- Active
- Price
- $1, 575, 000
- Property Type
- Single Family
- County
- VT-Chittenden
- Agency / Brokerage
- Nancy Warren
Coldwell Banker Hickok and Boardman - List Date
- 10/29/2026 8:00 PM
- Acres
- 0.95
- Year Built
- 1941
- Bedrooms
- 4
- Total Baths
- 4
- Sq. Ft. (Total)
- 3,216
- Tax Year
- 2026
- Taxes
- $11,515

Description
Originally built in 1941, this cottage-style Cape on Greenbush Road has been thoughtfully transformed, bringing together the character of a Charlotte Village home with a flexible layout for modern living. Douglas fir flooring, beadboard, shiplap walls, and antique reproduction windows give the interiors warmth and personality. Four bedrooms are arranged in two distinct wings: two bedrooms and a shared bath in the original cape, and two bedroom suites in the addition, offering first or second floor primary options. The separation creates comfortable space for guests or a potential home office. With a living room, dining room, library, and Great Room, there are plenty of possibilities for gathering, working, hobbies, or a playroom. The kitchen anchors the home with Vermont soapstone and Douglas fir countertops, custom cabinetry, a generous breakfast bar, and a walk-in pantry. The adjoining Great Room draws in southern light beneath a vaulted, beamed ceiling. A large mudroom with cubbies keeps daily essentials organized. Custom, wood French doors open to a large brick patio, ideal for outdoor meals and relaxed evenings. A three-season porch offers another inviting place to enjoy the landscaped grounds. Cedar shake siding, a standing seam copper roof, and a stone front walkway complete the cottage appeal. Extensive care includes replacement furnaces and hot water tanks, insulation upgrades, four replacement skylights, substantial siding work, and copper roof repairs. The exterior was professionally washed and stained in 2025. An unfinished detached barn with heat, water, and electricity offers potential for future projects. With the Old Brick Store nearby and Charlotte Beach and Lake Champlain within easy reach, this is a village setting that makes everyday living feel special.
Map
Interior Features
- # Of Stories
- 2
- Sq. Ft. (Total)
- 3,216
- Sq. Ft. (Above Ground)
- 3,216
- Sq. Ft. (Below Ground)
- 0
- Sq. Ft. Unfinished
- 2,410
- Rooms
- 9
- Bedrooms
- 4
- Baths
- 4
- Interior Desc
- Blinds, Ceiling Fan, Dining Area, 1 Fireplace, Kitchen Island, Kitchen/Family, Primary BR w/ BA, Natural Woodwork, Skylight, Vaulted Ceiling, Walk-in Closet, Walk-in Pantry, 1st Floor Laundry
- Appliances Included
- Gas Cooktop, Dishwasher, Dryer, Range Hood, Freezer, Gas Range, Refrigerator, Gas Stove, Propane Water Heater
- Flooring
- Wood
- Heating
- Propane, Oil, Hot Air
- Basement Desc
- Bulkhead, Interior Stairs, Sump Pump, Unfinished, Basement Stairs
Town Market Snapshot
Source: Data provided by PrimeMLS, graph generated by Pall Spera Company
Exterior Features
- Style of Residence
- Cape
- House Color
- Brown
- Time Share
- No
- Exterior Details
- Outbuilding, Patio, Shed
- Land Desc.
- Country Setting, Landscaped, Trail/Near Trail, In Town
- Roof Desc.
- Standing Seam
- Driveway Desc.
- Circular, Gravel
- Foundation Desc.
- Concrete
- Sewer Desc.
- 1000 Gallon, Alternative System, On-Site Septic Exists, Private, Septic
- Garage / Parking
- No
- Garage Spaces
- 0
- Road Frontage
- 150
- Zoning
- Res
- Elementary School
- Charlotte Central School
- Middle School
- Charlotte Central School
- High School
- Champlain Valley UHSD #15
Affordability Estimate
Quick payment estimate for this listing. Not a loan offer — rates and terms vary.
Est. monthly principal & interest —
Estimate excludes taxes, insurance, HOA, and PMI. Consult a lender for accurate figures.
You May Also Like
View more nearby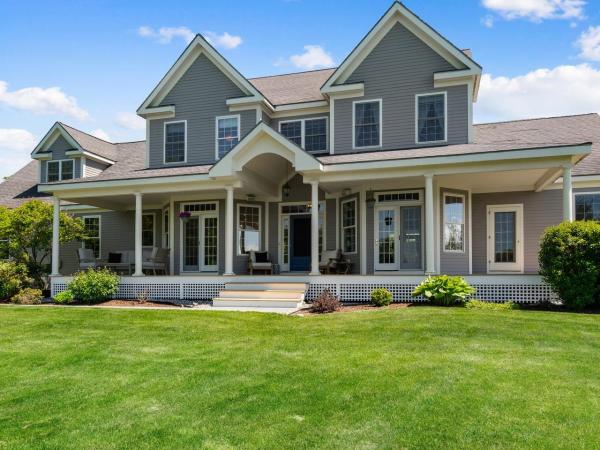


Ask about this property
Message Liam Borner about MLS #5116307.
