

Request a showing
Pick a Saturday or another date in the next 4 weeks, then leave your contact details.


Listed by: RE/MAX Group One Realtors Cheryl Herrmann
General Property Information
- Property Status
- Active
- Price
- $939, 000
- Property Type
- Single Family
- County
- VT-Windsor
- Agency / Brokerage
- Cheryl Herrmann
RE/MAX Group One Realtors - List Date
- 10/29/2026 8:00 PM
- Acres
- 1.3
- Year Built
- 1987
- Bedrooms
- 5
- Total Baths
- 4
- Sq. Ft. (Total)
- 2,284
- Tax Year
- 2027
- Taxes
- $13,792

Description
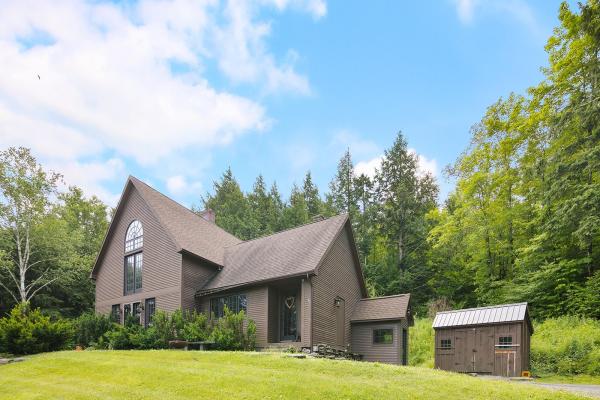
Imagine stepping out your door for a neighborhood stroll, walking the dog, or heading out with friends, family, or neighbors, all just minutes from the heart of Norwich! Tucked into the desirable Hawk Pine neighborhood, this well-maintained, expanded Colonial offers the perfect blend of comfort, versatility, and inviting spaces. Inside, you’ll find an updated kitchen with granite countertops and a spacious family room featuring soaring vaulted ceilings, maple floors, and a cozy fireplace. Glass doors open to the back deck, where you can relax and take in the beautifully landscaped yard. Comfort is covered with a new boiler and three heat pumps. The partially finished walkout basement includes a one-bedroom apartment with its own private entrance, ideal for extended family, guests, or potential rental income. An oversized two-car garage with second-floor storage provides plenty of room for vehicles, tools, and all the extras. A wonderful Norwich location, flexible living space, and room to make yourself at home. Come see what makes this property special!
Map
Interior Features
- # Of Stories
- 2
- Sq. Ft. (Total)
- 2,284
- Sq. Ft. (Above Ground)
- 2,284
- Sq. Ft. (Below Ground)
- 0
- Sq. Ft. Unfinished
- 1,280
- Rooms
- 10
- Bedrooms
- 5
- Baths
- 4
- Heating
- Oil, Baseboard, Heat Pump
- Basement Desc
- Finished, Partially Finished, Interior Stairs, Walkout, Basement Stairs
Town Market Snapshot
Source: Data provided by PrimeMLS, graph generated by Pall Spera Company
Exterior Features
- Style of Residence
- Colonial
- Time Share
- No
- Land Desc.
- Country Setting, Hilly, Landscaped, Secluded, Wooded, Neighborhood, Rural, Private
- Roof Desc.
- Asphalt Shingle
- Driveway Desc.
- Paved
- Foundation Desc.
- Concrete Slab
- Sewer Desc.
- Leach Field, Septic
- Garage / Parking
- Yes
- Garage Spaces
- 2
- Road Frontage
- 0
- Zoning
- RR
Affordability Estimate
Quick payment estimate for this listing. Not a loan offer — rates and terms vary.
Est. monthly principal & interest —
Estimate excludes taxes, insurance, HOA, and PMI. Consult a lender for accurate figures.
You May Also Like
View more nearby


Ask about this property
Message Liam Borner about MLS #5116317.
