

Request a showing
Pick a Saturday or another date in the next 4 weeks, then leave your contact details.
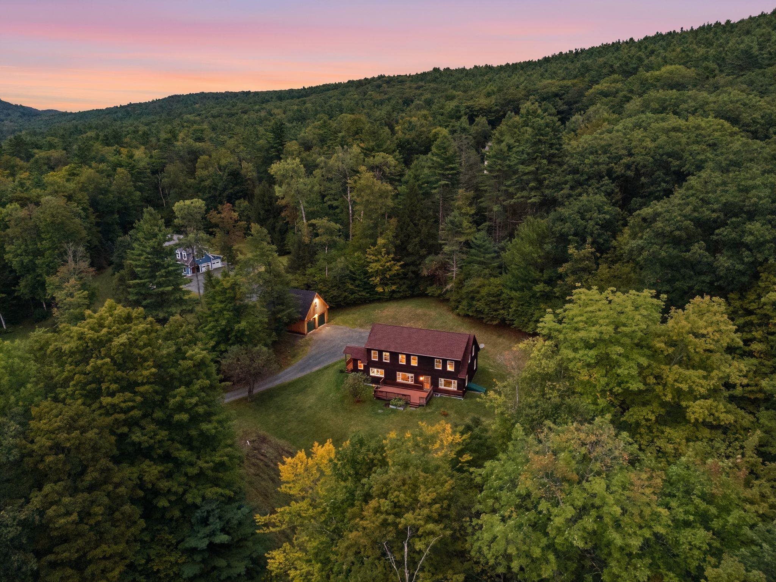


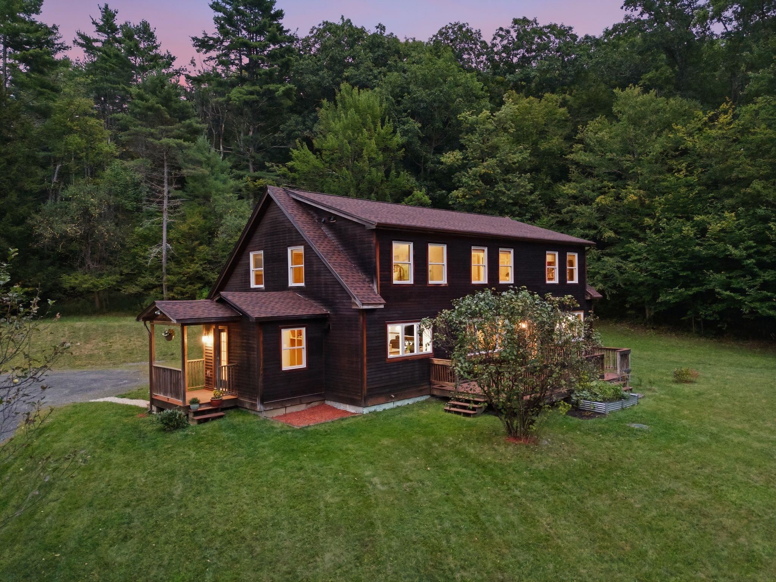
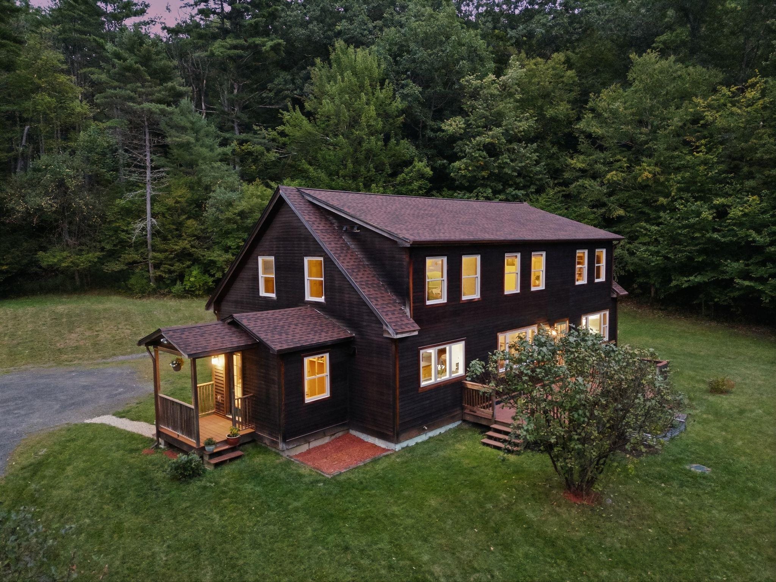

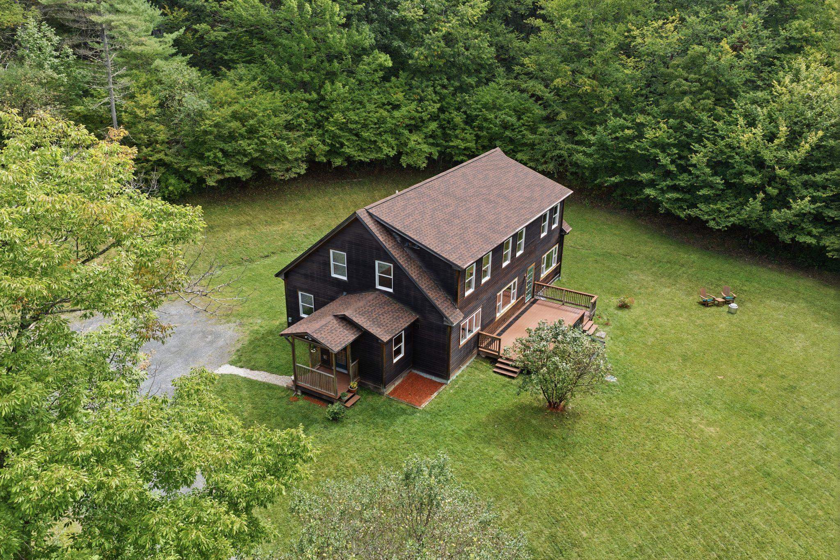







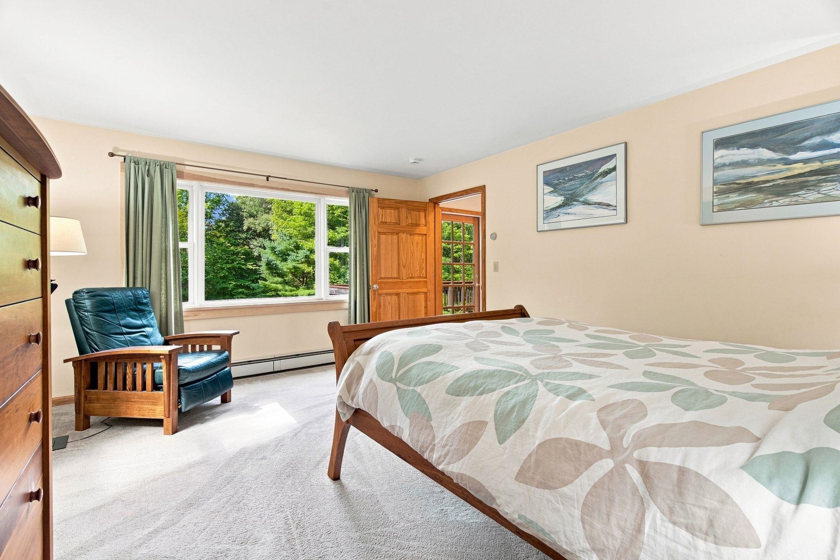
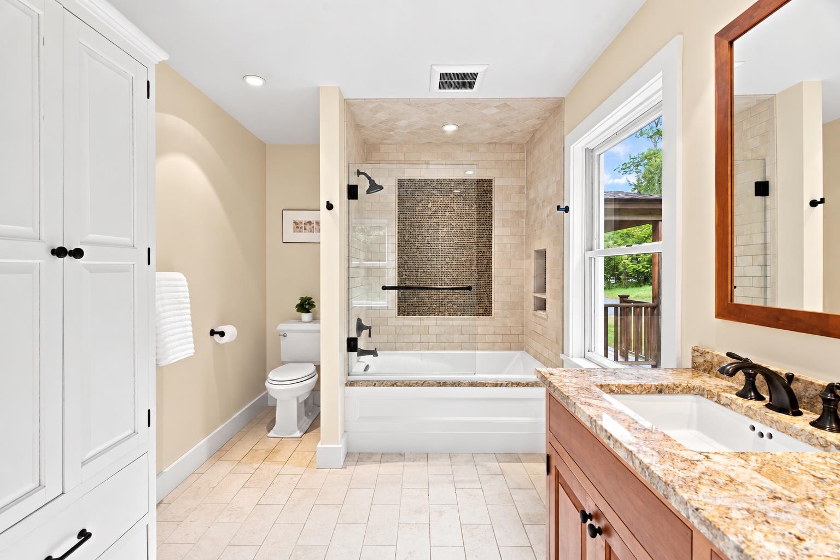
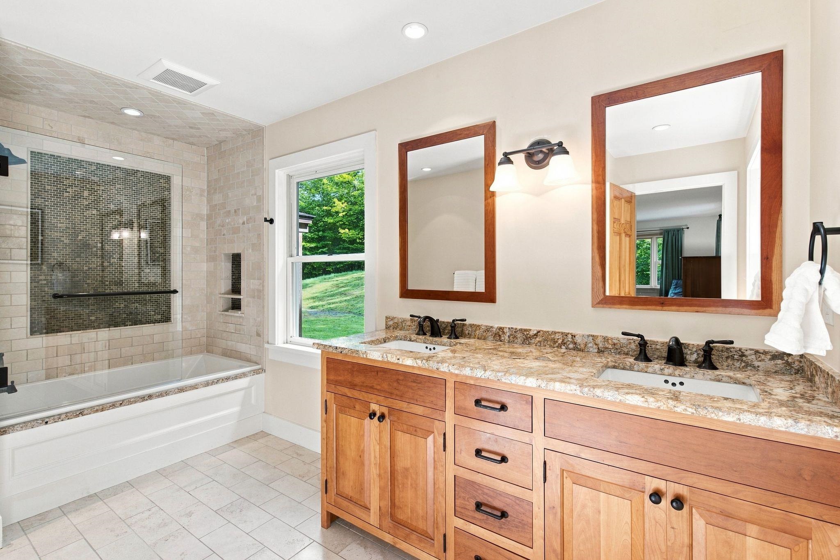
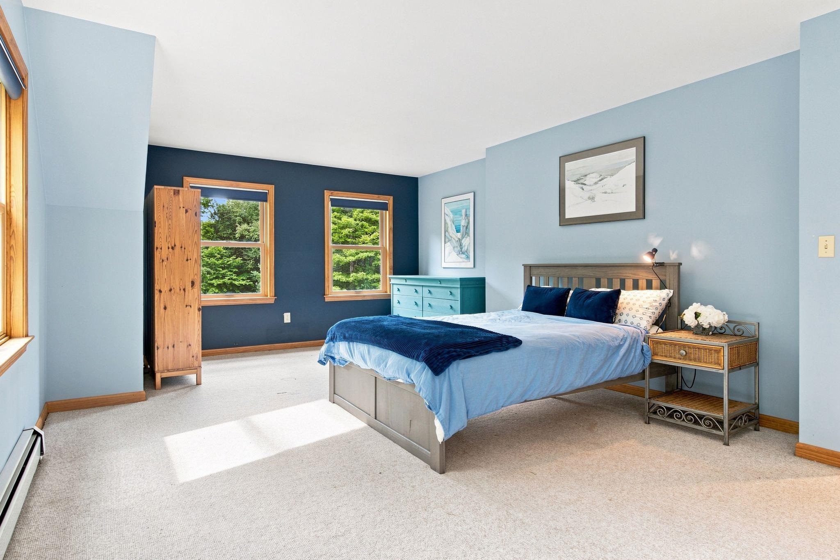






Listed by: BHHS Verani Londonderry Lori Shipulski
General Property Information
- Property Status
- Active
- Price
- $975, 000
- Property Type
- Single Family
- County
- VT-Windsor
- Agency / Brokerage
- Lori Shipulski
BHHS Verani Londonderry - List Date
- 9/9/2026 8:00 PM
- Assessed
- $849,500
- Assessed Year
- 2025
- Acres
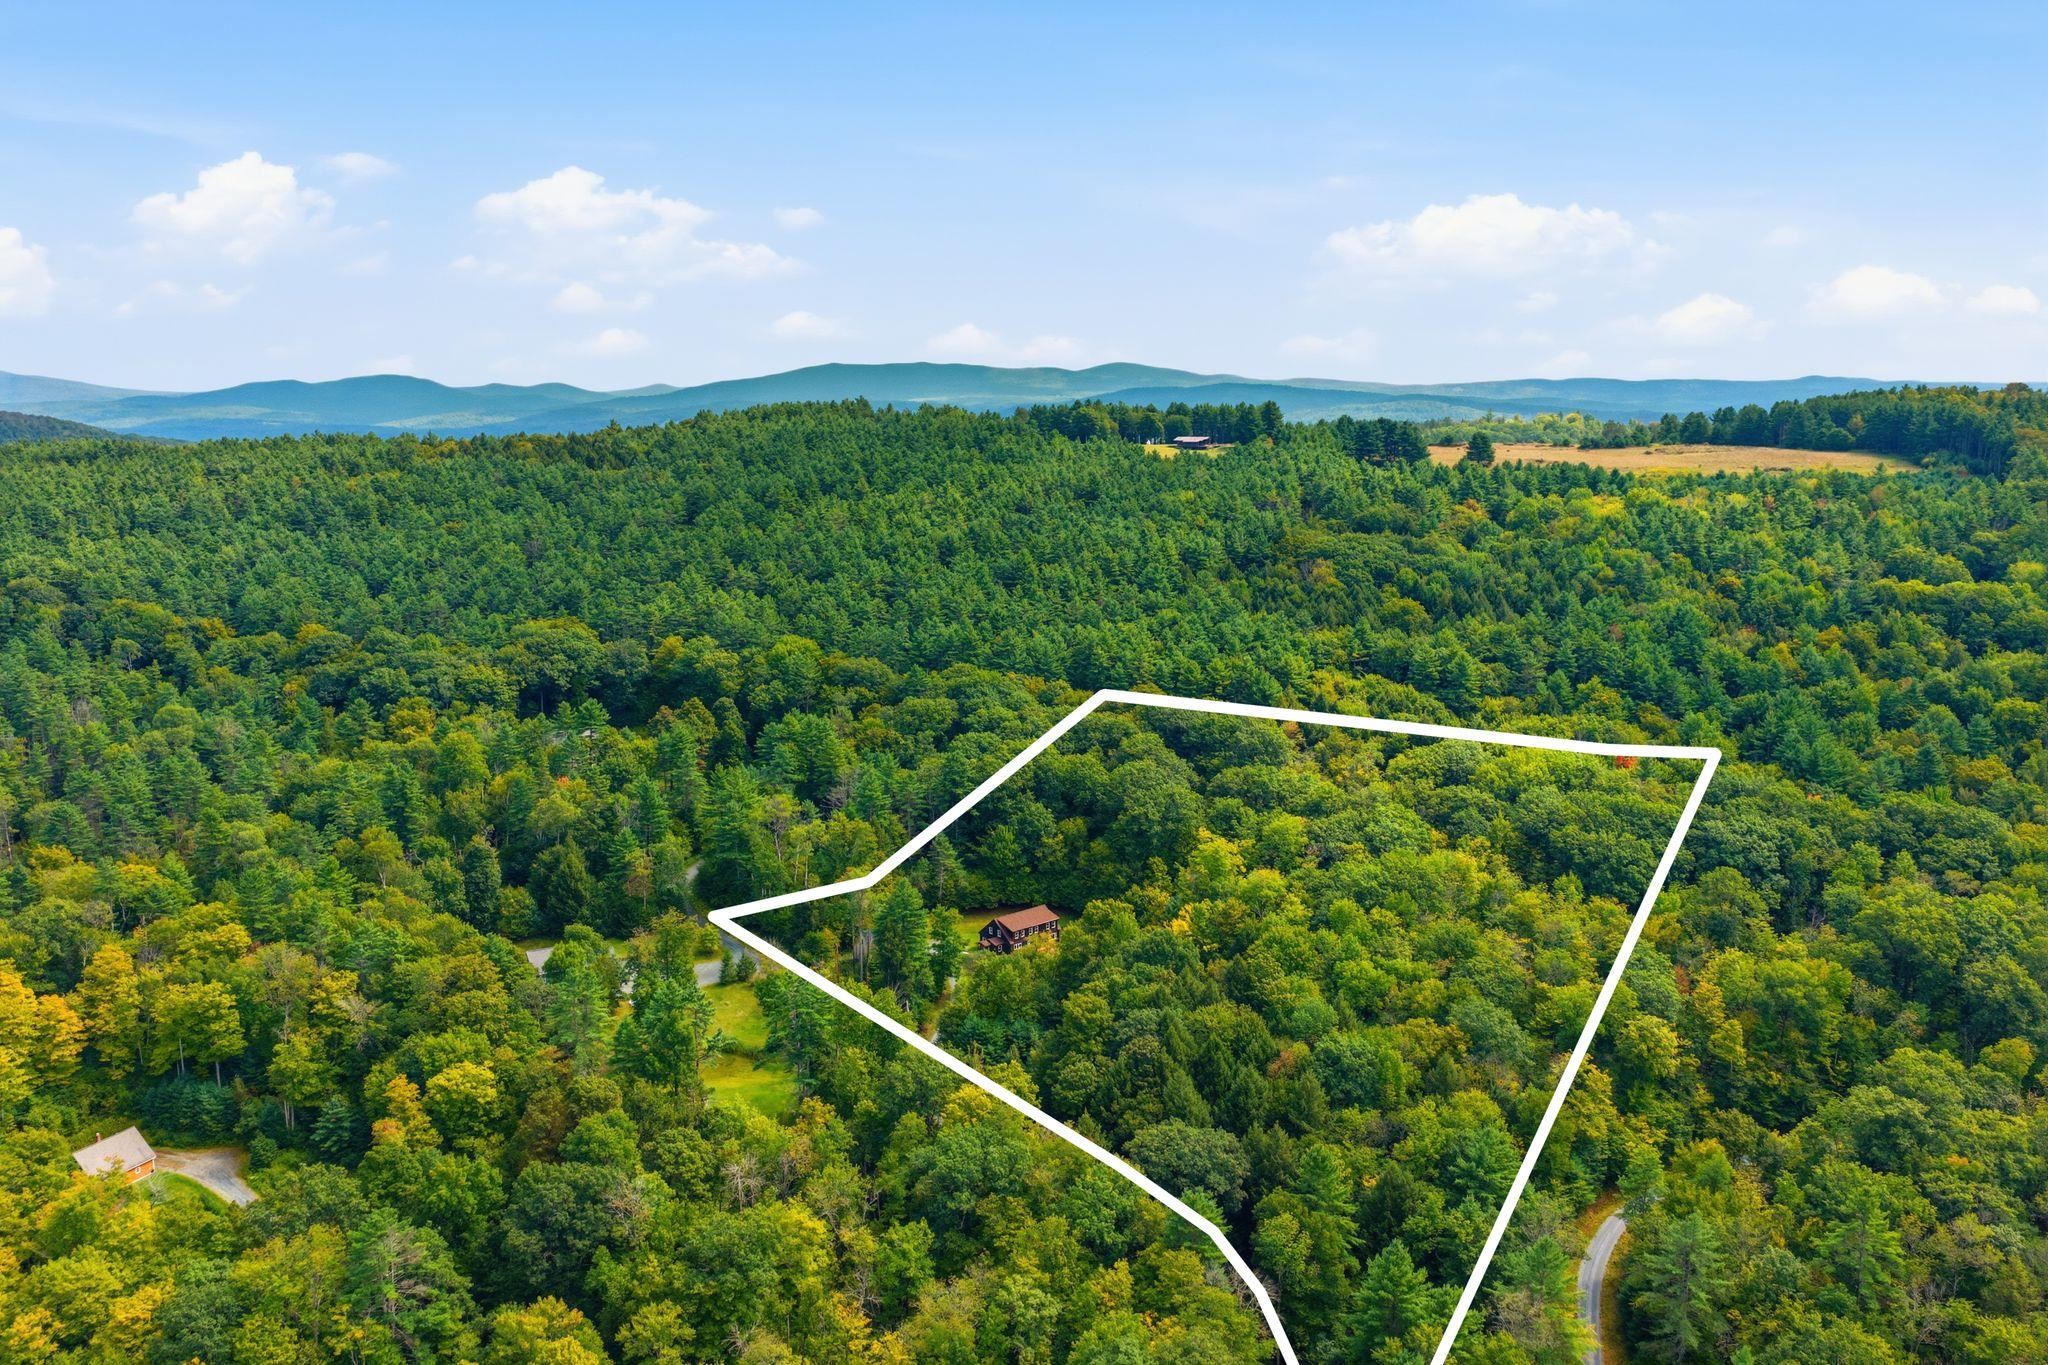
- 5.56
- Year Built
- 2002
- Bedrooms
- 4
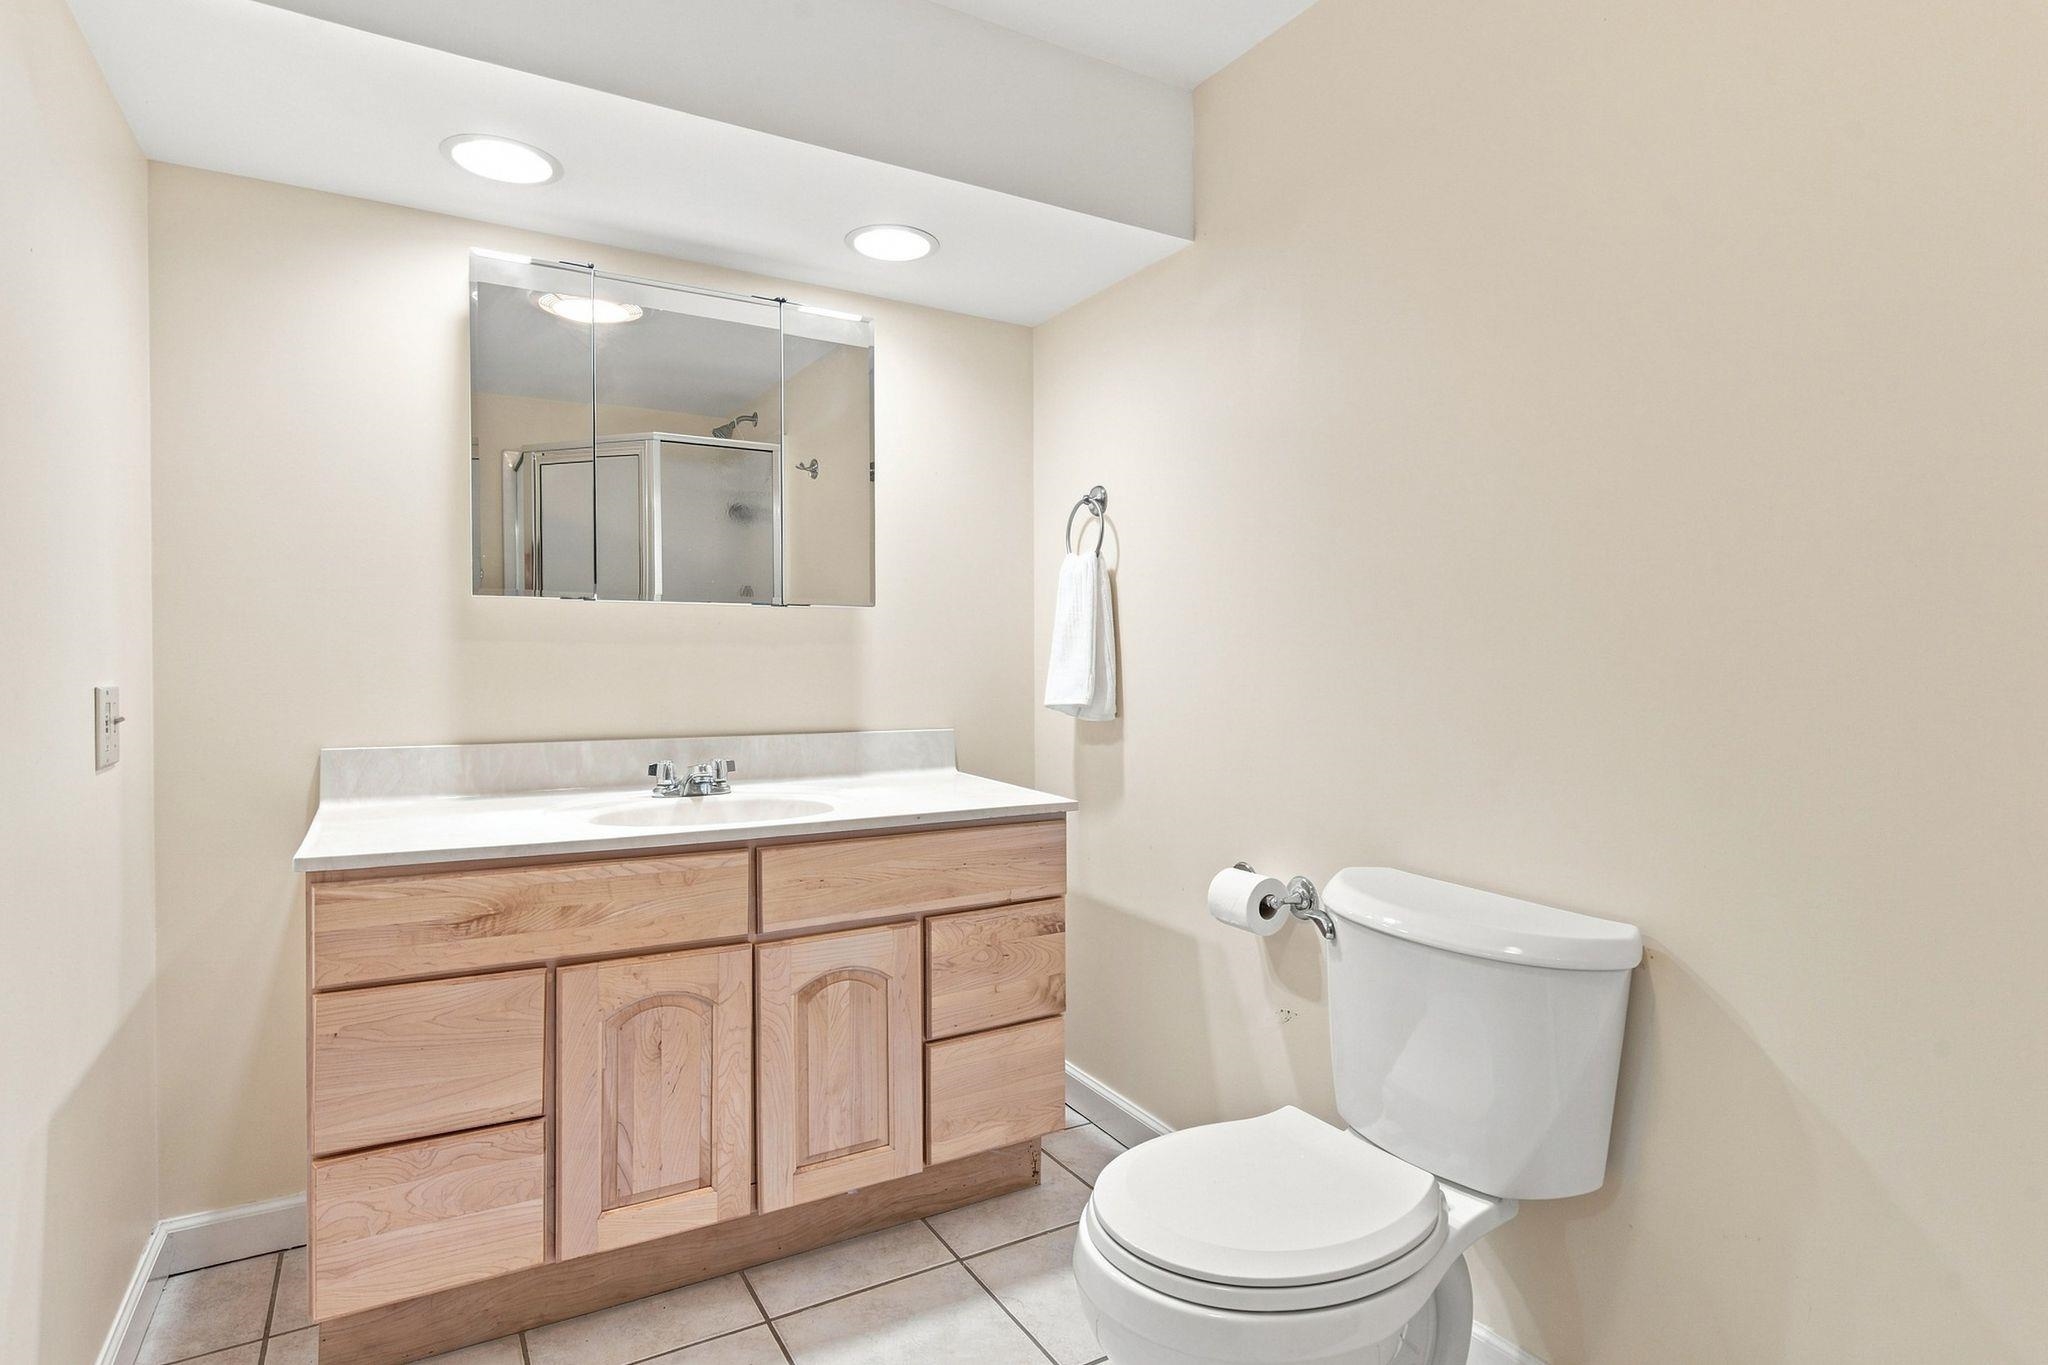
- Total Baths
- 4
- Sq. Ft. (Total)
- 4,474
- Tax Year
- 2024
- Taxes
- $13,611

Description
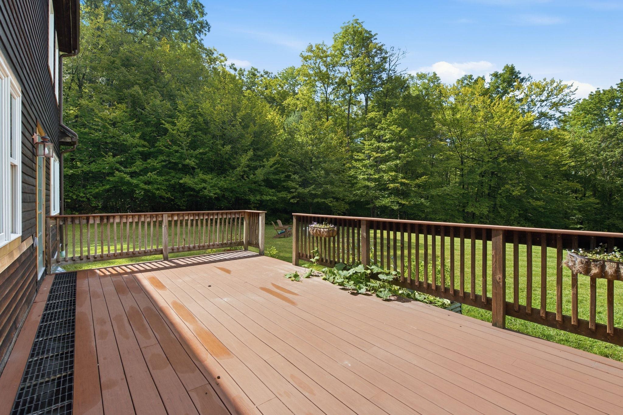
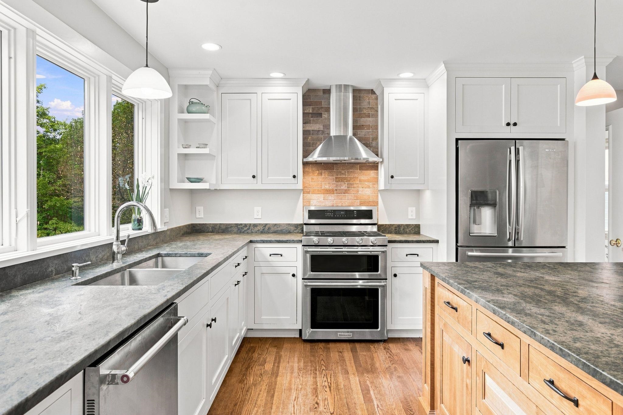
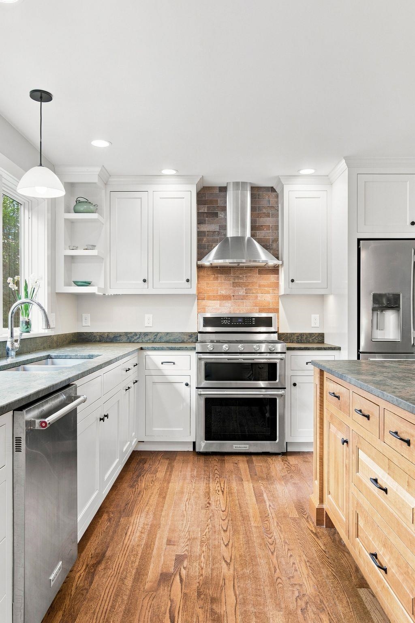
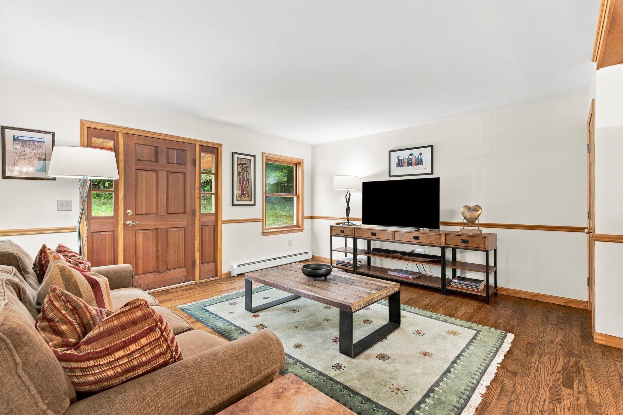
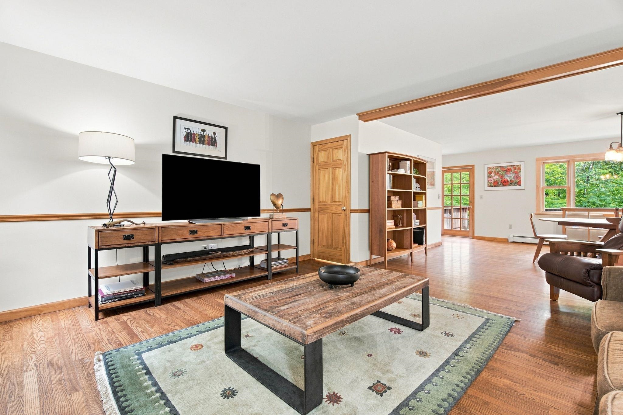
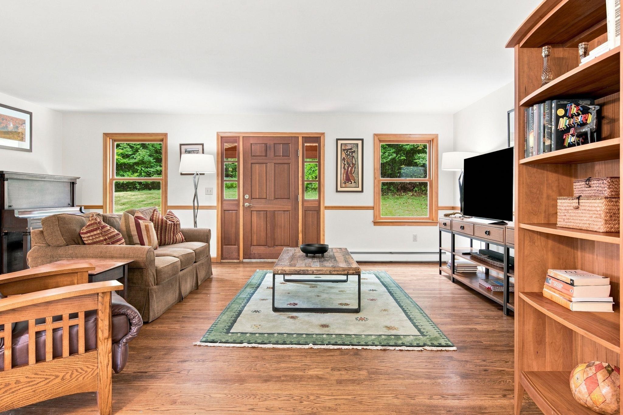
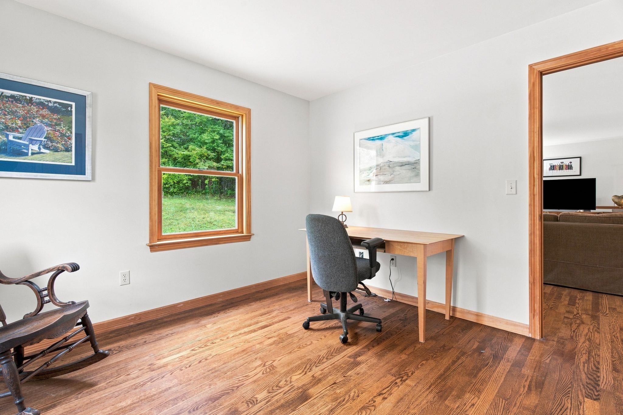
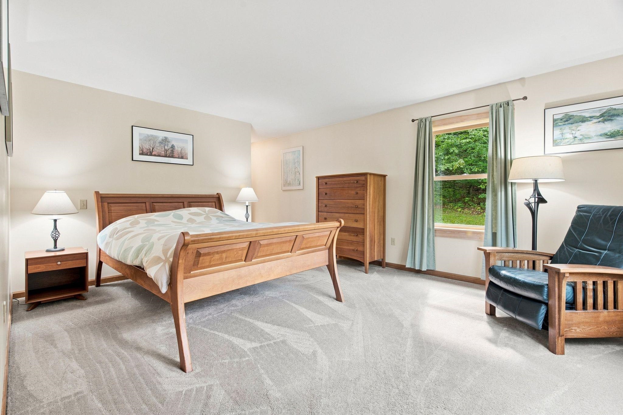
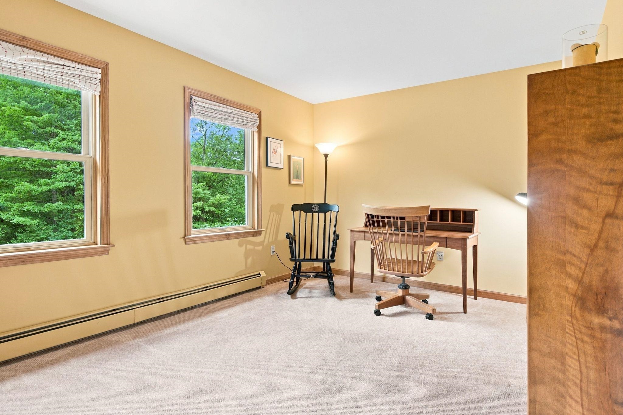
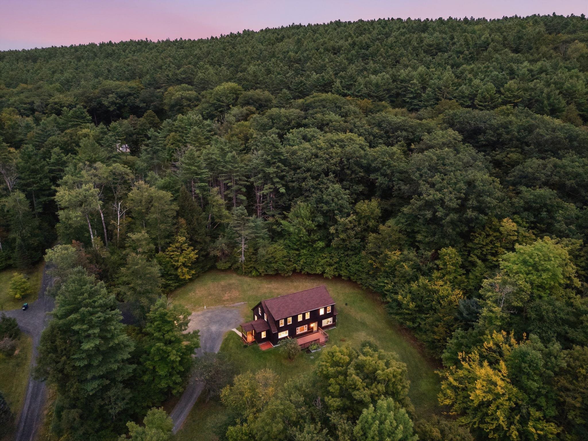
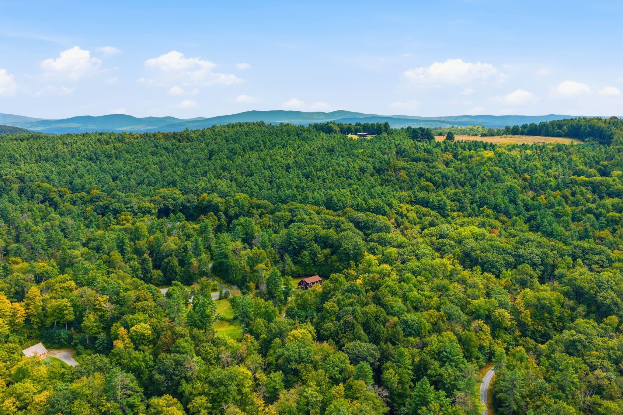
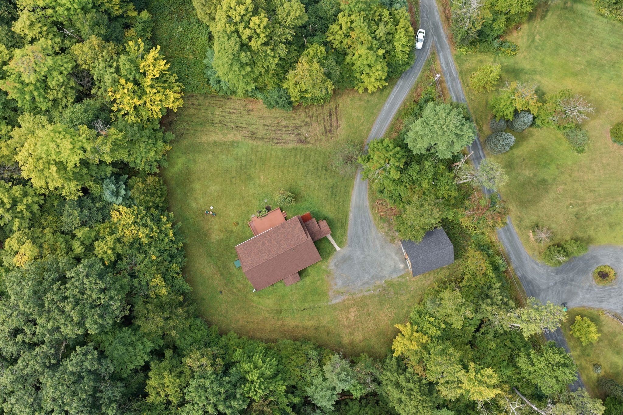
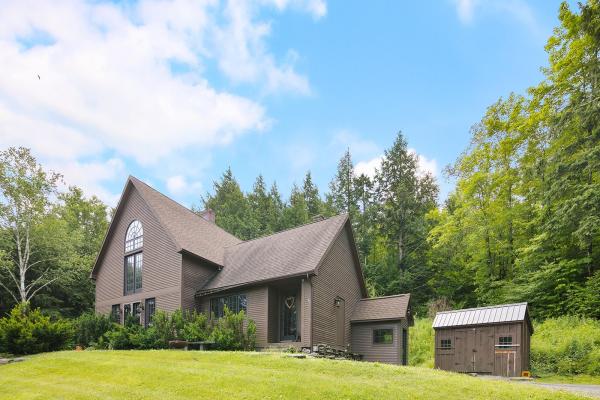
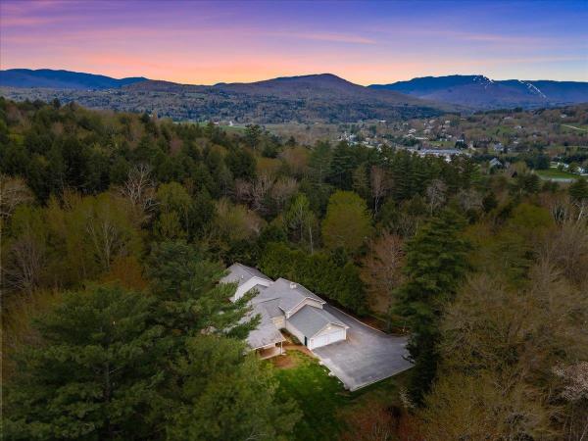
Set against a beautiful backdrop of wooded Vermont hills, this Norwich home offers exceptional privacy, generous outdoor space, and easy access to the Upper Valley. Set on 5.56 acres, the four-bedroom home is surrounded by an expansive lawn and mature forest, creating a peaceful setting with room to garden, gather, play, and experience Vermont’s changing seasons. Inside, hardwood floors and beautiful natural light complement an open, comfortable floor plan designed for everyday living and entertaining. The kitchen, beautifully updated by River Light Builders, is at the center of the home, with soft white cabinetry, a substantial contrasting wood island, generous workspace, stainless steel appliances, and oversized windows overlooking the surrounding greenery. The first-floor primary suite provides the ease and flexibility of main-level living, with a spacious bedroom and beautifully appointed bath featuring a double vanity and tiled tub and shower. Upstairs, three additional bedrooms provide space for family, guests, or home offices. The deck connects the living spaces to the broad lawn and wooded surroundings. The oversized barn-style detached garage, built in 2022 by River Light Builders, adds another dimension to the property. Two large garage bays provide ample room for vehicles and equipment, while substantial usable space above creates possibilities for a workshop, studio, recreation, hobbies, or extensive storage. Private without feeling remote, this Norwich, Vermont property brings together peace and quiet, flexible living spaces, and a beautiful natural setting, with convenient access to Norwich, Hanover, Dartmouth College, Dartmouth Hitchcock Medical Center, and the wider Upper Valley.
Map
Interior Features
- # Of Stories
- 2
- Sq. Ft. (Total)
- 4,474
- Sq. Ft. (Above Ground)
- 2,938
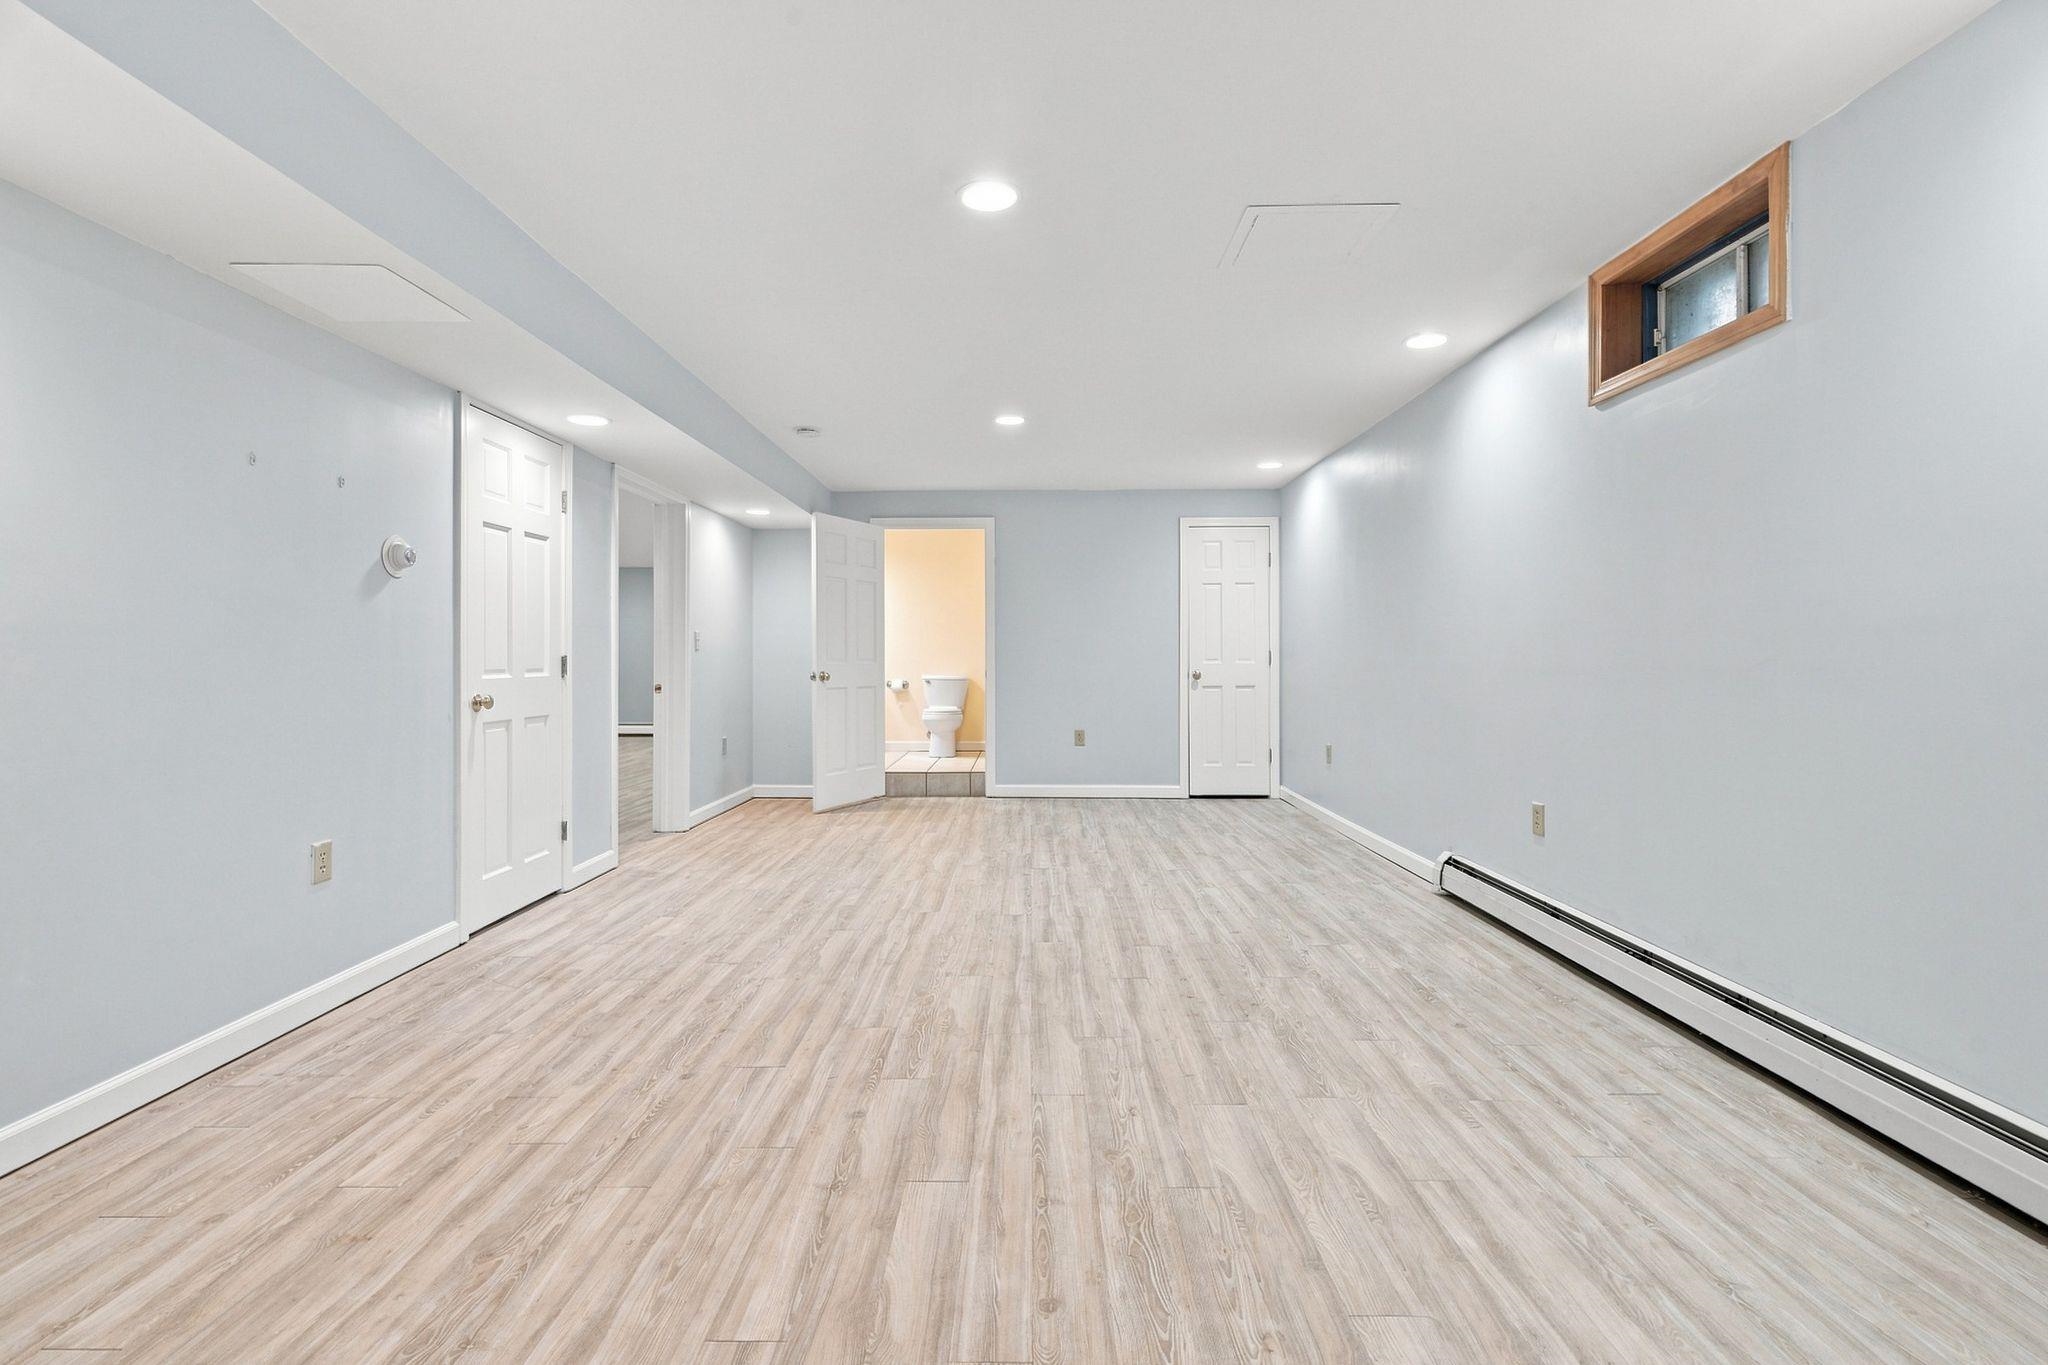
- Sq. Ft. (Below Ground)
- 1,536
- Sq. Ft. Unfinished
- 96
- Rooms
- 13
- Bedrooms
- 4
- Baths
- 4
- Interior Desc
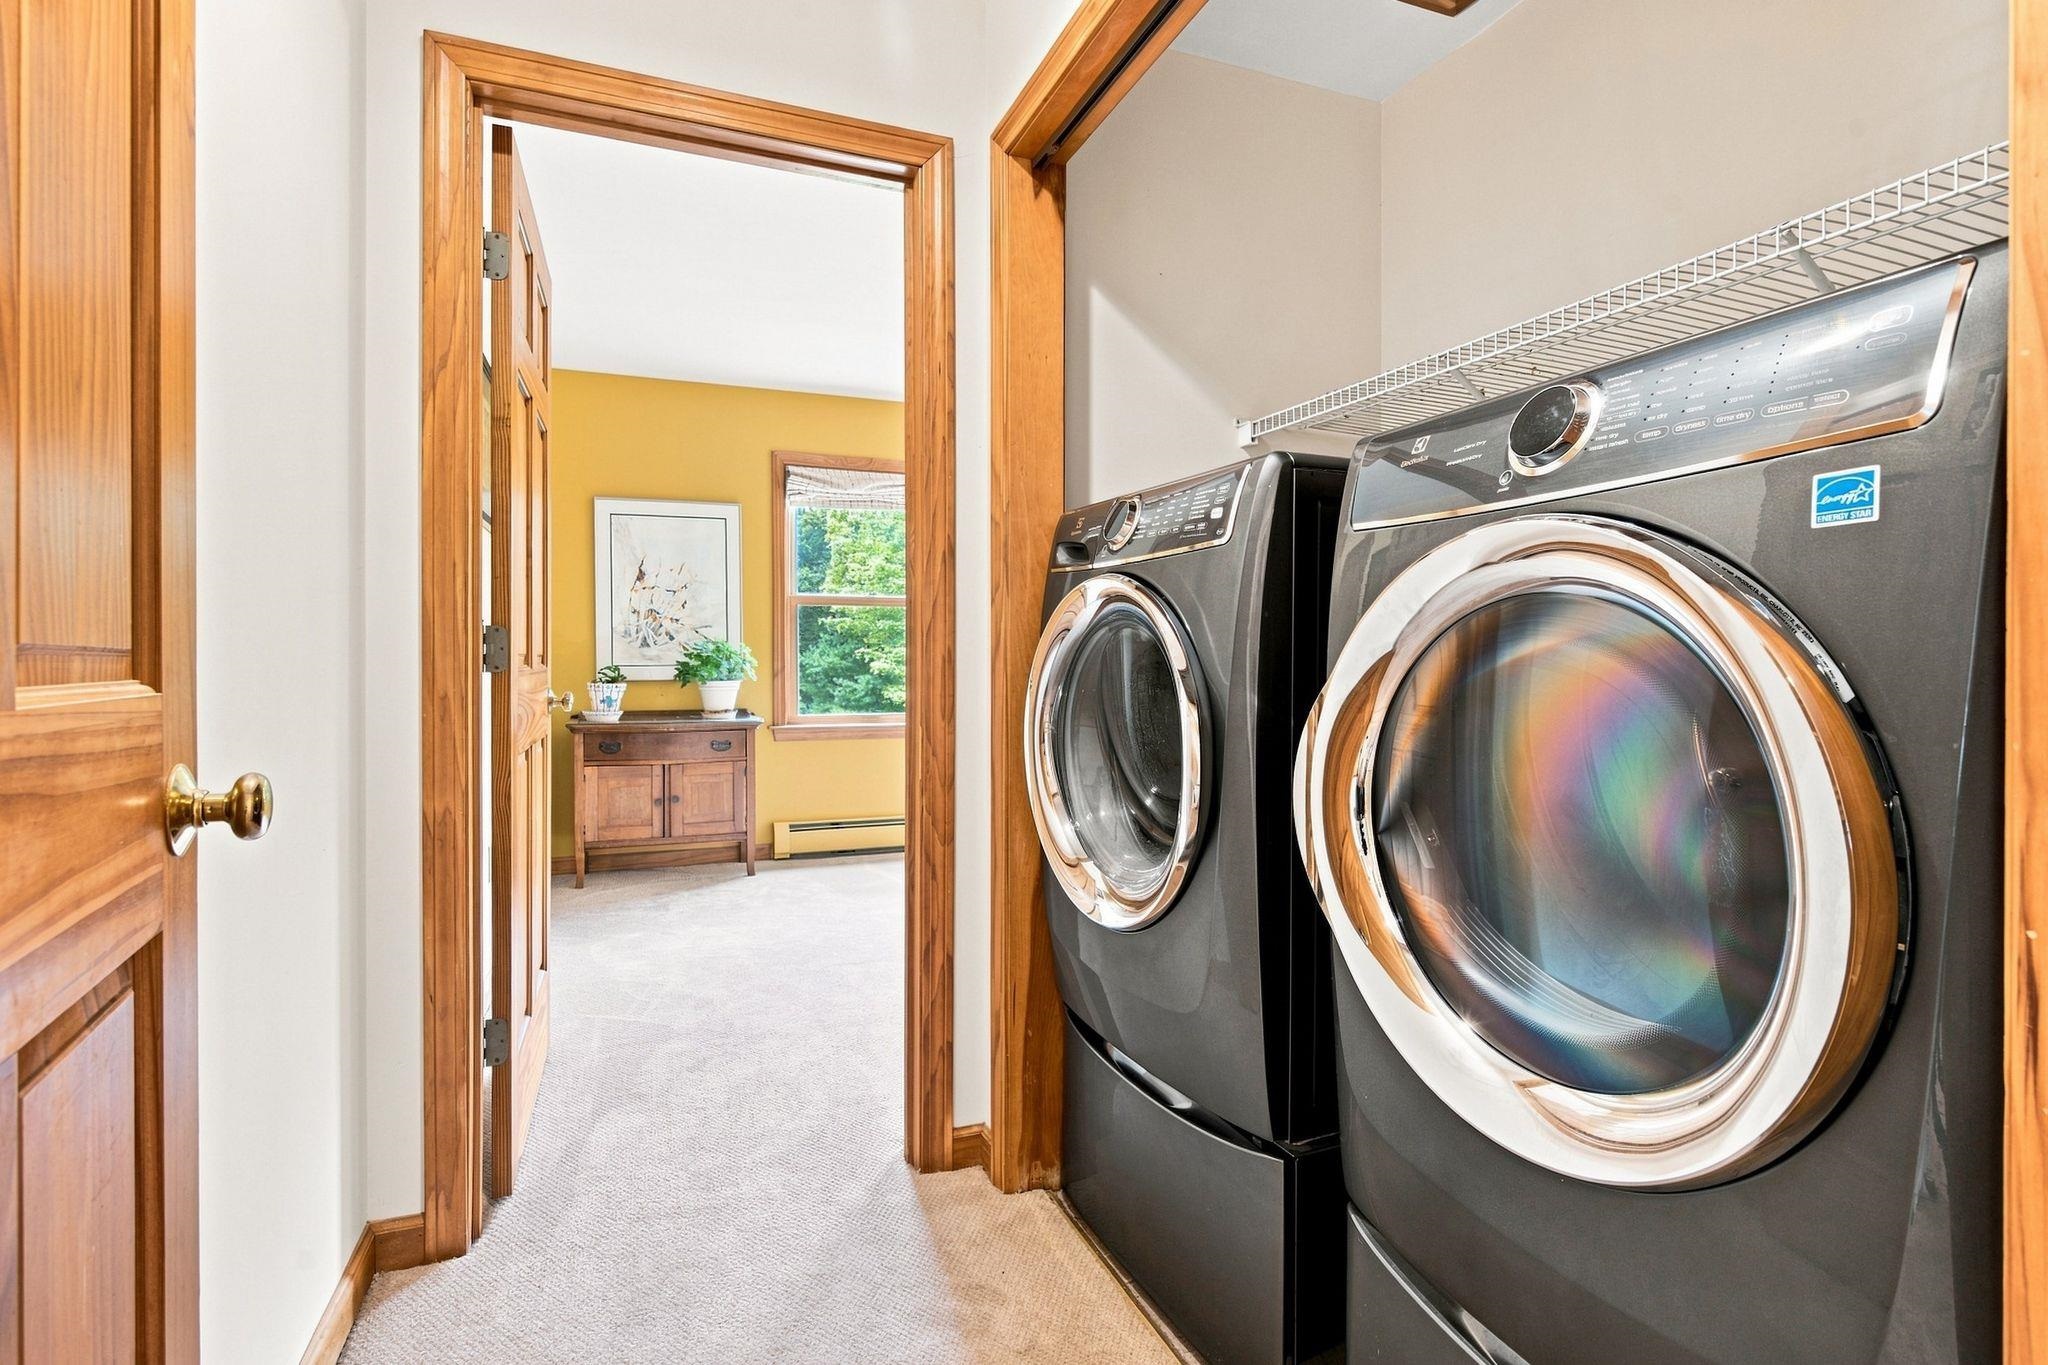
- Dining Area, Kitchen Island, Kitchen/Dining, Living/Dining, Primary BR w/ BA, Natural Light, Natural Woodwork, Walk-in Closet, 2nd Floor Laundry
- Appliances Included
- Dishwasher, Dryer, Range Hood, Microwave, Gas Range, Refrigerator, Water Heater off Boiler
- Flooring
- Carpet, Ceramic Tile, Hardwood, Laminate
- Heating
- Propane, Baseboard, Hot Water
- Basement Desc
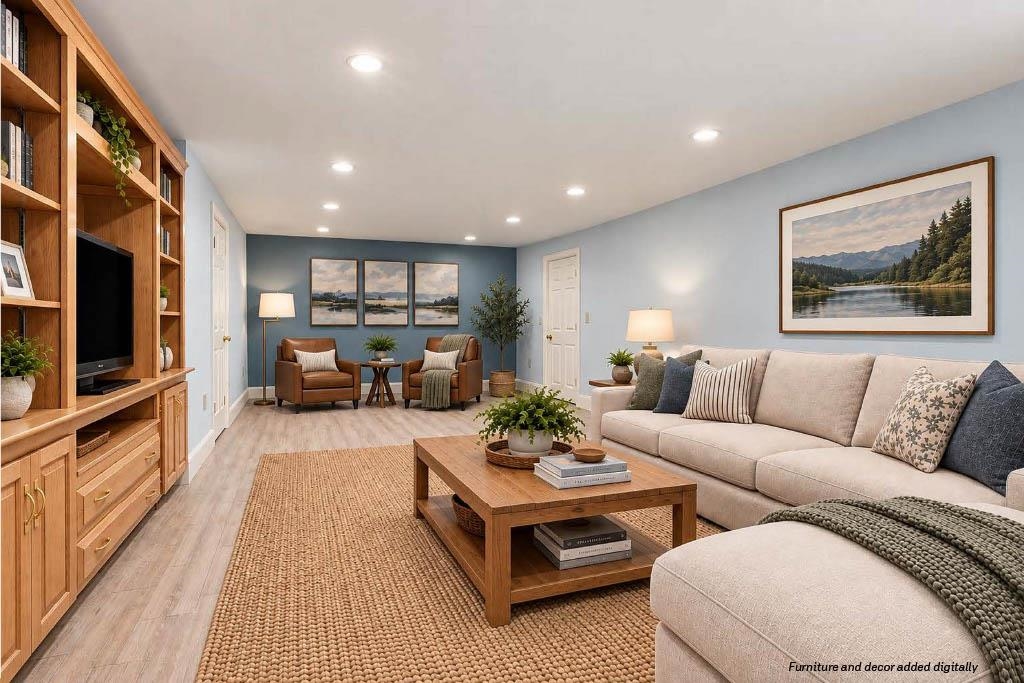
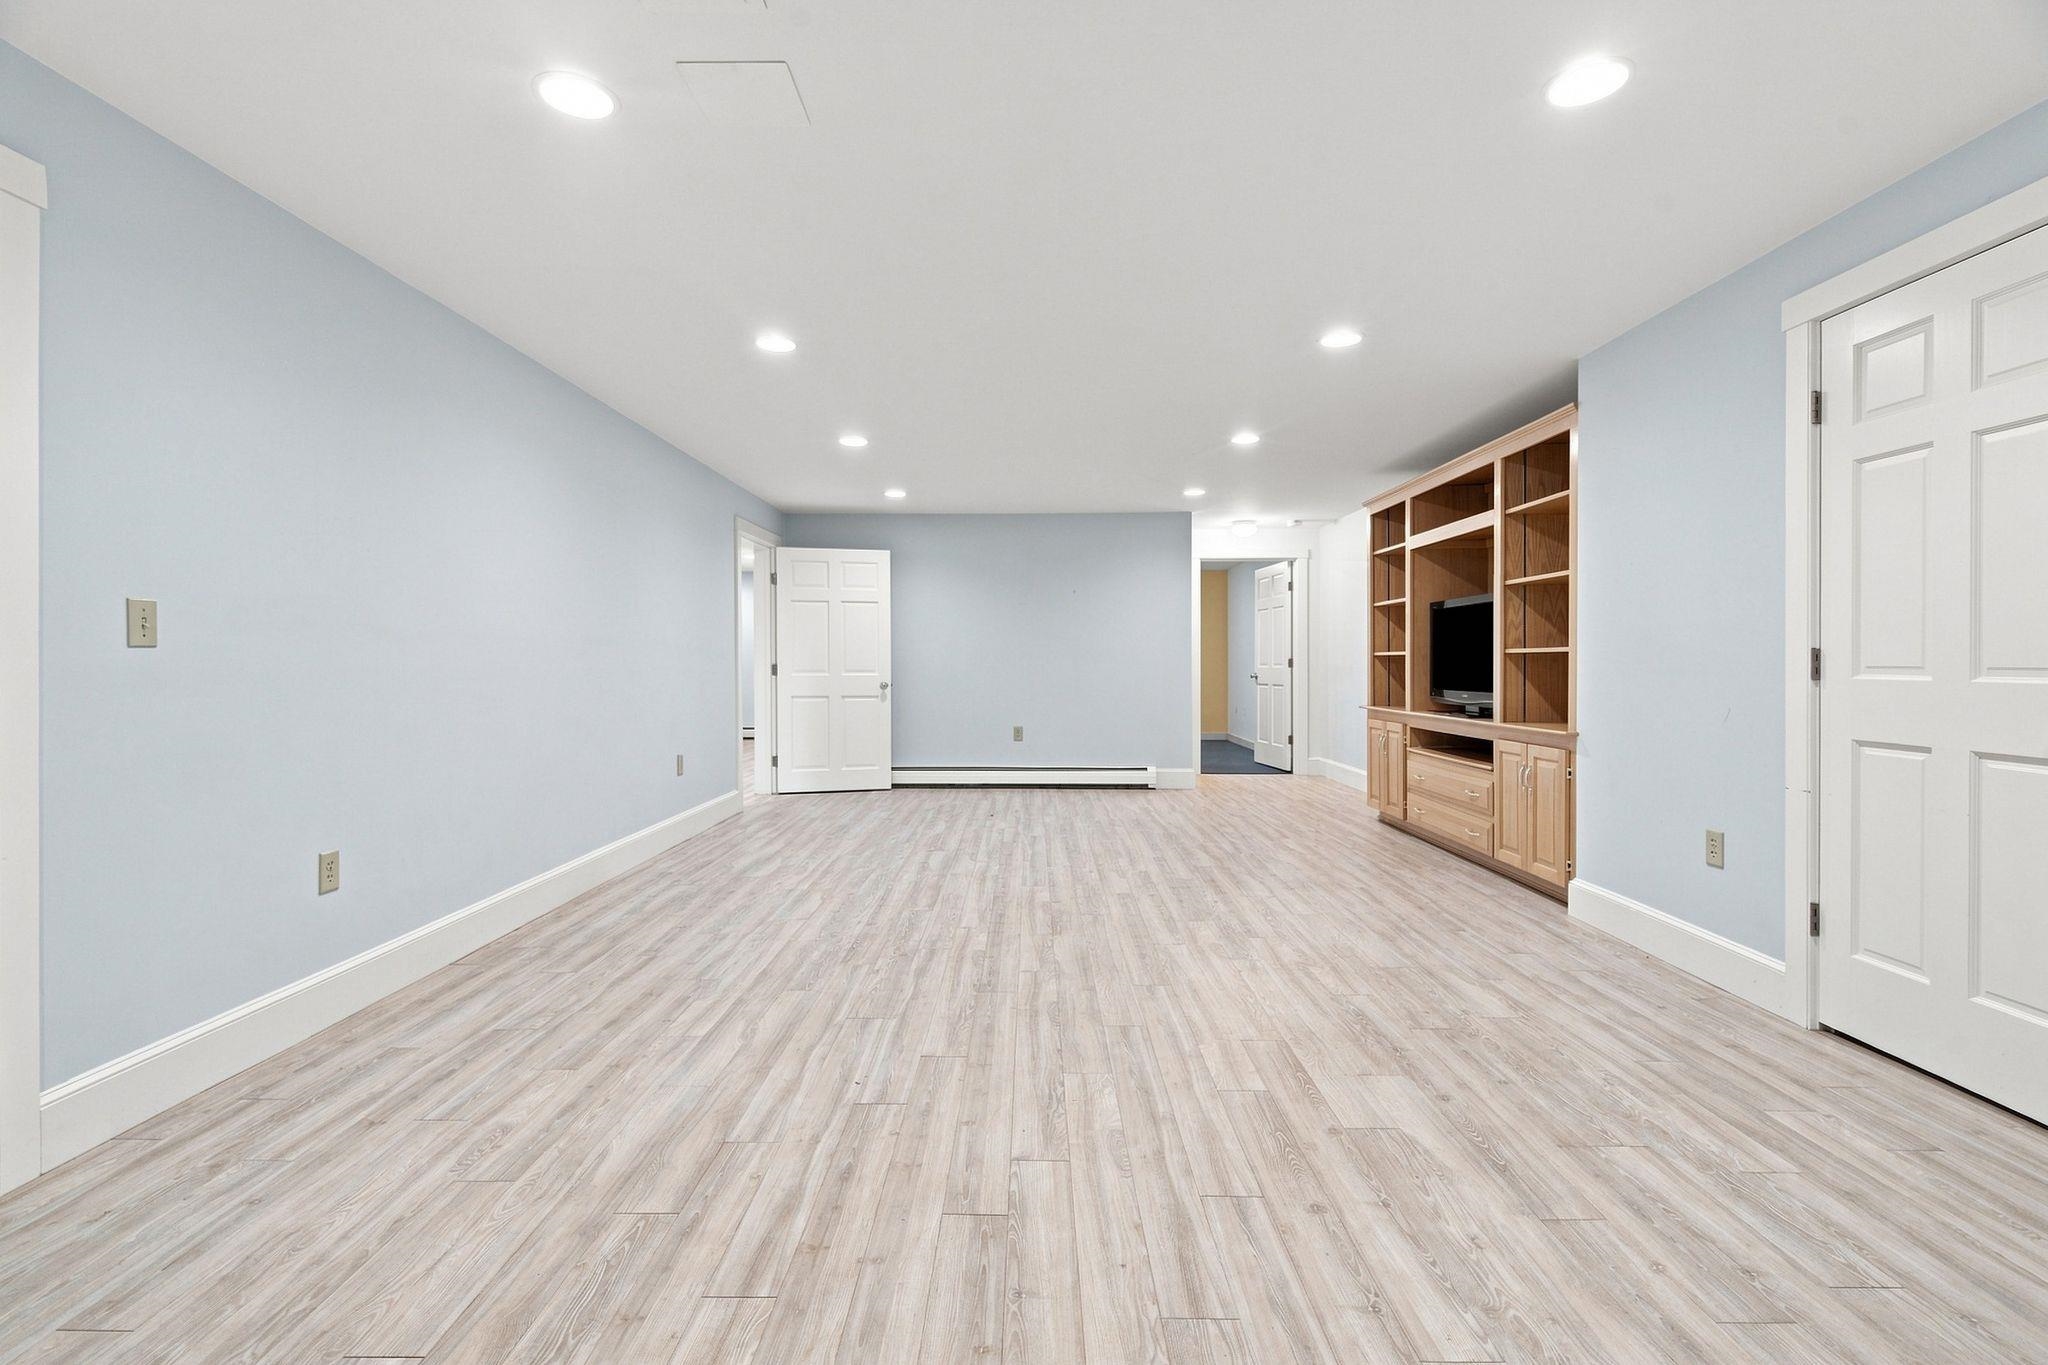
- Bulkhead, Climate Controlled, Partially Finished, Exterior Stairs, Interior Stairs, Storage Space, Interior Access, Exterior Access, Basement Stairs
Town Market Snapshot
Source: Data provided by PrimeMLS, graph generated by Pall Spera Company
Exterior Features
- Style of Residence
- Cape
- House Color
- Brown
- Time Share
- No
- Exterior Details
- Building, Deck, Garden Space, Outbuilding, Storage, Window Screens
- Land Desc.
- Country Setting, Level, Sloping, Subdivision, Trail/Near Trail, Wooded, Near Paths, Neighborhood, Rural, Private
- Roof Desc.
- Asphalt Shingle
- Driveway Desc.
- Crushed Stone
- Foundation Desc.
- Concrete
- Sewer Desc.
- 1250 Gallon, Concrete, Leach Field On-Site, Private, Septic
- Garage / Parking
- Yes
- Garage Spaces
- 2
- Road Frontage
- 0
- Zoning
- RR
- Elementary School
- Marion Cross Elementary School
- Middle School
- Francis C Richmond Middle Sch
- High School
- Hanover High School
Affordability Estimate
Quick payment estimate for this listing. Not a loan offer — rates and terms vary.
Est. monthly principal & interest —
Estimate excludes taxes, insurance, HOA, and PMI. Consult a lender for accurate figures.
You May Also Like
View more nearby
Ask about this property
Message Xander Paumgarten about MLS #5109288.
