

Request a showing
Pick a Saturday or another date in the next 4 weeks, then leave your contact details.


Listed by: Maple Leaf Real Estate Angela Bevin
General Property Information
- Property Status
- Active
- Price
- $349, 000
- Property Type
- Single Family
- County
- VT-Bennington
- Agency / Brokerage
- Angela Bevin
Maple Leaf Real Estate - List Date
- 10/30/2026 8:00 PM
- Acres
- 0
- Year Built
- 1988
- Bedrooms
- 3
- Total Baths
- 2
- Sq. Ft. (Total)
- 1,745
- Tax Year
- 2026
- Taxes
- $4,852

Description
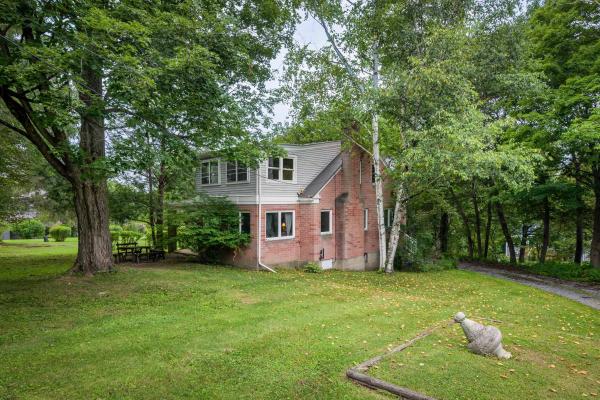
Located in the desirable Chester Knoll development, this beautifully maintained 3-bedroom, 2-bath home offers three levels of light-filled living space, thoughtful updates, and exceptional versatility. From the moment you step inside, you'll appreciate the generous floor plan, abundant natural light, and inviting atmosphere that makes this home feel both spacious and cozy. Cork flooring adds warmth and character to the main level, while comfortable carpeting creates a welcoming retreat in the bedrooms. A charming deck off the dining room and a welcoming front balcony provide inviting spaces to enjoy the outdoors. French doors offer an additional connection to the outside, adding to the home's light and airy feel. Energy-efficient mini-splits provide both heating and cooling, offering year-round comfort without the worry of fluctuating oil prices. One of the home's most unique features is the thoughtfully redesigned primary bedroom, complete with a modern kitchenette that creates a suite-like experience. Ideal for extended family, guests, or simply enjoying the luxury of your own private retreat! The finished lower level features a freshly carpeted recreation room, providing flexible space for entertaining, hobbies, a home office, or relaxing. A one-car garage adds everyday convenience. Adding to the appeal is a remarkably affordable HOA that covers trash removal, lawn care, and road maintenance, allowing you to spend less time on upkeep and more time enjoying your home. Exceptionally cared for and move-in ready, this home offers a wonderful combination of comfort, efficiency, and flexibility in a sought-after neighborhood. An easy walk to downtown, yet close to walking and biking trails too. You really can have it all!
Map
Interior Features
- # Of Stories
- 3
- Sq. Ft. (Total)
- 1,745
- Sq. Ft. (Above Ground)
- 1,365
- Sq. Ft. (Below Ground)
- 380
- Sq. Ft. Unfinished
- 400
- Rooms
- 7
- Bedrooms
- 3
- Baths
- 2
- Interior Desc
- Basement Laundry
- Appliances Included
- Electric Cooktop, Dishwasher, Dryer, Microwave, Mini Fridge, Electric Range, Refrigerator, Washer
- Flooring
- Carpet, Tile, Vinyl, Cork
- Heating
- Mini Split
- Basement Desc
- Concrete Floor, Full, Insulated, Partially Finished, Interior Stairs, Interior Access
Town Market Snapshot
Source: Data provided by PrimeMLS, graph generated by Pall Spera Company
Exterior Features
- Style of Residence
- Cape
- House Color
- Yellow
- Time Share
- No
- Exterior Details
- Deck
- Land Desc.
- Level, Street Lights, Walking Trails, In Town, Near Golf Course, Near Paths, Near Shopping, Near Hospital, Near School(s)
- Roof Desc.
- Shingle
- Driveway Desc.
- Gravel
- Foundation Desc.
- Concrete
- Sewer Desc.
- Public
- Garage / Parking
- Yes
- Garage Spaces
- 1
- Road Frontage
- 50
- Zoning
- Residential
Affordability Estimate
Quick payment estimate for this listing. Not a loan offer — rates and terms vary.
Est. monthly principal & interest —
Estimate excludes taxes, insurance, HOA, and PMI. Consult a lender for accurate figures.
You May Also Like
View more nearby


Ask about this property
Message Liam Borner about MLS #5116415.
