

Request a showing
Pick a Saturday or another date in the next 4 weeks, then leave your contact details.


Listed by: Coldwell Banker Hickok and Boardman Madison Roberge
General Property Information
- Property Status
- Active
- Price
- $385, 000
- Property Type
- Single Family
- County
- VT-Washington
- Agency / Brokerage
- Madison Roberge
Coldwell Banker Hickok and Boardman - List Date
- 11/1/2026 7:00 PM
- Acres
- 0.2
- Year Built
- 1901
- Bedrooms
- 4
- Total Baths
- 2
- Sq. Ft. (Total)
- 2,292
- Tax Year
- 2026
- Taxes
- $7,400

Description
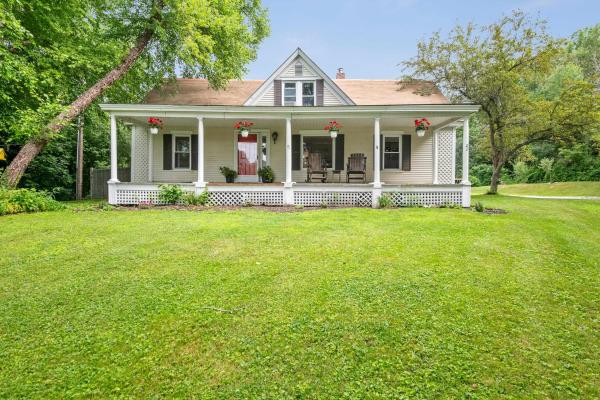
Be welcomed home every day by the large front porch at 39 Wellington Street, opening right off the living rooms! This lovingly maintained 4-bedroom home offers three finished levels, ten finished rooms, hardwood floors on the main level, and modern light fixtures and bath finishes. The living room and bay-windowed family room give you two places to spread out, while exposed beams, built-in benches, and a pellet stove create a natural gathering spot for holidays and snowy nights. Pocket French doors open to the formal dining room. The kitchen features a small pantry, stainless-steel fridge and dishwasher, and a door to the screened porch for bug-free summer meals. Laundry is in the first-floor bath by the back door and porch, perfect for coming home from adventures. Two staircases create a flexible second floor. The back stairs lead to a private side with a full bath and a bedroom opening onto its own screened porch for morning coffee; these are the only two rooms on this side. Closets and the third-floor stairs sit at the center. Past the third-floor door, off the front stairs, are three more bedrooms, including the primary and one with a window seat and built-in dresser. The finished third floor adds two bedrooms, a 14' x 20' bonus room, and an extra room for an office, studio, hobbies, or storage. There's space for guests, multi-generational living, or whatever you dream up! Outside is a deck, detached garage, and .2-acre lot on a paved street with sidewalks, served by municipal water and sewer. You're minutes from downtown Barre's shops, restaurants, and community events, with an easy drive to Montpelier. Come see all the space and character this home has to offer!
Map
Interior Features
- # Of Stories
- 2
- Sq. Ft. (Total)
- 2,292
- Sq. Ft. (Above Ground)
- 2,292
- Sq. Ft. (Below Ground)
- 0
- Sq. Ft. Unfinished
- 1,019
- Rooms
- 10
- Bedrooms
- 4
- Baths
- 2
- Interior Desc
- Ceiling Fan
- Appliances Included
- Dishwasher, Disposal, Dryer, Range Hood, Microwave, Gas Range, Refrigerator, Washer
- Flooring
- Carpet, Hardwood, Tile
- Heating
- Oil, Pellet Stove, Hot Air
- Basement Desc
- Concrete Floor, Full, Unfinished
Town Market Snapshot
Source: Data provided by PrimeMLS, graph generated by Pall Spera Company
Exterior Features
- Style of Residence
- Colonial, Victorian
- Time Share
- No
- Exterior Details
- Deck, Porch
- Land Desc.
- City Lot, Sidewalks, In Town
- Roof Desc.
- Asphalt Shingle
- Driveway Desc.
- Paved
- Foundation Desc.
- Stone
- Sewer Desc.
- Public
- Garage / Parking
- Yes
- Garage Spaces
- 2
- Road Frontage
- 0
- Zoning
- Res
Affordability Estimate
Quick payment estimate for this listing. Not a loan offer — rates and terms vary.
Est. monthly principal & interest —
Estimate excludes taxes, insurance, HOA, and PMI. Consult a lender for accurate figures.
You May Also Like
View more nearby


Ask about this property
Message Judy Foregger about MLS #5116520.
