

Request a showing
Pick a Saturday or another date in the next 4 weeks, then leave your contact details.


Listed by: Amy Gerrity-Parent Realty Amy Gerrity-Parent
General Property Information
- Property Status
- Active
- Price
- $325, 000
- Property Type
- Single Family
- County
- VT-Franklin
- Agency / Brokerage
- Amy Gerrity-Parent
Amy Gerrity-Parent Realty - List Date
- 11/1/2026 7:00 PM
- Acres
- 0.38
- Year Built
- 1880
- Bedrooms
- 3
- Total Baths
- 2
- Sq. Ft. (Total)
- 1,620
- Tax Year
- 2027
- Taxes
- $4,394

Description
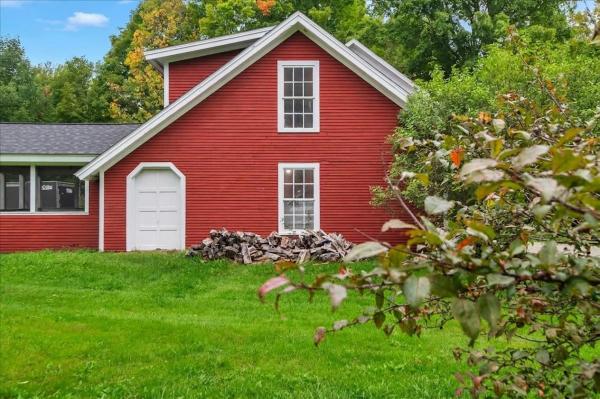
Charming Village Home with Park Views & Endless Possibilities Nestled in a prime location across from the village park, this pristine home offers a perfect blend of charm, comfort, and practicality. Originally built in 1880 and thoughtfully renovated in 1998, it features an inviting open first floor with an updated kitchen, beautifully maintained pine floors, bedroom, and a full bath. Upstairs, two additional bedrooms and a second bath provide ample space for family and guests. Currently used as a 5 Star AirBNB. This charming home offers a private backyard. Enjoy easy access to popular bike routes, hiking, swimming, fishing, and local dining, with Jay Peak Resort just a 15-minute drive away. Includes use of rustic barn lounge in the warmer months. This property boasts incredible additional features. A full basement with 200-amp service, a 2020 OHA furnace, a newer hot water heater. The attached oversized 1 car garage Bonus is a two-story barn brimming with great potential. A workshop, studio, or an entertainment space, this barn is ready to bring your vision to life. New Roof, Whole Home Painted Outside, New Electric Panel in Home!!!
Map
Interior Features
- # Of Stories
- 1.5
- Sq. Ft. (Total)
- 1,620
- Sq. Ft. (Above Ground)
- 1,620
- Sq. Ft. (Below Ground)
- 0
- Sq. Ft. Unfinished
- 600
- Rooms
- 8
- Bedrooms
- 3
- Baths
- 2
- Appliances Included
- Dishwasher, Dryer, Electric Range, Refrigerator, Washer
- Flooring
- Laminate, Wood
- Heating
- Oil, Forced Air
- Basement Desc
- Concrete, Unfinished
Town Market Snapshot
Source: Data provided by PrimeMLS, graph generated by Pall Spera Company
Exterior Features
- Style of Residence
- Cape
- Time Share
- No
- Exterior Details
- Barn, Porch
- Land Desc.
- Level, Private
- Roof Desc.
- Metal, Asphalt Shingle
- Driveway Desc.
- Paved
- Foundation Desc.
- Concrete
- Sewer Desc.
- On-Site Septic Exists
- Garage / Parking
- Yes
- Garage Spaces
- 1
- Road Frontage
- 59
- Zoning
- Residential
- Elementary School
- Montgomery Elementary School
- Middle School
- Montgomery Elementary School
- High School
- Choice
Affordability Estimate
Quick payment estimate for this listing. Not a loan offer — rates and terms vary.
Est. monthly principal & interest —
Estimate excludes taxes, insurance, HOA, and PMI. Consult a lender for accurate figures.
You May Also Like
View more nearby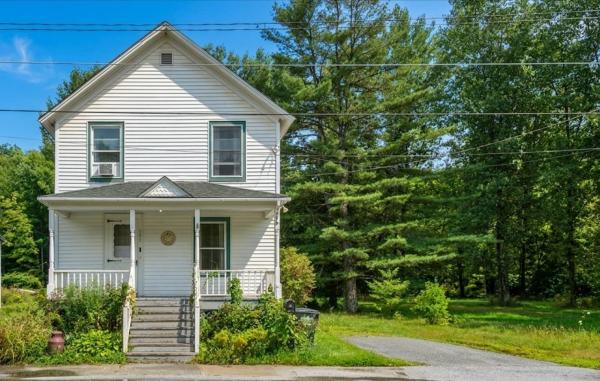

Ask about this property
Message Lauren Soelch about MLS #5116543.
