

Request a showing
Pick a Saturday or another date in the next 4 weeks, then leave your contact details.


Listed by: Dave Walthour Real Estate Mary Chamberlin
General Property Information
- Property Status
- Active
- Price
- $320, 000
- Property Type
- Single Family
- County
- VT-Windsor
- Agency / Brokerage
- Mary Chamberlin
Dave Walthour Real Estate - List Date
- 11/2/2026 7:00 PM
- Assessed
- $183,600
- Assessed Year
- 2025
- Acres
- 1
- Year Built
- 2007
- Bedrooms
- 2
- Total Baths
- 1
- Sq. Ft. (Total)
- 1,040
- Tax Year
- 2024
- Taxes
- $5,036

Description
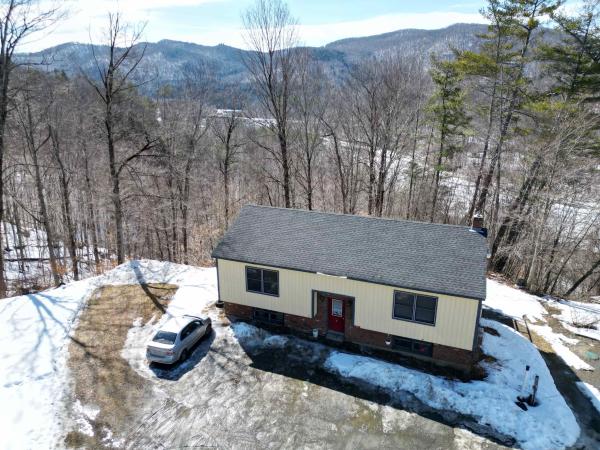
2 Bedroom, 1 Bath home on a country road. Home is being offered furnished, it has a large living/dining room, kitchen with lots of cabinets and double stainless steel sink, the full bath has a jetted tub & dual flush toilet. The basement is roughed in with a laundryroom, partially finished family room with a pellet stove, walk out to a dog kennel, and a finished office space. The garage has 3 bays (one has an automatic door opener), Generator (26, 000 watt propane or gas) in garage, Artesian well, septic with drywells, unfinished porch in front, back porch and garage also need some work. Drive way is paved, and some parking areas are off the pavement as well.
Map
Interior Features
- # Of Stories
- 1
- Sq. Ft. (Total)
- 1,040
- Sq. Ft. (Above Ground)
- 1,040
- Sq. Ft. (Below Ground)
- 0
- Sq. Ft. Unfinished
- 1,040
- Rooms
- 5
- Bedrooms
- 2
- Baths
- 1
- Interior Desc
- Attic with Hatch/Scuttle, Ceiling Fan, Draperies, Furnished, Living/Dining, Soaking Tub, Basement Laundry
- Appliances Included
- Dishwasher, Dryer, Microwave, Gas Range, Refrigerator, Washer, Water Heater off Boiler
- Flooring
- Carpet, Hardwood, Laminate, Vinyl
- Heating
- Propane, Pellet Stove, Baseboard, Hot Water, Mini Split, Boiler
- Basement Desc
- Concrete, Concrete Floor, Full, Partially Finished, Roughed In, Interior Stairs, Walkout, Interior Access, Exterior Access, Basement Stairs
Town Market Snapshot
Source: Data provided by PrimeMLS, graph generated by Pall Spera Company
Exterior Features
- Style of Residence
- Ranch
- House Color
- White
- Time Share
- No
- Exterior Details
- Covered Porch
- Land Desc.
- Country Setting, Interior Lot, Level, Rural
- Roof Desc.
- Fiberglass Shingle
- Driveway Desc.
- Paved
- Foundation Desc.
- Concrete, Poured Concrete
- Sewer Desc.
- Drywell, Septic
- Garage / Parking
- Yes
- Garage Spaces
- 3
- Road Frontage
- 208
- Zoning
- Residential
- Elementary School
- Sharon Elementary School
- Middle School
- Choice
- High School
- Choice
Affordability Estimate
Quick payment estimate for this listing. Not a loan offer — rates and terms vary.
Est. monthly principal & interest —
Estimate excludes taxes, insurance, HOA, and PMI. Consult a lender for accurate figures.
You May Also Like
View more nearby

Ask about this property
Message Laurel Houle about MLS #5116717.
