

Request a showing
Pick a Saturday or another date in the next 4 weeks, then leave your contact details.


Listed by: Century 21 Farm & Forest Brandy Goulet
General Property Information
- Property Status
- Active
- Price
- $275, 000
- Property Type
- Single Family
- County
- VT-Essex
- Agency / Brokerage
- Brandy Goulet
Century 21 Farm & Forest - List Date
- 11/2/2026 7:00 PM
- Acres
- 0.56
- Year Built
- 1965
- Bedrooms
- 2
- Total Baths
- 1
- Sq. Ft. (Total)
- 1,568
- Tax Year
- 2026
- Taxes
- $3,857

Description
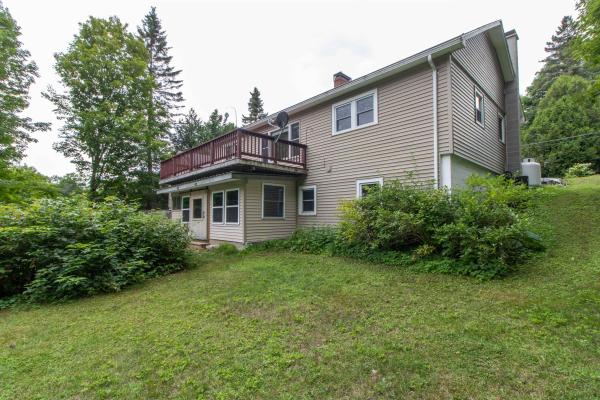
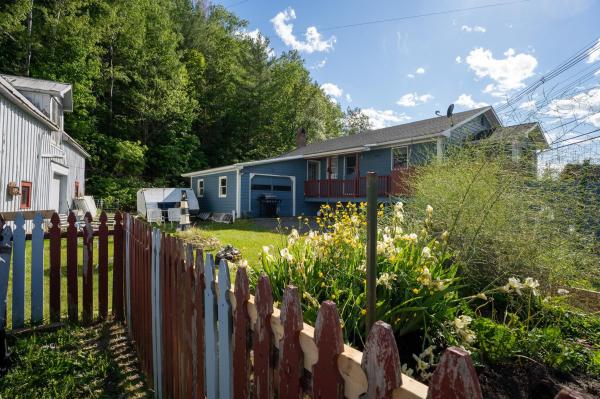
This immaculate, newly renovated home is situated on a spacious double in-town lot and offers a wonderful combination of modern updates, comfortable living, and convenience to endless recreational opportunities! The current owner has made numerous improvements, including the addition of a 28’ x 24’ two-bay garage and a renovated outbuilding providing a third garage bay or additional storage space. All three buildings feature new metal roofing, with attractive standing seam metal on the home. Inside, the floor plan has been opened up to create a bright and inviting kitchen, dining, and living area with a modern feel and plenty of room to gather. The home offers two bedrooms, an additional living area, nearly all new windows, new flooring throughout, and a beautifully updated three-quarter bathroom featuring a spacious walk-in shower and convenient laundry area. The attention to detail and thoughtful renovations make this home truly move-in ready! Outside, enjoy the generous yard with a ballfield bordering the back of the property and the convenience of being just a short distance from all that this charming town has to offer. Restaurants, a coffee shop, ice cream shop, shopping, groceries, and nightlife are all nearby, along with lakes, hiking, fishing, kayaking, boating, and hunting opportunities. Snowmobilers, ATV riders, and outdoor enthusiasts will especially appreciate the location and easy access to the recreational lifestyle that makes Vermont’s Northeast Kingdom so special. Whether you’re looking for a year-round residence or a comfortable getaway to enjoy all four seasons, this beautifully updated property is ready to welcome you home!
Map
Interior Features
- # Of Stories
- 1
- Sq. Ft. (Total)
- 1,568
- Sq. Ft. (Above Ground)
- 1,568
- Sq. Ft. (Below Ground)
- 0
- Rooms
- 7
- Bedrooms
- 2
- Baths
- 1
- Interior Desc
- Kitchen/Dining, Kitchen/Living, Laundry Hook-ups, Living/Dining, Natural Woodwork
- Appliances Included
- Dishwasher, Dryer, Microwave, Refrigerator, Washer, Electric Stove, Water Heater
- Flooring
- Tile, Vinyl, Wood, Vinyl Plank
- Heating
- Propane, Hot Air, Wall Furnace, Wall Units
Town Market Snapshot
Source: Data provided by PrimeMLS, graph generated by Pall Spera Company
Exterior Features
- Style of Residence
- Ranch
- House Color
- red
- Time Share
- No
- Resort
- No
- Exterior Details
- Barn, Deck, Partial Fence , Outbuilding, Shed, Storage
- Land Desc.
- Trail/Near Trail, In Town, Near Paths, Near Snowmobile Trails, Neighborhood, Near Railroad, Near ATV Trail, Near School(s)
- Roof Desc.
- Metal, Standing Seam
- Driveway Desc.
- Paved
- Foundation Desc.
- Concrete Slab
- Sewer Desc.
- Public
- Garage / Parking
- Yes
- Garage Spaces
- 2
- Road Frontage
- 168
- Zoning
- Residential
- Elementary School
- Brighton Elementary
- Middle School
- Brighton Elementary School
- High School
- North Country Union High Sch
Affordability Estimate
Quick payment estimate for this listing. Not a loan offer — rates and terms vary.
Est. monthly principal & interest —
Estimate excludes taxes, insurance, HOA, and PMI. Consult a lender for accurate figures.
You May Also Like
View more nearby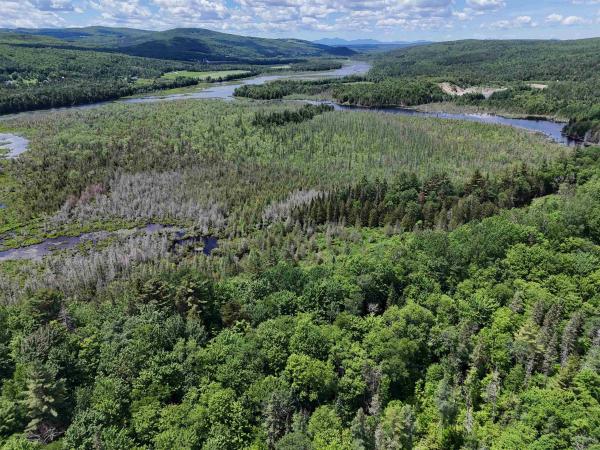

Ask about this property
Message Lauren Soelch about MLS #5116718.
