

Request a showing
Pick a Saturday or another date in the next 4 weeks, then leave your contact details.


Listed by: KW Vermont Dianna Benoit-Kittell
General Property Information
- Property Status
- Active
- Price
- $289, 000
- Property Type
- Single Family
- County
- VT-Franklin
- Agency / Brokerage
- Dianna Benoit-Kittell
KW Vermont - List Date
- 11/3/2026 7:00 PM
- Acres
- 0.5
- Year Built
- 1880
- Bedrooms
- 5
- Total Baths
- 3
- Sq. Ft. (Total)
- 3,365
- Tax Year
- 2026
- Taxes
- $3,682

Description
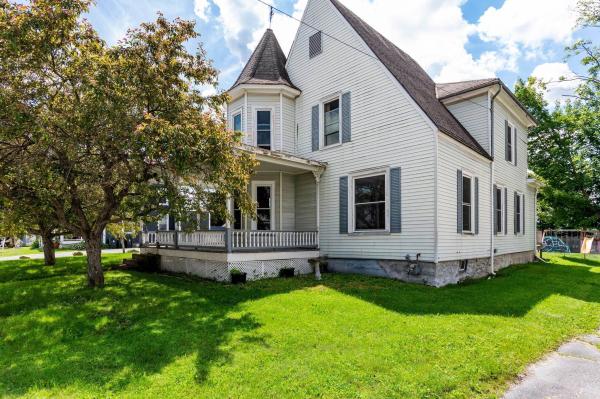
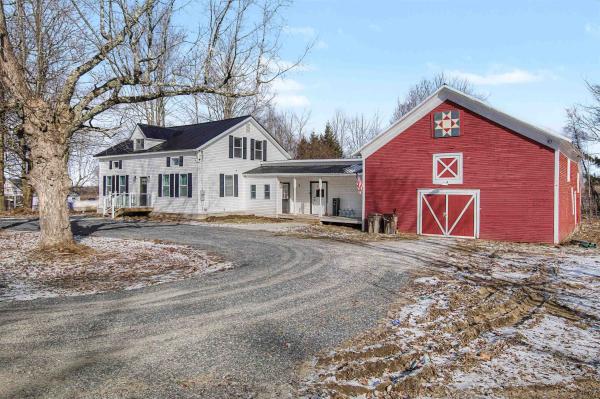
Victorian village home with homestead set up! Stunning home sits on 1/2 of an acre of land in the heart of the village. Greenhouse extends off back of garage, existing apple, pear and plum trees. Harvest blueberries, blackberries, black raspberries, strawberries, herbs and asparagus from your own back yard! Raised bed perennial gardens provide tons of summer color in this pollinator friendly oasis! Mature maple trees have been tapped and provided homes owners with enough sap to make their own maple syrup. With over 3, 300 sq feet of finished space, this home offers 5 updated bedrooms (and a bonus room) 2 just remodeled full bathrooms, storage space and even the potential to separate the levels to have 2 units. Classic features such as hardwood floors, built ins and tower hold onto the original Victorian charm.
Map
Interior Features
- # Of Stories
- 2.5
- Sq. Ft. (Total)
- 3,365
- Sq. Ft. (Above Ground)
- 3,365
- Sq. Ft. (Below Ground)
- 0
- Sq. Ft. Unfinished
- 1,605
- Rooms
- 8
- Bedrooms
- 5
- Baths
- 3
- Interior Desc
- 1st Floor Laundry
- Appliances Included
- Dishwasher, Dryer, Range Hood, Microwave, Gas Range, Refrigerator, Washer, Gas Water Heater, Other Water Heater, Tank Water Heater
- Flooring
- Laminate, Tile, Vinyl, Wood, Vinyl Plank
- Heating
- Natural Gas, Wood, Hot Water, Radiator, Steam, Wood Stove
- Basement Desc
- Bulkhead, Full, Unfinished
Town Market Snapshot
Source: Data provided by PrimeMLS, graph generated by Pall Spera Company
Exterior Features
- Style of Residence
- Victorian
- Time Share
- No
- Exterior Details
- Dog Fence, Garden Space, Natural Shade, Double Pane Window(s), Greenhouse
- Land Desc.
- Curbing, Landscaped, Level, Sidewalks, Street Lights, Trail/Near Trail, In Town, Near Country Club, Near Golf Course, Near Shopping, Neighborhood, Near School(s)
- Suitable Land Usage
- Bed and Breakfast, Mixed Use, Residential
- Roof Desc.
- Membrane, Asphalt Shingle, Standing Seam
- Driveway Desc.
- Crushed Stone, Gravel, Paved
- Foundation Desc.
- Concrete, Fieldstone, Poured Concrete, Stone w/ Skim Coating
- Sewer Desc.
- Public
- Garage / Parking
- Yes
- Garage Spaces
- 2
- Road Frontage
- 0
- Zoning
- Residential
- Elementary School
- Enosburg Falls Elem. School
- Middle School
- Enosburg Falls Middle School
- High School
- Enosburg Falls Senior HS
Affordability Estimate
Quick payment estimate for this listing. Not a loan offer — rates and terms vary.
Est. monthly principal & interest —
Estimate excludes taxes, insurance, HOA, and PMI. Consult a lender for accurate figures.
You May Also Like
View more nearby

Ask about this property
Message Nancy Pritchard about MLS #5116885.
