

Request a showing
Pick a Saturday or another date in the next 4 weeks, then leave your contact details.


Listed by: Big Bear Real Estate Tina Leblond
General Property Information
- Property Status
- Active
- Price
- $1, 450, 000
- Property Type
- Single Family
- County
- VT-Orleans
- Agency / Brokerage
- Tina Leblond
Big Bear Real Estate - List Date
- 11/4/2026 7:00 PM
- Acres
- 52.19
- Year Built
- 1992
- Bedrooms
- 5
- Total Baths
- 3
- Sq. Ft. (Total)
- 4,181
- Tax Year
- 2026
- Taxes
- $10,729

Description
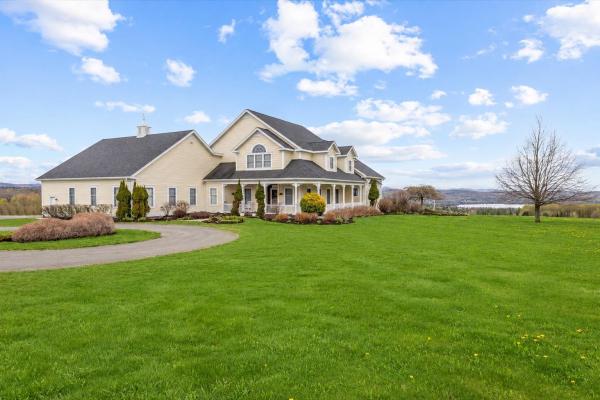
An extraordinary opportunity to own a truly special equestrian estate set on more than 54 picturesque acres of beautifully manicured grounds. Thoughtfully designed for the horse enthusiast and animal lover, this exceptional property offers an ideal blend of refined country living, modern convenience, and peaceful privacy. The grounds feature rolling pastures, expansive hayfields, riding rings and paddocks. At the heart of the property is a newly built, state-of-the-art barn featuring eight stalls/spaces, including five horse stalls, dedicated tack and grain rooms, and a convenient wash bay with drain. Rubber stall mats add comfort and thoughtful attention to detail. The beautifully appointed 4, 100-square-foot residence offers 3 bedrooms and 2 bathrooms, with an elegant yet comfortable layout designed for both entertaining and everyday living. The spacious family room is especially inviting, featuring warm wood accents, cathedral ceilings, and a wood-burning FP. An open-concept design flows effortlessly into the living spaces, while the expansive glass-enclosed porch provides a beautiful vantage point overlooking this remarkable ranch-style homestead. Modern comfort is assured with a state-of-the-art heating system installed in 2025. A separate generator building houses a whole-property generator. Attached adorable 1BR, 1BA Apt is just incredible with all amenities; W/D, privacy and light. Oooohhmmm Additional amenities include a heated three-bay garage with workshop, a separate garage at basement level, and an unfinished basement offering abundant storage and a dedicated dog-washing station. Every aspect of this property reflects thoughtful planning and a genuine appreciation for animals, comfort, and country living. More than a home, this is a lifestyle. A rare and remarkable retreat where open land, exceptional equestrian facilities, and inviting living spaces come together to create a sense of privacy, warmth, and peace that is increasingly hard to find.
Map
Interior Features
- # Of Stories
- 1
- Sq. Ft. (Total)
- 4,181
- Sq. Ft. (Above Ground)
- 4,181
- Sq. Ft. (Below Ground)
- 0
- Sq. Ft. Unfinished
- 2,448
- Rooms
- 11
- Bedrooms
- 5
- Baths
- 3
- Interior Desc
- Central Vacuum, Cathedral Ceiling
- Appliances Included
- Electric Cooktop, Dishwasher, Dryer, Freezer, Microwave, Wall Oven, Refrigerator, Washer, Gas Stove
- Flooring
- Tile, Wood
- Heating
- Propane, Pellet Stove, Baseboard, 2 Stoves, Wood Stove
- Basement Desc
- Full, Unfinished
Town Market Snapshot
Source: Data provided by PrimeMLS, graph generated by Pall Spera Company
Exterior Features
- Style of Residence
- Ranch
- House Color
- Grey
- Time Share
- No
- Exterior Details
- Barn, Garden Space, Outbuilding, Shed, Stable(s)
- Land Desc.
- Agricultural, Country Setting, Horse/Animal Farm, Field/Pasture, Landscaped, Level, Open, Trail/Near Trail, Wooded, Near Snowmobile Trails
- Roof Desc.
- Asphalt Shingle
- Driveway Desc.
- Brick/Pavers, Paved
- Foundation Desc.
- Concrete
- Sewer Desc.
- Concrete, Private
- Garage / Parking
- Yes
- Garage Spaces
- 3
- Road Frontage
- 1,456
- Zoning
- Town
Affordability Estimate
Quick payment estimate for this listing. Not a loan offer — rates and terms vary.
Est. monthly principal & interest —
Estimate excludes taxes, insurance, HOA, and PMI. Consult a lender for accurate figures.
You May Also Like
View more nearby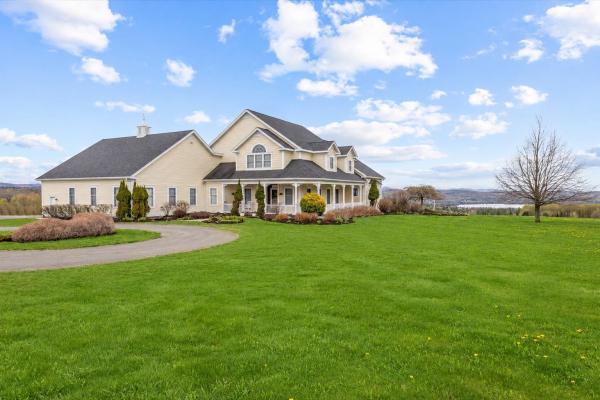

Ask about this property
Message George Bambara about MLS #5116932.
