

Request a showing
Pick a Saturday or another date in the next 4 weeks, then leave your contact details.


Listed by: Flex Realty Kris Boyd
General Property Information
- Property Status
- Active
- Price
- $770, 000
- Property Type
- Single Family
- County
- VT-Chittenden
- Agency / Brokerage
- Kris Boyd
Flex Realty - List Date
- 11/4/2026 7:00 PM
- Acres
- 0.34
- Year Built
- 1998
- Bedrooms
- 4
- Total Baths
- 3
- Sq. Ft. (Total)
- 3,528
- Tax Year
- 2026
- Taxes
- $11,506

Description
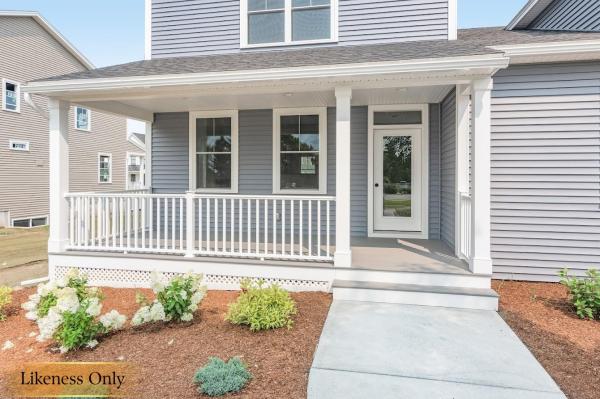
Open House Sunday, November 8th from 12-2PM. Space, privacy, and classic Colonial charm distinguish this immaculate 4-bedroom, 3-bath home on an Essex Junction loop road with direct access to bike and walking paths. A welcoming front porch, flagstone garden walls, mature landscaping, and blueberry bushes enhance the lot. A rear deck and tree-lined backyard offer privacy for relaxing, gardening, and entertaining. Gorgeous hardwood floors connect generous living areas. The kitchen features modern appliances, a light-filled breakfast nook, and an adjoining family room with large windows and a gas fireplace. An elegant dining room with a chandelier and adjoining living room provide inviting gathering spaces. The attached two-car garage offers a storage/workshop alcove and entry to a large mudroom beside a half bath and laundry room with a utility sink. A bright foyer and quarter-turn staircase lead to a second-floor bridge hallway. The primary suite features an oversized ensuite bath with a glass shower, soaking tub, and large walk-in closet. Three additional bedrooms share a spacious full bath. The fully finished basement offers luxury vinyl plank flooring, egress, and flexible recreation, hobby, office, or exercise space, plus ample storage and a pantry with a full-size refrigerator/freezer. Thoughtful updates and beautiful outdoor surroundings complete this inviting home, close to shopping, dining, and everyday amenities. A low annual HOA fee includes access to swimming pools and a tennis/pickleball court.
Map
Interior Features
- # Of Stories
- 2
- Sq. Ft. (Total)
- 3,528
- Sq. Ft. (Above Ground)
- 2,324
- Sq. Ft. (Below Ground)
- 1,204
- Rooms
- 10
- Bedrooms
- 4
- Baths
- 3
- Interior Desc
- Attic with Hatch/Scuttle, Dining Area, Gas Fireplace, 1 Fireplace, Kitchen Island, Kitchen/Dining, Kitchen/Family, Kitchen/Living, Enrgy Rtd Lite Fixture(s), Living/Dining, Primary BR w/ BA, Natural Light, Natural Woodwork, Indoor Storage, Surround Sound Wiring, Walk-in Closet, Window Treatment, Smart Thermostat
- Appliances Included
- Dishwasher, Dryer, Microwave, Electric Range, Refrigerator, Washer, Owned Water Heater, Exhaust Fan
- Flooring
- Carpet, Combination, Hardwood, Tile, Vinyl, Vinyl Plank
- Heating
- Natural Gas, Gas Fireplace
- Basement Desc
- Climate Controlled, Daylight, Finished, Interior Stairs, Storage Space, Interior Access
Town Market Snapshot
Source: Data provided by PrimeMLS, graph generated by Pall Spera Company
Exterior Features
- Style of Residence
- Colonial
- Time Share
- No
- Exterior Details
- Deck, ENERGY STAR Qual Doors, Dog Fence, Invisible Pet Fence, Garden Space, Natural Shade, Porch, Covered Porch, Shed, Storage, Window Screens, Double Pane Window(s), ENERGY STAR Qual Windows
- Land Desc.
- Landscaped, Level, Sidewalks, Subdivision, Trail/Near Trail, Walking Trails, Wooded, Near Country Club, Near Golf Course, Near Paths, Near Shopping, Neighborhood, Near Public Transport, Near Hospital, Near School(s), Private
- Roof Desc.
- Architectural Shingle
- Driveway Desc.
- Paved
- Foundation Desc.
- Poured Concrete
- Sewer Desc.
- Public
- Garage / Parking
- Yes
- Garage Spaces
- 2
- Road Frontage
- 0
- Zoning
- res
- Elementary School
- Thomas Fleming Elementary
- Middle School
- Albert D. Lawton Intermediate
- High School
- Essex High
Affordability Estimate
Quick payment estimate for this listing. Not a loan offer — rates and terms vary.
Est. monthly principal & interest —
Estimate excludes taxes, insurance, HOA, and PMI. Consult a lender for accurate figures.
You May Also Like
View more nearby


Ask about this property
Message George Bambara about MLS #5116987.
