

Request a showing
Pick a Saturday or another date in the next 4 weeks, then leave your contact details.


Listed by: RE/MAX North Professionals Jill Richardson
General Property Information
- Property Status
- Active
- Price
- $349, 000
- Property Type
- Single Family
- County
- VT-Chittenden
- Agency / Brokerage
- Jill Richardson
RE/MAX North Professionals - List Date
- 11/4/2026 7:00 PM
- Assessed
- $328,900
- Assessed Year
- 2025
- Acres
- 2
- Year Built
- 1835
- Bedrooms
- 3
- Total Baths
- 1
- Sq. Ft. (Total)
- 1,944

Description
Nestled in the picturesque town of Underhill, Vermont, this charming farmhouse spans approximately 2 acres and offers exciting expansion possibilities with lots of road frontage and mature Christmas trees. Surrounded by breathtaking mountain views, the property boasts a southern and western exposure providing ample natural light. A location that allows you to walk to Mills Riverside Park (216A), farmer’s markets, schools, grocery stores, a post office and a library. For outdoor enthusiasts, Underhill State Park offers hiking trails, backcountry skiing opportunities and Casey’s Sledding Hill- a fun destination just minutes away! The main floor of the farmhouse features a spacious bedroom and full bathroom, complete with a laundry area. The kitchen is equipped with a large walk-in pantry and a spacious eat-in kitchen space. Exposed beams in large dining room and cozy living room with a sliding door leads to the backyard where you can relax and enjoy the fresh air. Exposed beams on the main floor add a touch of rustic charm, while the brick chimney with an additional flue provides a cozy wood stove option. Upstairs, you’ll find two bedrooms with a large landing and wide staircase making it easy to move items upstairs. The main house’s roof was recently painted, screws tightened and sealed, ensuring its durability and longevity. In addition to the main house, there’s an unfinished space attached on the main level, providing ample room for future expansion. A cold storage room in the basement measures approximately 7x3 feet offering a root cellar. This farmhouse is updated with modern amenities, including a furnace replaced in 2000, a replacement septic system installed in 2008, oil tank replaced in 2024 and main roof painted and sealed in 2026. Some of the interior was recently painted in 2026, creating a fresh and inviting atmosphere.
Map
Interior Features
- # Of Stories
- 1.5
- Sq. Ft. (Total)
- 1,944
- Sq. Ft. (Above Ground)
- 1,944
- Sq. Ft. (Below Ground)
- 0
- Sq. Ft. Unfinished
- 1,364
- Rooms
- 8
- Bedrooms
- 3
- Baths
- 1
- Interior Desc
- Dining Area, Kitchen/Dining, Laundry Hook-ups, Natural Woodwork, Walk-in Pantry, Wood Stove Hook-up, 1st Floor Laundry
- Appliances Included
- Dishwasher, Range Hood, Electric Range, Refrigerator
- Flooring
- Hardwood, Laminate, Softwood, Tile, Vinyl
- Heating
- Hot Air
- Basement Desc
- Bulkhead, Concrete Floor, Interior Stairs, Unfinished, Exterior Access
Town Market Snapshot
Source: Data provided by PrimeMLS, graph generated by Pall Spera Company
Exterior Features
- Style of Residence
- Cape, Farmhouse
- House Color
- White
- Time Share
- No
- Resort
- No
- Exterior Details
- Garden Space, Outbuilding, Covered Porch
- Land Desc.
- Country Setting, Major Road Frontage, Mountain View, Sloping, Near Shopping, Near School(s)
- Roof Desc.
- Metal
- Driveway Desc.
- Dirt, Gravel
- Foundation Desc.
- Poured Concrete, Stone
- Sewer Desc.
- 1000 Gallon, Leach Field, On-Site Septic Exists, Private, Septic Design Available, Septic
- Garage / Parking
- No
- Garage Spaces
- 0
- Road Frontage
- 822
- Zoning
- Rural Residential
- Elementary School
- Underhill Central School
- Middle School
- Browns River Middle USD #17
- High School
- Mt. Mansfield USD #17
Affordability Estimate
Quick payment estimate for this listing. Not a loan offer — rates and terms vary.
Est. monthly principal & interest —
Estimate excludes taxes, insurance, HOA, and PMI. Consult a lender for accurate figures.
You May Also Like
View more nearby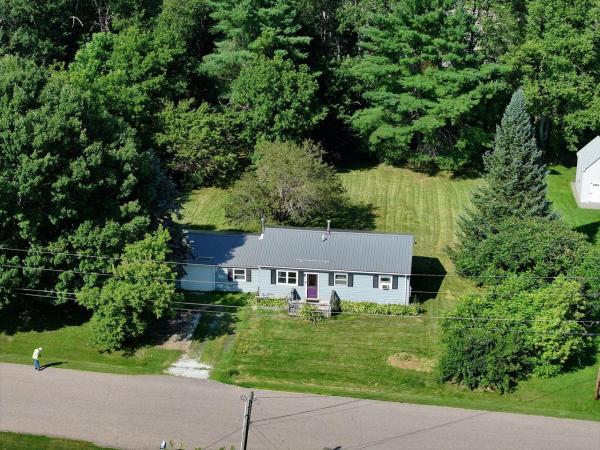
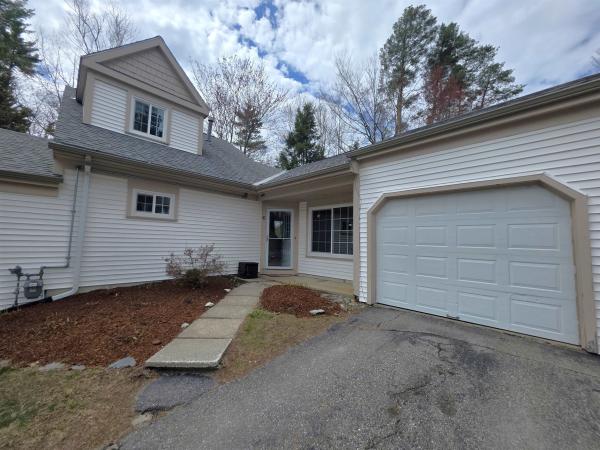

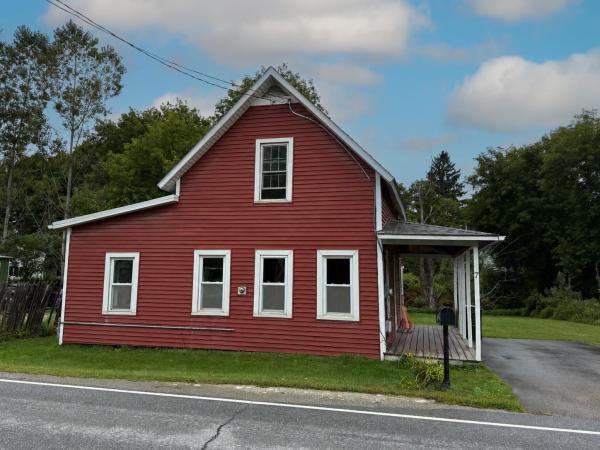
Ask about this property
Message Xander Paumgarten about MLS #5117067.
