

Request a showing
Pick a Saturday or another date in the next 4 weeks, then leave your contact details.


Listed by: Coldwell Banker Hickok and Boardman Lipkin Audette Team
General Property Information
- Property Status
- Active
- Price
- $375, 000
- Property Type
- Single Family
- County
- VT-Chittenden
- Agency / Brokerage
- Lipkin Audette Team
Coldwell Banker Hickok and Boardman - List Date
- 8/13/2026 8:00 PM
- Acres
- 0.5
- Year Built
- 1972
- Bedrooms
- 2
- Total Baths
- 1
- Sq. Ft. (Total)
- 1,008
- Tax Year
- 2026
- Taxes
- $5,145

Description
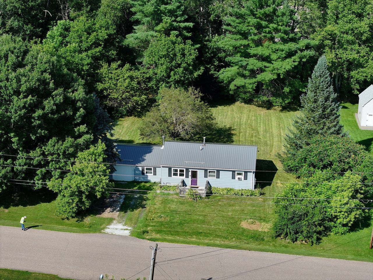
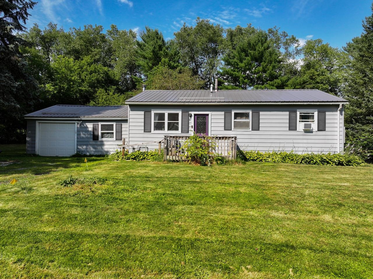
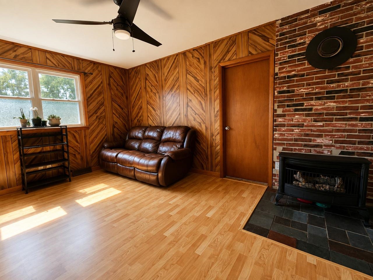
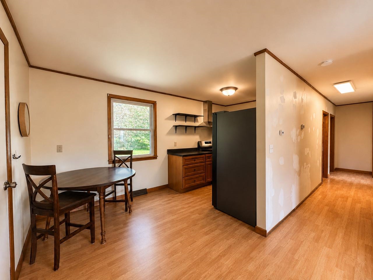
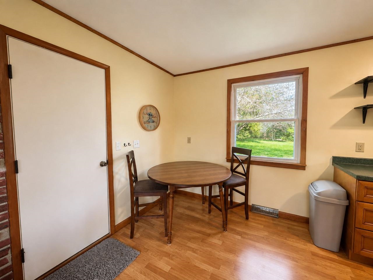
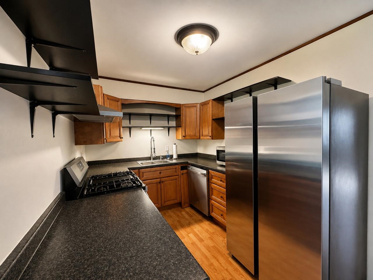
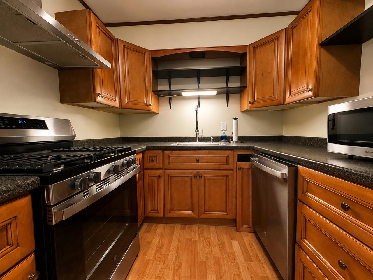
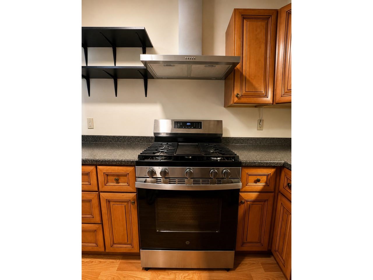
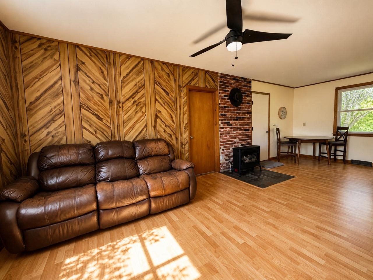
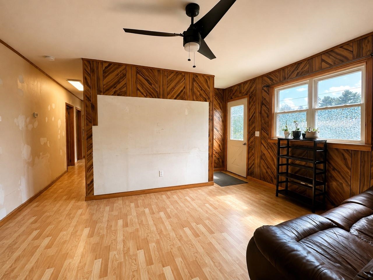
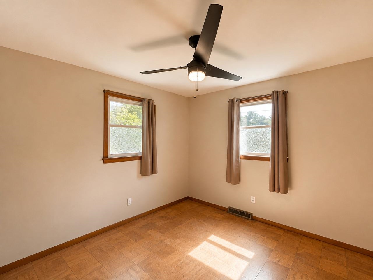
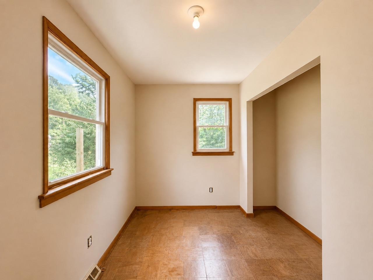
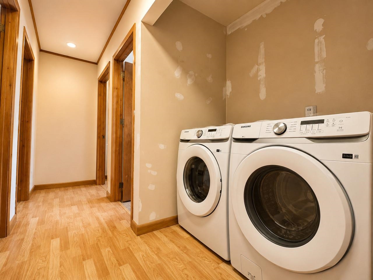
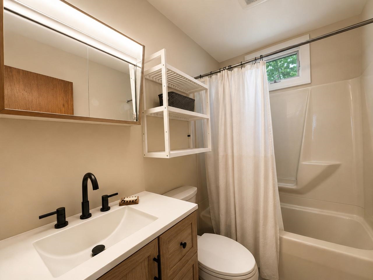
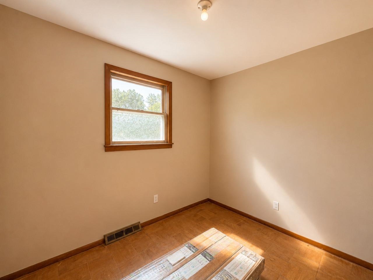
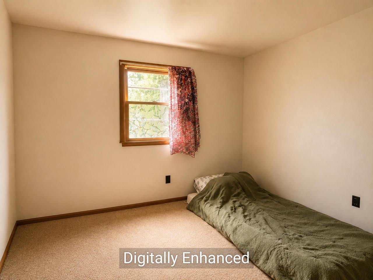
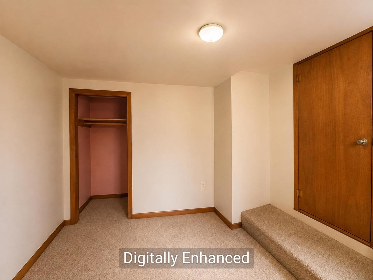
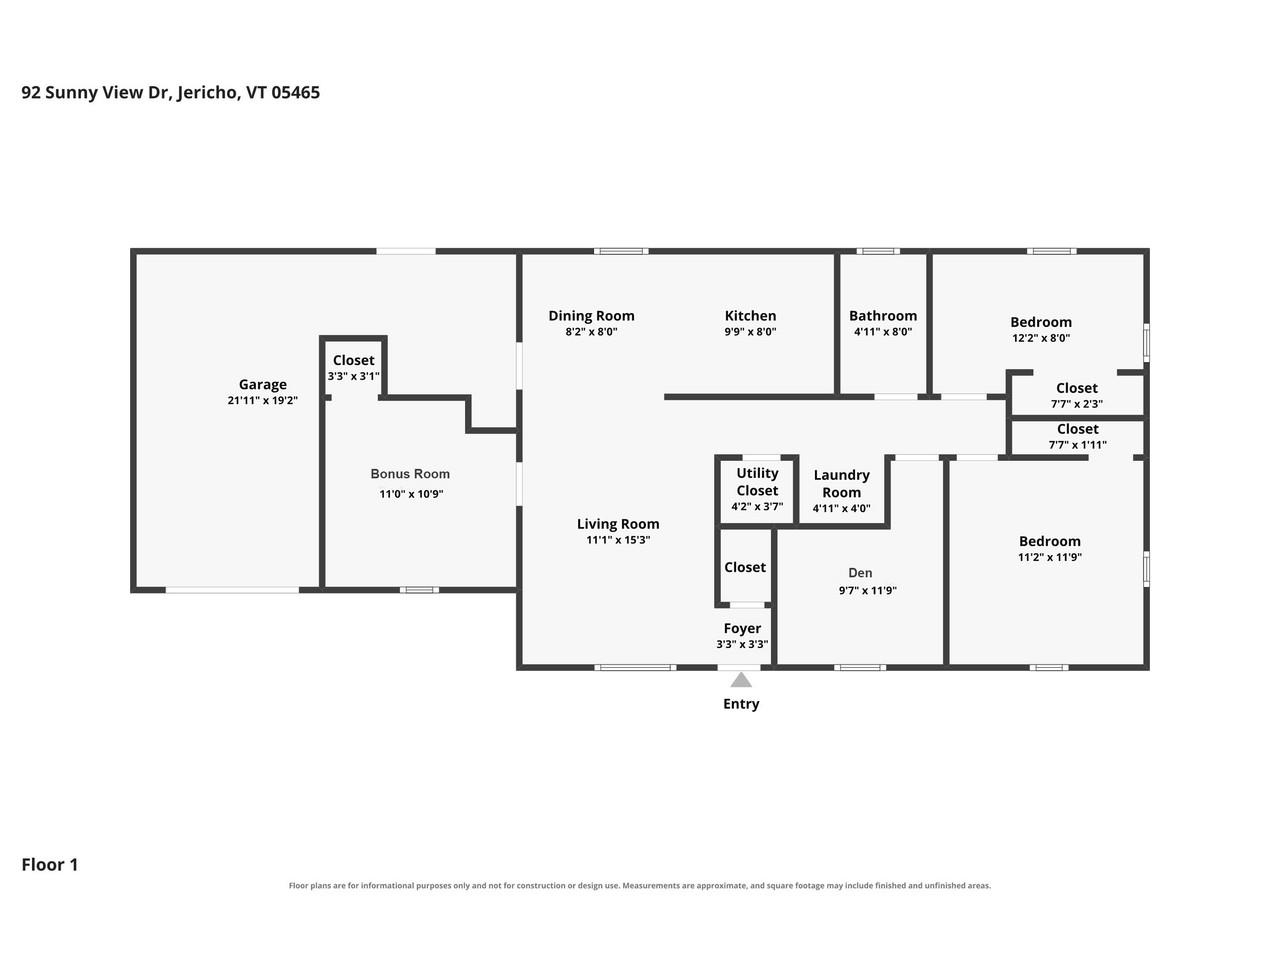
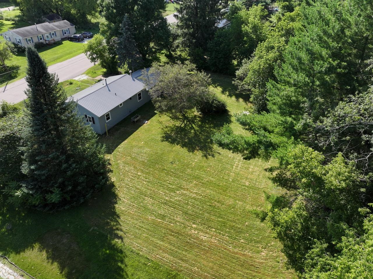
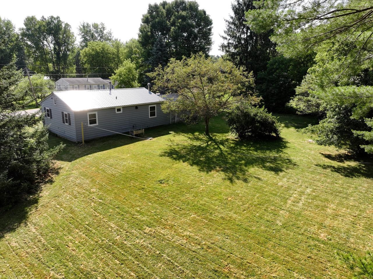
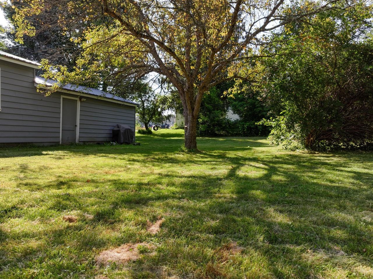
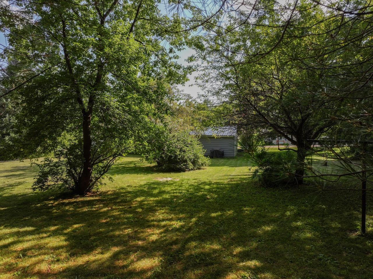
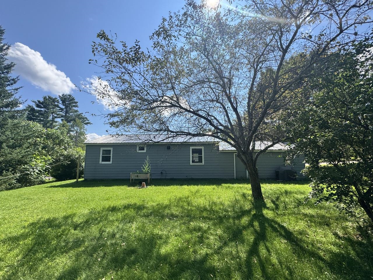
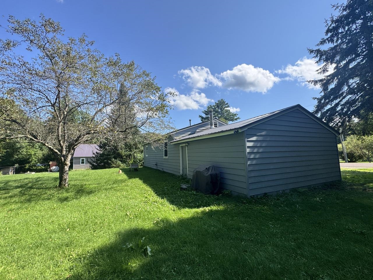
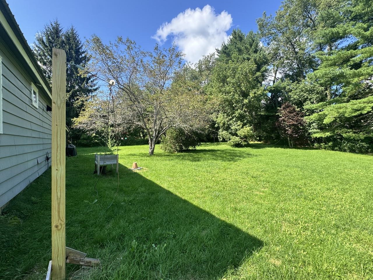
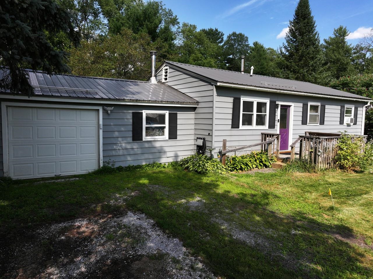
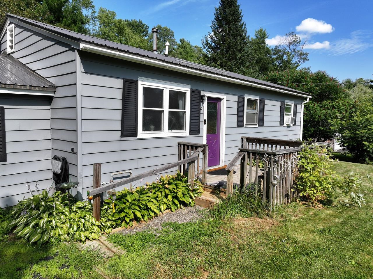
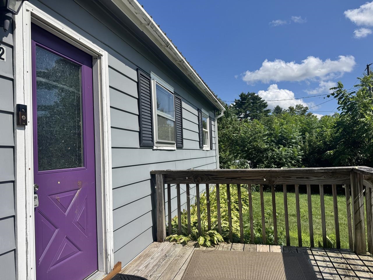
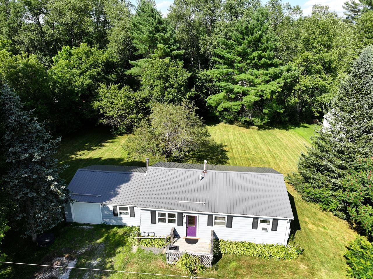
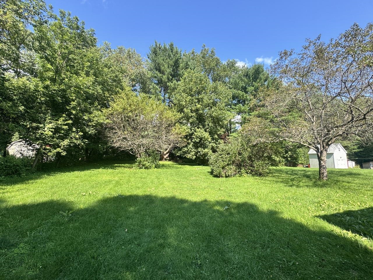
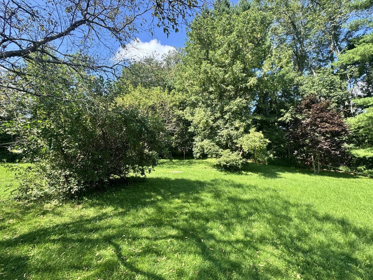
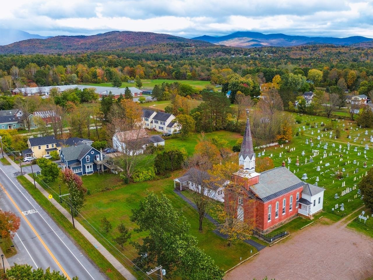
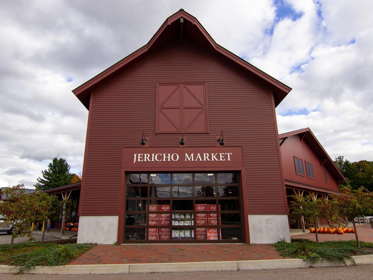
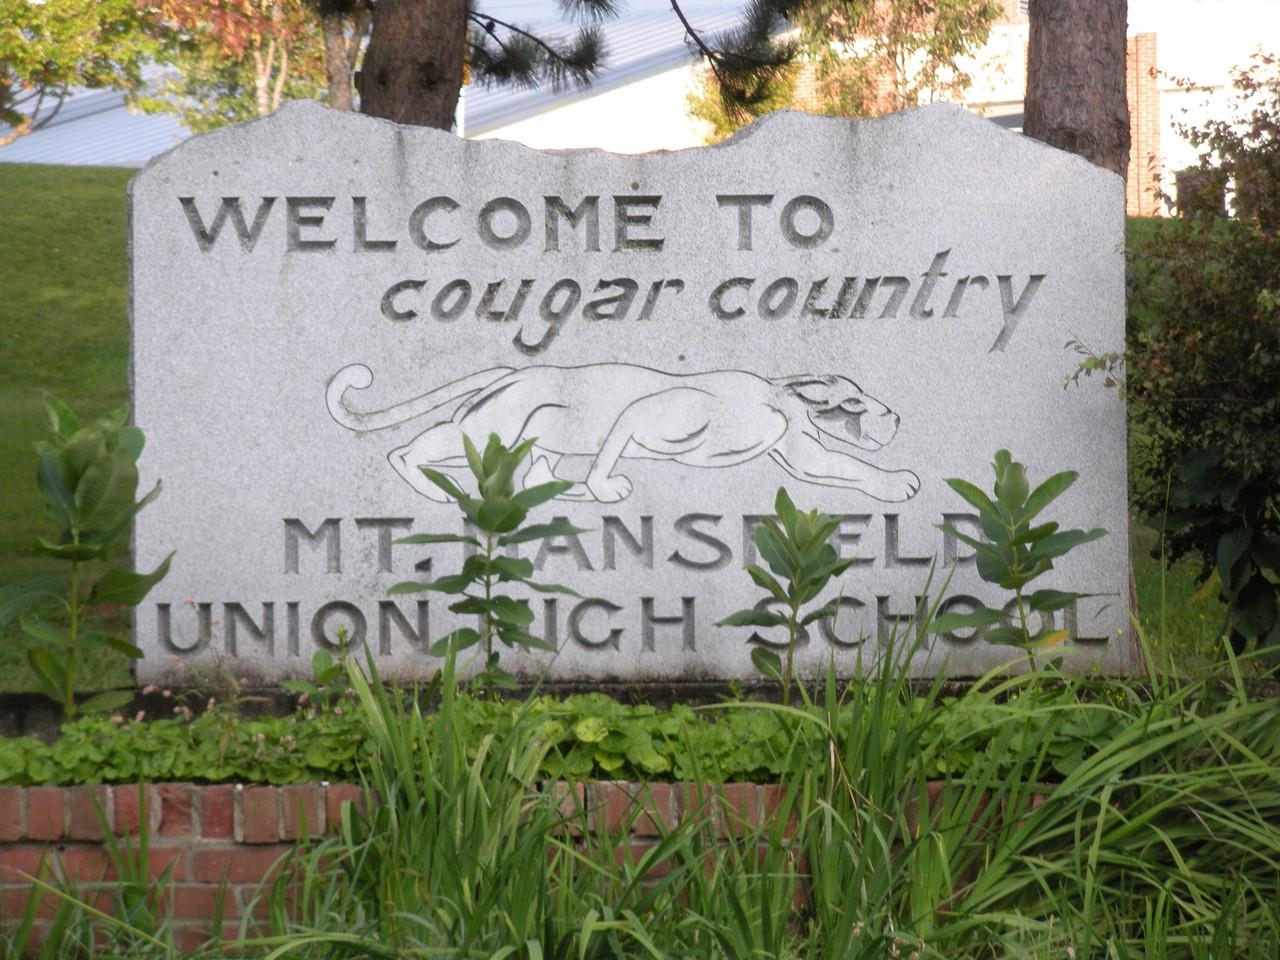
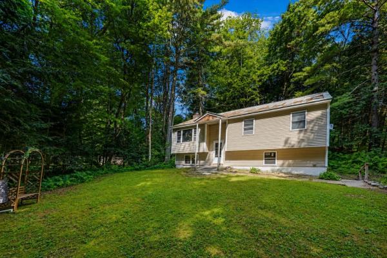
Located in a popular neighborhood this 2-bedroom + 2-bonus-room home is nestled in the heart of Jericho. The ranch floor plan is perfect for one -level living! The interior has an updated kitchen with newly converted gas range, stainless-steel exhaust hood, and a new dishwasher! The living room features easy-to -maintain laminate flooring and a cozy gas stove. The two bonus rooms are perfect for use as a den, office, or play space. There is a full bathroom and 1st-floor laundry. Convenient, attached 1-car garage. This property offers both comfort and practicality and is situated on a level half-acre lot in a country neighborhood. Other improvements include fresh paint, new trim, new laminate flooring in 2 bedrooms, newer heating system, newer metal roof, all new 200-AMP electric panel and wiring, and updated bath. Located less than 10 minutes to MMU High School and just around the corner from the elementary school and village center. This convenient Jericho location is also minutes to the Jericho Cafe & Tavern, Joe's Snack Bar, hiking and mountain biking trails, Mills Riverside Park, and Essex Center shops, movies, and restaurants. Easy access to ski areas, UVM Medical Center, and Burlington.
Map
Interior Features
- # Of Stories
- 1
- Sq. Ft. (Total)
- 1,008
- Sq. Ft. (Above Ground)
- 1,008
- Sq. Ft. (Below Ground)
- 0
- Rooms
- 8
- Bedrooms
- 2
- Baths
- 1
- Interior Desc
- Ceiling Fan, Dining Area, Kitchen/Dining, Natural Light, 1st Floor Laundry
- Appliances Included
- Dishwasher, Dryer, Range Hood, Gas Range, Refrigerator, Washer, Owned Water Heater, Tank Water Heater
- Flooring
- Carpet, Laminate, Parquet, Slate/Stone
- Heating
- Natural Gas, Forced Air
- Basement Desc
- Crawl Space, Full, Unfinished
Town Market Snapshot
Source: Data provided by PrimeMLS, graph generated by Pall Spera Company
Exterior Features
- Style of Residence
- Ranch
- House Color
- Blue
- Time Share
- No
- Exterior Details
- Deck, Garden Space
- Land Desc.
- Country Setting, Interior Lot, Level, Subdivision
- Roof Desc.
- Metal
- Driveway Desc.
- Dirt, Gravel
- Foundation Desc.
- Block, Concrete
- Sewer Desc.
- On-Site Septic Exists, Septic
- Garage / Parking
- Yes
- Garage Spaces
- 1
- Road Frontage
- 130
- Zoning
- Res
- Elementary School
- Jericho Elementary School
- Middle School
- Browns River Middle USD #17
- High School
- Mt. Mansfield USD #17
Affordability Estimate
Quick payment estimate for this listing. Not a loan offer — rates and terms vary.
Est. monthly principal & interest —
Estimate excludes taxes, insurance, HOA, and PMI. Consult a lender for accurate figures.
You May Also Like
View more nearby
Ask about this property
Message Sherry Wilson about MLS #5105056.
