

Request a showing
Pick a Saturday or another date in the next 4 weeks, then leave your contact details.


Listed by: Elevations Real Estate Shannon Handrahan
General Property Information
- Property Status
- Active
- Price
- $495, 000
- Property Type
- Single Family
- County
- VT-Rutland
- Agency / Brokerage
- Shannon Handrahan
Elevations Real Estate - List Date
- 11/5/2026 7:00 PM
- Acres
- 0.63
- Year Built
- 1971
- Bedrooms
- 3
- Total Baths
- 2
- Sq. Ft. (Total)
- 1,796
- Tax Year
- 2026
- Taxes
- $3,494

Description
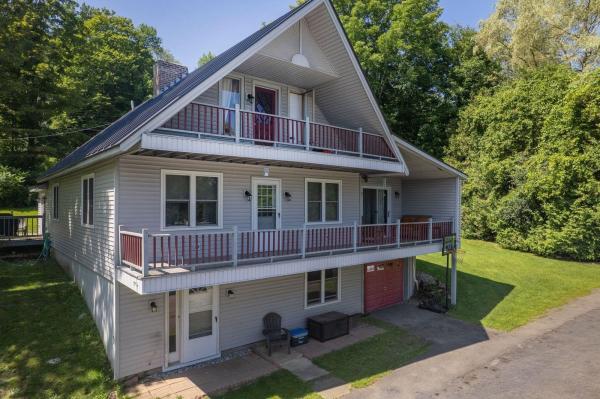
This charming, well maintained ranch offers the ease of single-level living with plenty of room to enjoy everything Vermont has to offer. Featuring 3 bedrooms, 2 baths, and situated on a .63-acre lot in a quiet neighborhood, this home is a wonderful blend of comfort, character, and outdoor enjoyment. Inside, you'll find an updated kitchen, beautifully refinished hardwood floors, and new laminate flooring that give the home a fresh feel. The spacious living room offers a comfortable place to gather, while the separate dining room provides a wonderful setting for family meals and entertaining. A wood-burning fireplace adds charm and warmth, making those chilly Vermont evenings even more enjoyable. The primary bedroom offers the convenience of a private bath, while first-floor laundry and a thoughtfully arranged layout make day-to-day living a breeze. And then there's the backyard! Take a dip in the in-ground pool on sunny summer afternoons, relax on the covered porch, or simply enjoy the expansive back yard for gatherings. An attached large two-car garage and paved driveway round out the package. The wooded surroundings offer a sense of privacy while keeping you close to shopping, schools, and local amenities. Outdoor enthusiasts will appreciate the easy access to the area's many recreational opportunities, including skiing at Killington and Pico, golf, hiking, and so much more. From relaxing poolside in the summer to cozy evenings by the fire in winter, this property offers a wonderful opportunity to enjoy the best of Vermont living in a location that's hard to beat!
Map
Interior Features
- # Of Stories
- 1
- Sq. Ft. (Total)
- 1,796
- Sq. Ft. (Above Ground)
- 1,796
- Sq. Ft. (Below Ground)
- 0
- Sq. Ft. Unfinished
- 1,276
- Rooms
- 7
- Bedrooms
- 3
- Baths
- 2
- Interior Desc
- Ceiling Fan, Dining Area, Wood Fireplace, Laundry Hook-ups, Primary BR w/ BA
- Appliances Included
- Dishwasher, Disposal, Microwave, Electric Range, Refrigerator
- Flooring
- Laminate, Wood
- Heating
- Oil, Wood, Baseboard, Wood Stove
- Basement Desc
- Bulkhead, Concrete Floor, Partially Finished, Slab, Interior Stairs, Storage Space, Interior Access, Exterior Access
Town Market Snapshot
Source: Data provided by PrimeMLS, graph generated by Pall Spera Company
Exterior Features
- Style of Residence
- Ranch
- Time Share
- No
- Exterior Details
- Outbuilding, In-Ground Pool, Covered Porch, Storage
- Land Desc.
- Wooded, Neighborhood, Near School(s), Private
- Roof Desc.
- Shingle
- Driveway Desc.
- Paved
- Foundation Desc.
- Concrete, Concrete Slab
- Sewer Desc.
- Private, Septic
- Garage / Parking
- Yes
- Garage Spaces
- 2
- Road Frontage
- 180
- Zoning
- Res
Affordability Estimate
Quick payment estimate for this listing. Not a loan offer — rates and terms vary.
Est. monthly principal & interest —
Estimate excludes taxes, insurance, HOA, and PMI. Consult a lender for accurate figures.
You May Also Like
View more nearby


Ask about this property
Message Xander Paumgarten about MLS #5117141.
