

Request a showing
Pick a Saturday or another date in the next 4 weeks, then leave your contact details.


Listed by: Killington Pico Realty Jessica Posch
General Property Information
- Property Status
- Active
- Price
- $499, 000
- Property Type
- Single Family
- County
- VT-Rutland
- Agency / Brokerage
- Jessica Posch
Killington Pico Realty - List Date
- 9/18/2026 8:00 PM
- Acres
- 1
- Year Built
- 1920
- Bedrooms
- 3
- Total Baths
- 1
- Sq. Ft. (Total)
- 1,561
- Tax Year
- 2026
- Taxes
- $5,263

Description
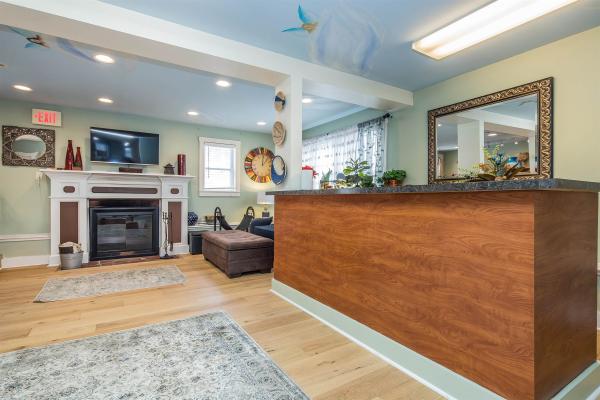
This renovated 3-bedroom single level home sits on 1 acre in Mendon and has views of the shared pond and Pico. There is an expansive deck with a hot tub and a stone fire pit with bluestone pavers and a stone seating wall thoughtfully designed to enjoy the outdoors all season long. The home has birch and slate floors with custom granite kitchen countertops, new cabinets and appliances. The large living room windows keep the house bright, and the new electric fireplace with a beautiful wood surround gives the room a serene glow in the evening. The living room, dining room, and kitchen flow nicely allowing plenty of space for guests and conversations to flow and includes natural wood ceilings with recessed lighting. There is a 2-level storage barn that has storage for your outdoor adventure gear. Conveniently located close to Pico and Killington with easy access to Rutland set in a quiet neighborhood. Great primary, vacation, or rental home. Sold fully furnished!
Map
Interior Features
- # Of Stories
- 1
- Sq. Ft. (Total)
- 1,561
- Sq. Ft. (Above Ground)
- 1,561
- Sq. Ft. (Below Ground)
- 0
- Sq. Ft. Unfinished
- 2,429
- Rooms
- 6
- Bedrooms
- 3
- Baths
- 1
- Interior Desc
- Dining Area, 1 Fireplace, Furnished, Kitchen/Dining, Natural Light, Natural Woodwork, Walkup Attic
- Appliances Included
- Dishwasher, Dryer, Range Hood, Microwave, Refrigerator, Washer, Electric Stove, Exhaust Fan
- Flooring
- Hardwood, Slate/Stone, Tile, Wood
- Heating
- Oil, Baseboard, Hot Water
- Basement Desc
- Basement Stairs, Bulkhead, Concrete, Concrete Floor, Dirt, Exterior Access, Interior Access, Interior Stairs, No Tenant Access, Partial, Unfinished
Town Market Snapshot
Source: Data provided by PrimeMLS, graph generated by Pall Spera Company
Exterior Features
- Style of Residence
- Ranch
- House Color
- white
- Time Share
- No
- Exterior Details
- Deck, Garden Space, Hot Tub, Natural Shade, Other, Outbuilding, Shed, Storage
- Land Desc.
- Country Setting, Pond Site, Near Skiing, Near Snowmobile Trails
- Suitable Land Usage
- Residential
- Roof Desc.
- Standing Seam
- Driveway Desc.
- Gravel
- Foundation Desc.
- Concrete
- Sewer Desc.
- Private
- Garage / Parking
- No
- Garage Spaces
- 0
- Road Frontage
- 223
- Zoning
- Residential 2
- Elementary School
- Barstow Memorial School
- Middle School
- Barstow Memorial School
- High School
- Choice
Affordability Estimate
Quick payment estimate for this listing. Not a loan offer — rates and terms vary.
Est. monthly principal & interest —
Estimate excludes taxes, insurance, HOA, and PMI. Consult a lender for accurate figures.
You May Also Like
View more nearby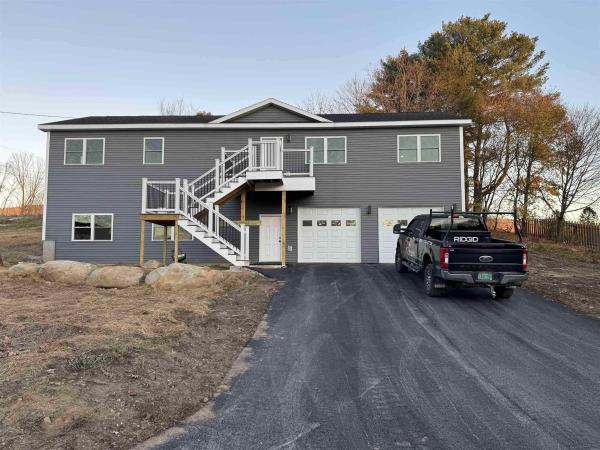


Ask about this property
Message Nancy Pritchard about MLS #5110646.
