

Request a showing
Pick a Saturday or another date in the next 4 weeks, then leave your contact details.


Listed by: Four Seasons Sotheby's Int'l Realty Freddie Ann Bohlig
General Property Information
- Property Status
- Active
- Price
- $659, 000
- Property Type
- Single Family
- County
- VT-Rutland
- Agency / Brokerage
- Freddie Ann Bohlig
Four Seasons Sotheby's Int'l Realty - List Date
- 11/7/2026 7:00 PM
- Acres
- 0.59
- Year Built
- 1971
- Bedrooms
- 4
- Total Baths
- 4
- Sq. Ft. (Total)
- 3,632
- Tax Year
- 2026
- Taxes
- $4,915

Description
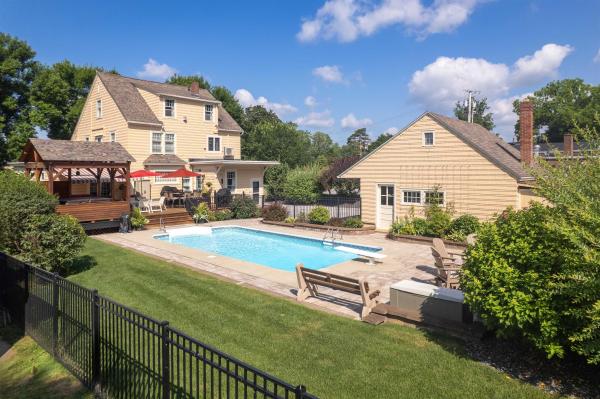
A Sun-Filled Rutland Town Retreat with plenty of room for everyone. Picture morning coffee on your screened porch, summer afternoons by the pool, and evenings by the fireplace. This beautifully upgraded home offers approximately 3, 600 square feet of living space with four bedrooms and four baths, plus a dedicated office, a family room, and a workout room. Skylights bring in natural light, and a wall of windows fills the dining room addition with sunshine and open the sliding doors that leads out to a covered deck. Gleaming hardwood floors and tile complement the interiors, while the kitchen features wood cabinetry, stainless steel appliances, a tasteful backsplash, and a large sink overlooking the private backyard. The primary suite is a retreat of its own, with a cathedral ceiling, a beautifully appointed bath, and a screened porch overlooking the above-ground pool. The entire yard is fully fenced. A second bedroom with its own en suite bath gives overnight guests extra privacy. A rooftop solar array with 50 modules generates electricity to help lower electric bills, and six heat pumps provide year-round heating and cooling. In addition to the attached two-car garage, a 24-by-40-foot garage and workshop offers plenty of space for projects, gear, and storage. The newer septic system was permitted and installed in 2020. Come see this move-in-ready home on a quiet dead-end street in Rutland Town, close to Rutland Regional Medical Center, shopping, and skiing, with busing to Rutland Town’s elementary and high school choices. FANTASTIC HOME!
Map
Interior Features
- # Of Stories
- 2
- Sq. Ft. (Total)
- 3,632
- Sq. Ft. (Above Ground)
- 2,765
- Sq. Ft. (Below Ground)
- 867
- Sq. Ft. Unfinished
- 1,579
- Rooms
- 11
- Bedrooms
- 4
- Baths
- 4
- Interior Desc
- Central Vacuum, Blinds, Cathedral Ceiling, Ceiling Fan, Draperies, 1 Fireplace, Hearth, Kitchen/Dining, Primary BR w/ BA, Skylight, Vaulted Ceiling, Walk-in Closet, Window Treatment, 1st Floor Laundry
- Appliances Included
- Dishwasher, Disposal, Dryer, Microwave, Electric Range, Refrigerator, Washer
- Flooring
- Ceramic Tile, Hardwood, Wood
- Heating
- Oil, Solar, Baseboard, Heat Pump, Wood Stove, Mini Split
- Basement Desc
- Concrete Floor, Finished, Full, Interior Stairs
Town Market Snapshot
Source: Data provided by PrimeMLS, graph generated by Pall Spera Company
Exterior Features
- Style of Residence
- Split Entry
- Time Share
- No
- Exterior Details
- Deck, Full Fence, Garden Space, Natural Shade, Above Ground Pool, Covered Porch, Screened Porch, Shed
- Land Desc.
- Landscaped, Subdivision, Near Country Club, Near Golf Course, Near Shopping, Near Skiing, Near Hospital, Near School(s)
- Roof Desc.
- Asphalt Shingle
- Driveway Desc.
- Paved
- Foundation Desc.
- Concrete
- Sewer Desc.
- 1000 Gallon, Leach Field
- Garage / Parking
- Yes
- Garage Spaces
- 4
- Road Frontage
- 0
- Zoning
- residential
- Elementary School
- Rutland Town School
- Middle School
- Rutland Town School
- High School
- Choice
Affordability Estimate
Quick payment estimate for this listing. Not a loan offer — rates and terms vary.
Est. monthly principal & interest —
Estimate excludes taxes, insurance, HOA, and PMI. Consult a lender for accurate figures.
You May Also Like
View more nearby


Ask about this property
Message Judy Foregger about MLS #5117347.
