

Request a showing
Pick a Saturday or another date in the next 4 weeks, then leave your contact details.


Listed by: Element Real Estate Lucy Ferrada
General Property Information
- Property Status
- Active
- Price
- $415, 000
- Property Type
- Single Family
- County
- VT-Washington
- Agency / Brokerage
- Lucy Ferrada
Element Real Estate - List Date
- 11/9/2026 7:00 PM
- Acres
- 0.27
- Year Built
- 1895
- Bedrooms
- 3
- Total Baths
- 2
- Sq. Ft. (Total)
- 1,515
- Tax Year
- 2026
- Taxes
- $5,783

Description
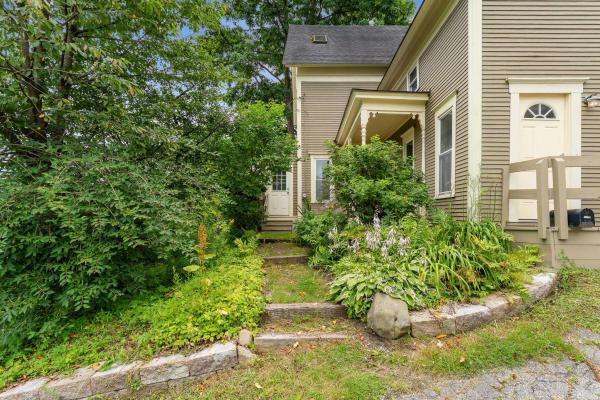
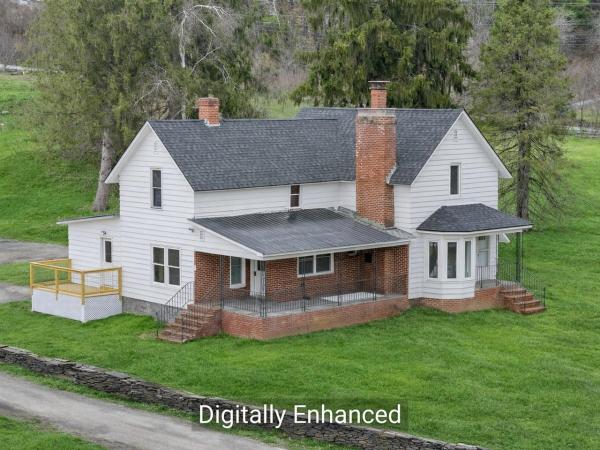
Perched at the top of Main Street in Montpelier, this charming three-bedroom, two-bath home sits on just over a quarter-acre and offers a wonderful blend of historic character and thoughtful updates. Step inside to discover a beautifully renovated, spacious kitchen and an inviting open-concept layout, with a dining area that flows seamlessly into the living room. This level also features a comfortable bedroom or office, bathroom and laundry. Upstairs, you'll find three additional versatile rooms, including a newly renovated front bedroom, a spacious middle room perfect for an office, den, or hangout space, and a large primary bedroom filled with natural light and views. Recent improvements include a new roof, fresh exterior paint, updated flooring, renovated front bedroom and more updates throughout. Enjoy relaxing on the welcoming front porch or spending time in the generous backyard, complete with a storage shed. Whether you're a first-time homebuyer or just looking for an affordable place to call home in Montpelier, this is an opportunity you won't want to miss!
Map
Interior Features
- # Of Stories
- 2
- Sq. Ft. (Total)
- 1,515
- Sq. Ft. (Above Ground)
- 1,515
- Sq. Ft. (Below Ground)
- 0
- Sq. Ft. Unfinished
- 560
- Rooms
- 7
- Bedrooms
- 3
- Baths
- 2
- Interior Desc
- Kitchen/Dining, Natural Light, 1st Floor Laundry
- Appliances Included
- Dishwasher, Disposal, Dryer, Range Hood, Electric Range, Refrigerator, Washer, Owned Water Heater
- Flooring
- Carpet, Hardwood, Vinyl
- Heating
- Oil, Baseboard, Hot Water
- Basement Desc
- Concrete Floor, Partial, Sump Pump, Unfinished
Town Market Snapshot
Source: Data provided by PrimeMLS, graph generated by Pall Spera Company
Exterior Features
- Style of Residence
- Farmhouse
- Time Share
- No
- Exterior Details
- Garden Space, Covered Porch, Shed
- Land Desc.
- Mountain View, Sidewalks, Sloping, View, In Town
- Roof Desc.
- Asphalt Shingle
- Driveway Desc.
- Paved
- Foundation Desc.
- Stone
- Sewer Desc.
- Public
- Garage / Parking
- No
- Garage Spaces
- 0
- Road Frontage
- 71
- Zoning
- RESD1
- Elementary School
- Union Elementary School
- Middle School
- Main Street Middle School
- High School
- Montpelier High School
Affordability Estimate
Quick payment estimate for this listing. Not a loan offer — rates and terms vary.
Est. monthly principal & interest —
Estimate excludes taxes, insurance, HOA, and PMI. Consult a lender for accurate figures.
You May Also Like
View more nearby
Ask about this property
Message Debby Burnor about MLS #5117415.
