

Request a showing
Pick a Saturday or another date in the next 4 weeks, then leave your contact details.
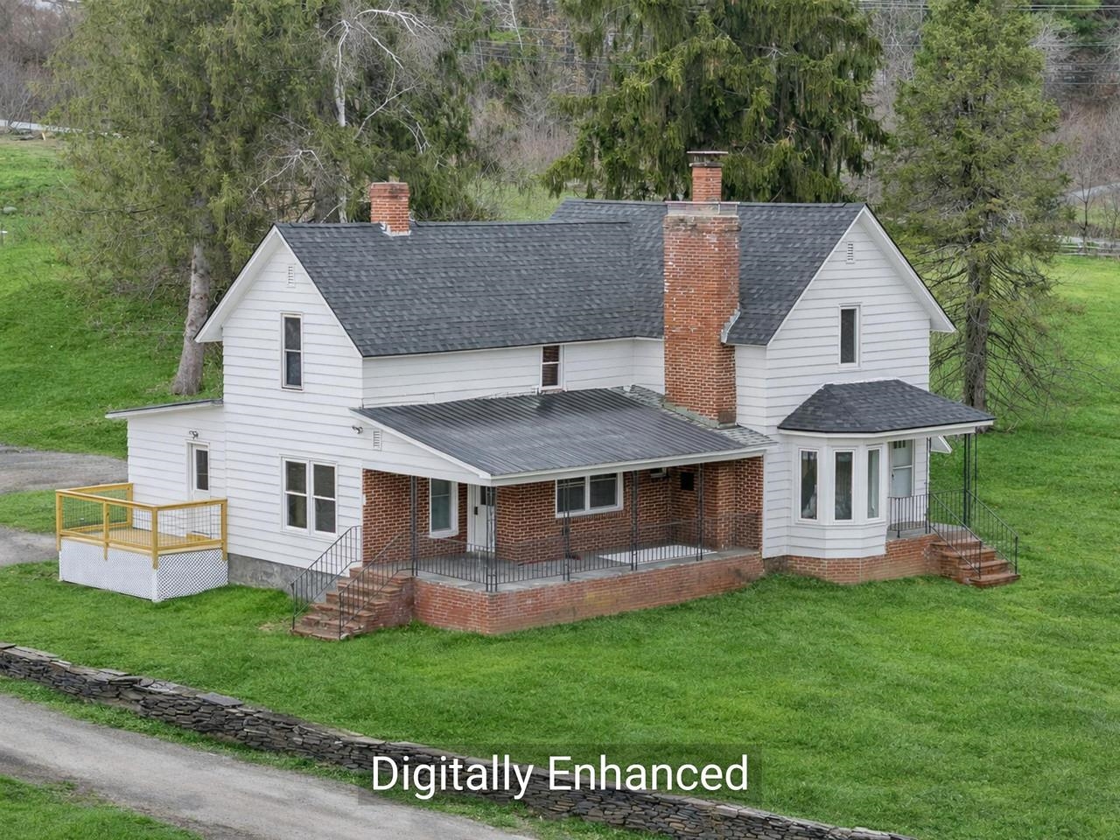
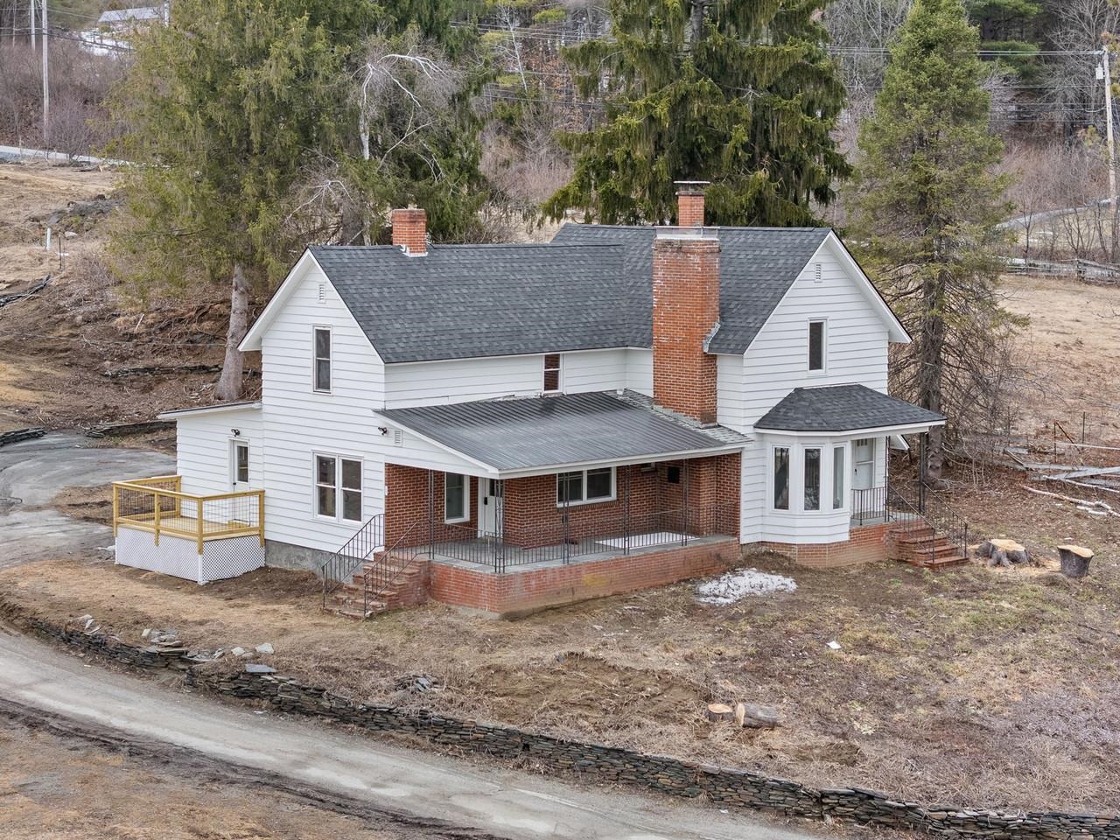
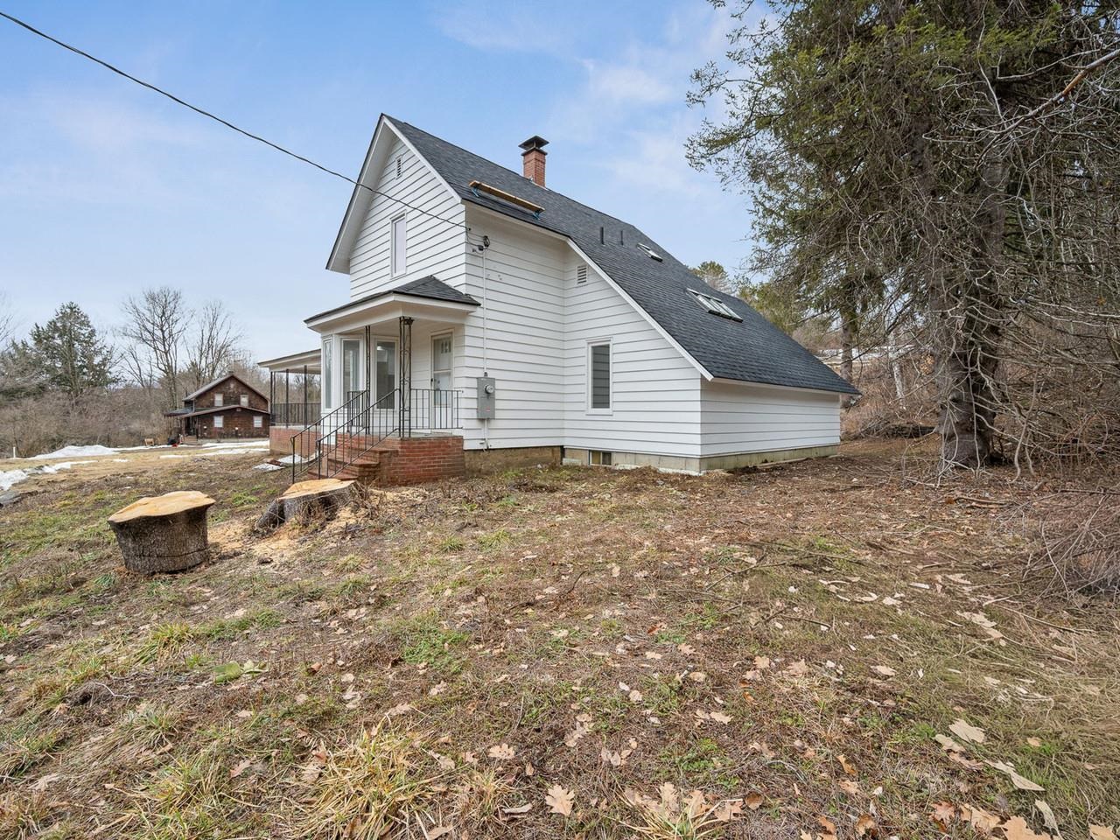
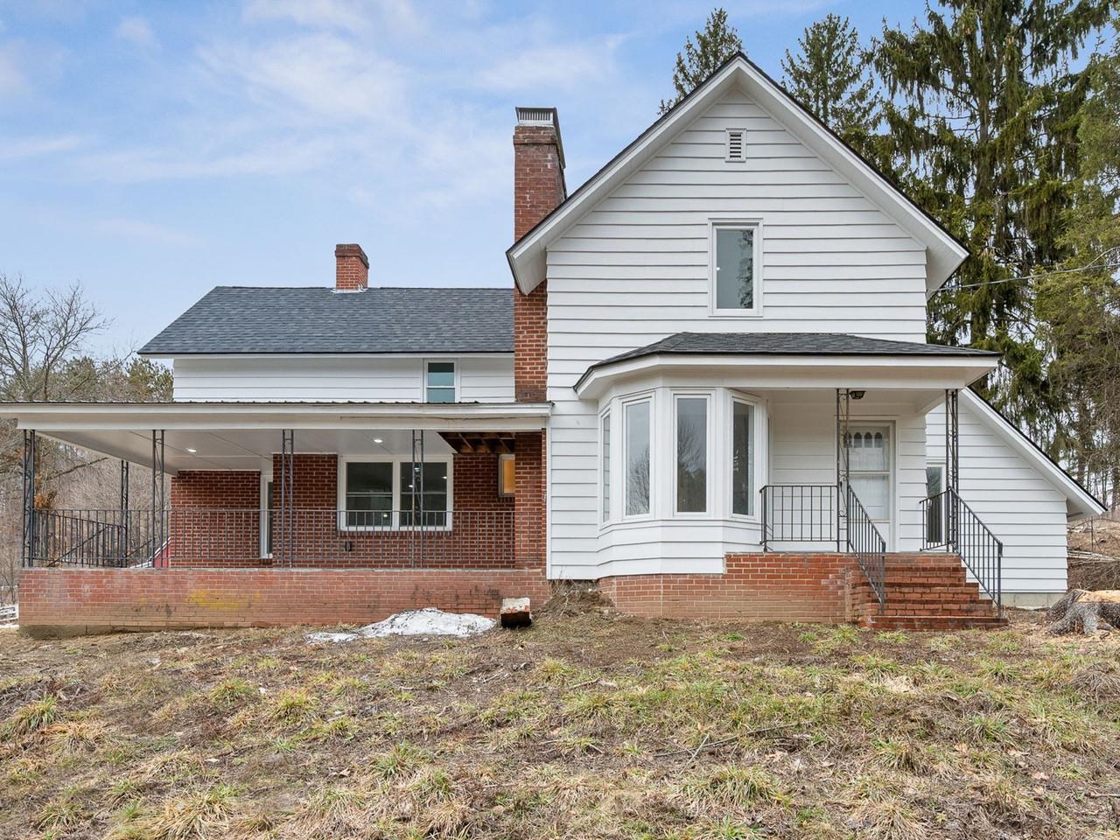
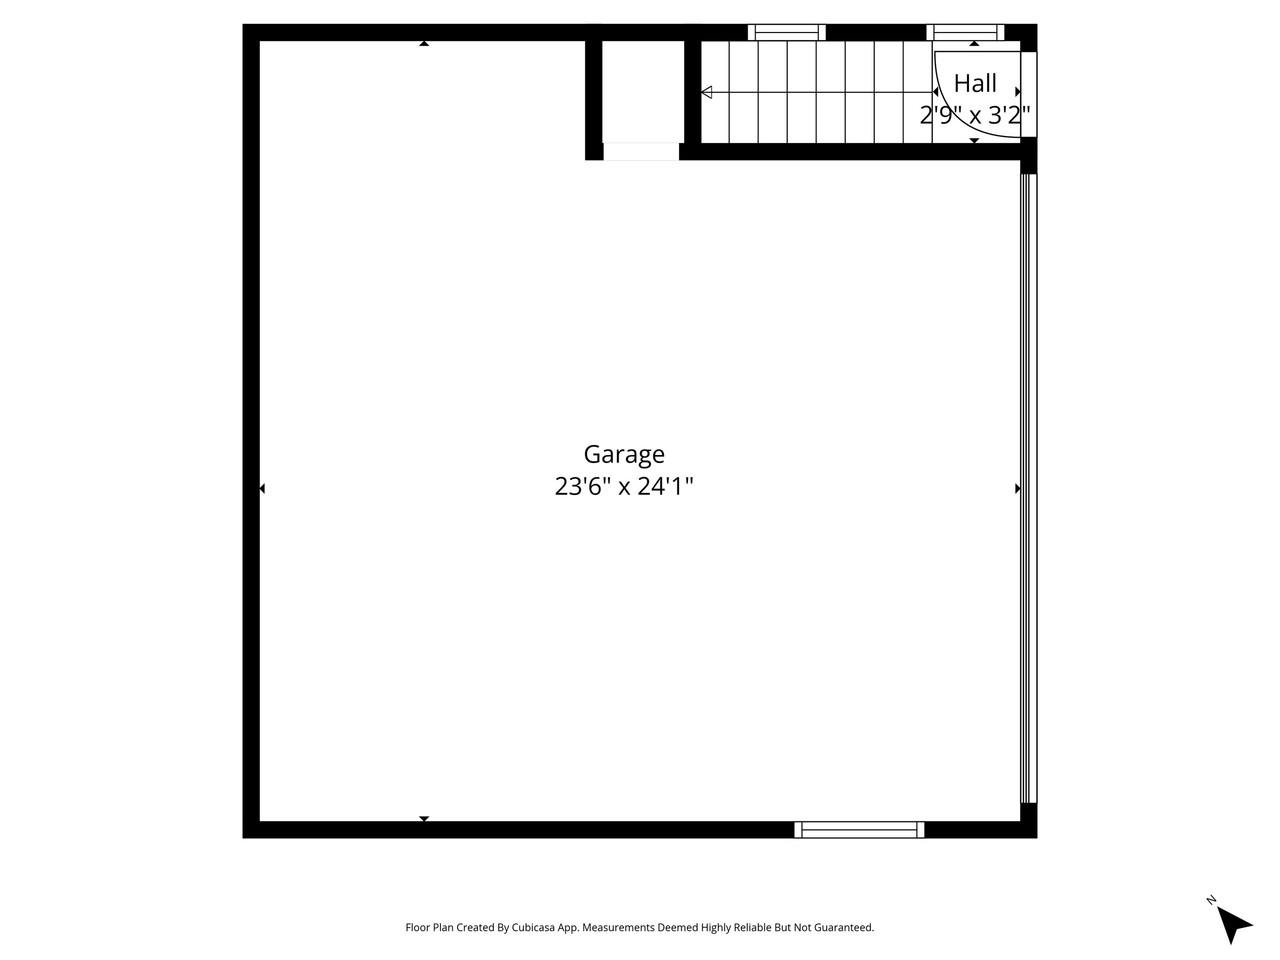
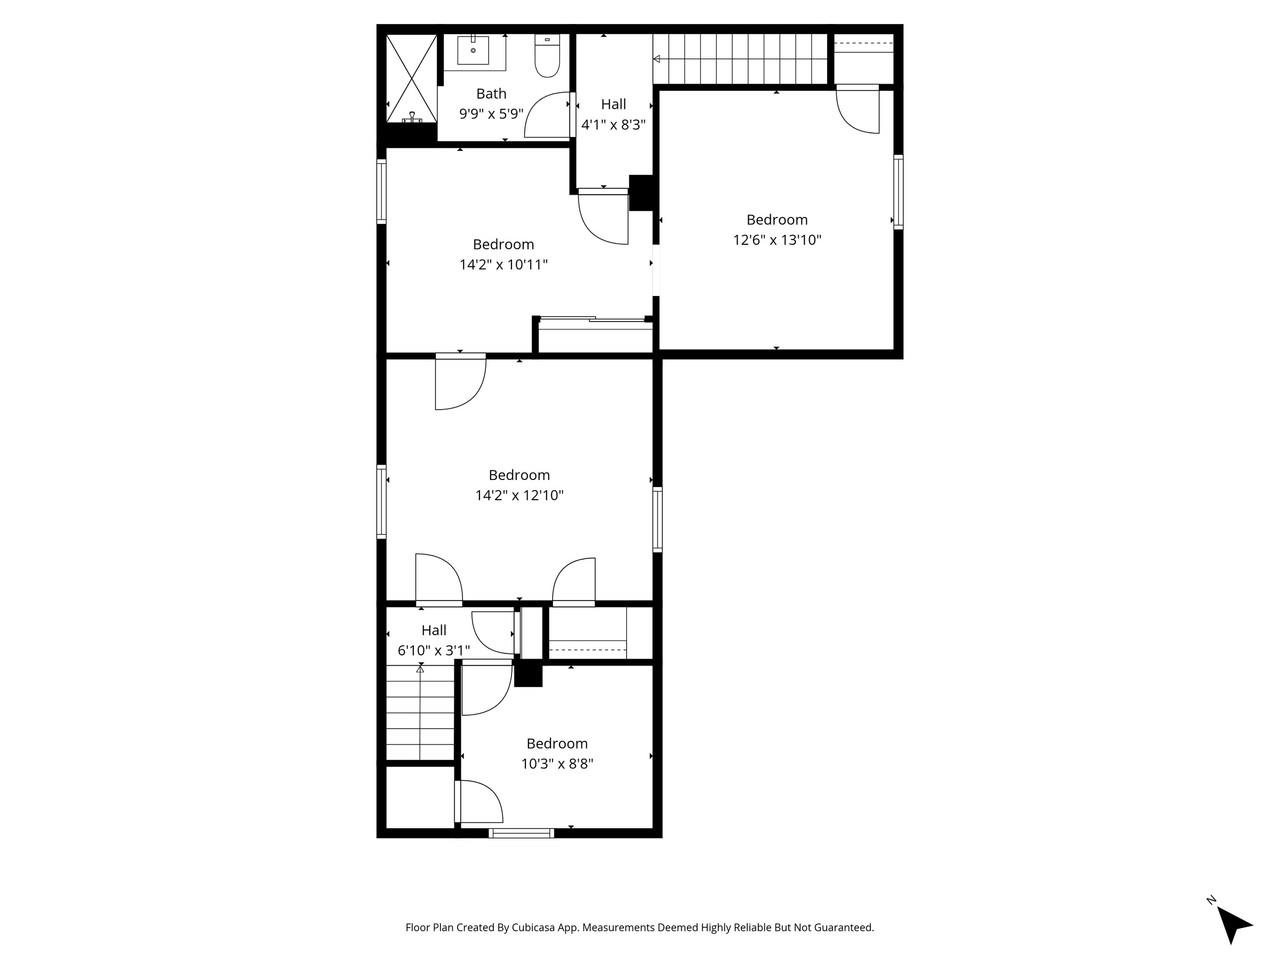
Listed by: Coldwell Banker Hickok and Boardman Kevin Casey
General Property Information
- Property Status
- Active
- Price
- $495, 000
- Property Type
- Single Family
- County
- VT-Washington
- Agency / Brokerage
- Kevin Casey
Coldwell Banker Hickok and Boardman - List Date
- 3/26/2026 8:00 PM
- Acres
- 1
- Year Built
- 1850
- Bedrooms
- 5
- Total Baths
- 4
- Sq. Ft. (Total)
- 2,422
- Tax Year
- 2025
- Taxes
- $7,909

Description
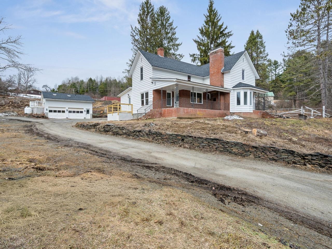
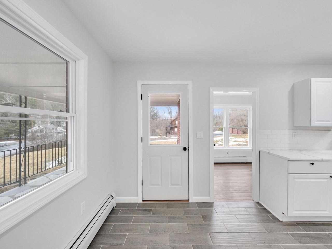
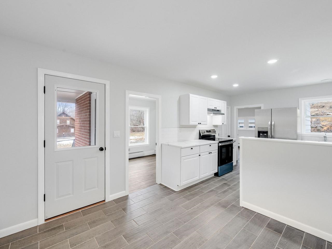
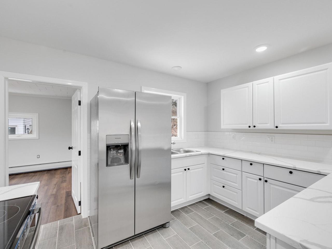
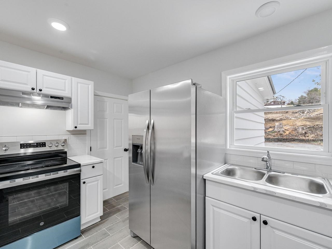
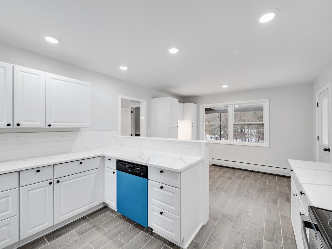
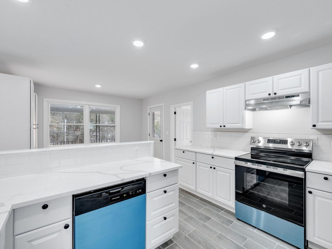
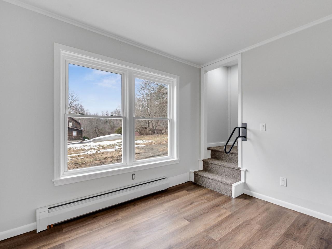
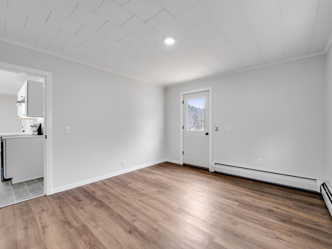
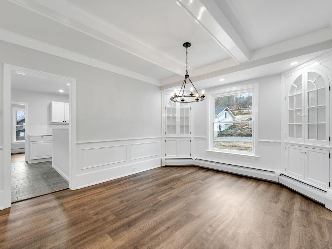
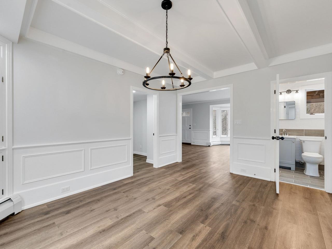
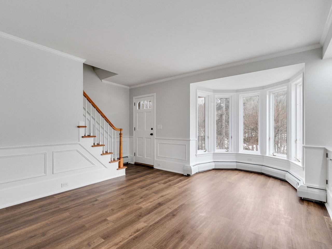
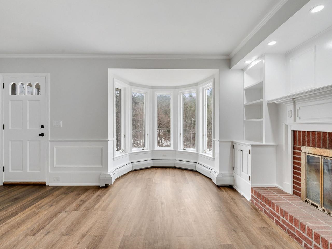
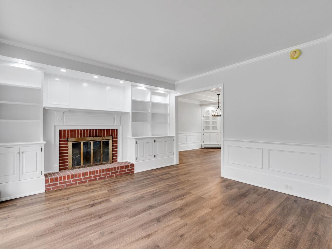
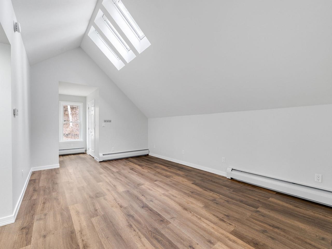
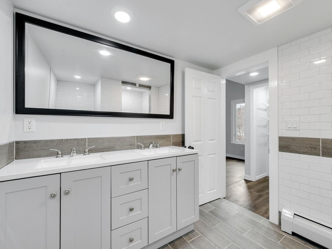
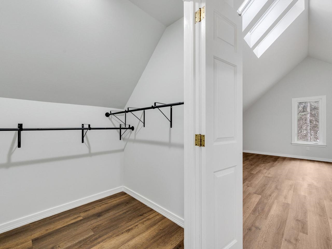
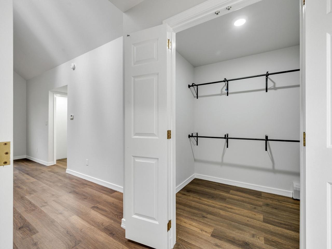
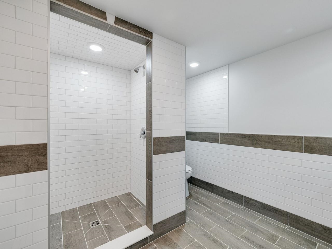
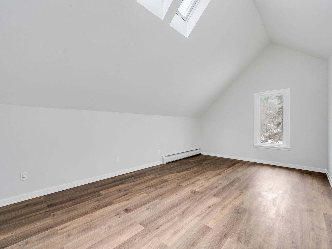
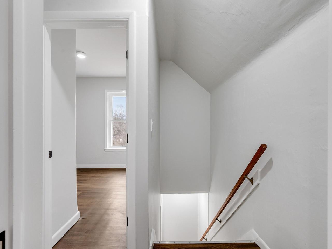
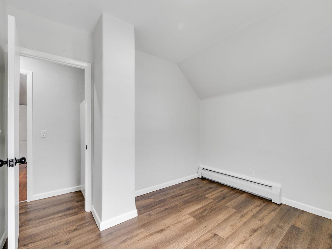
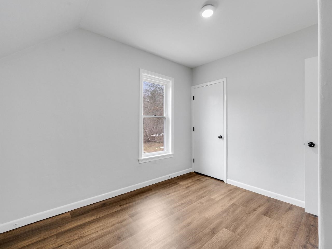
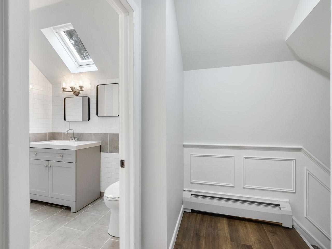
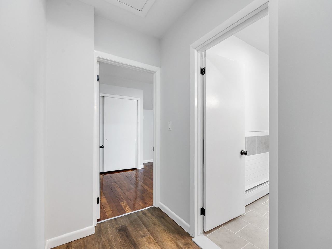
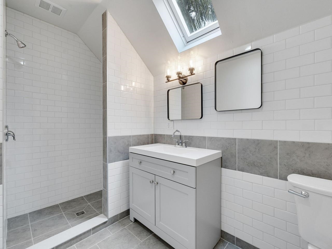
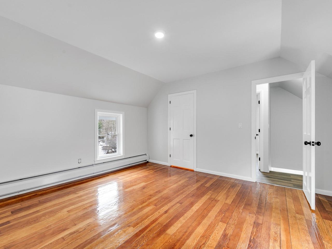
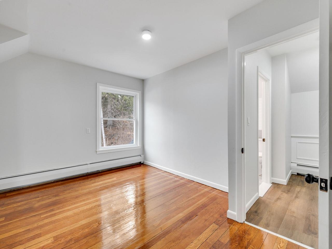
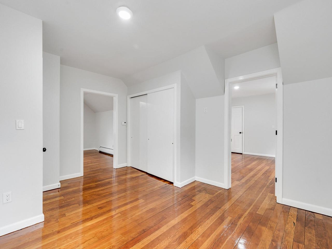
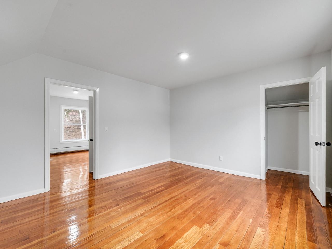
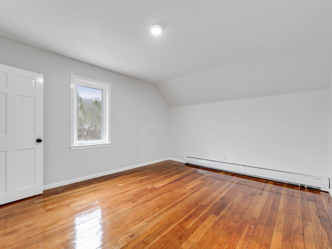
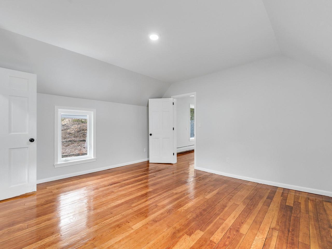
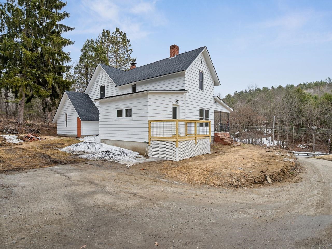
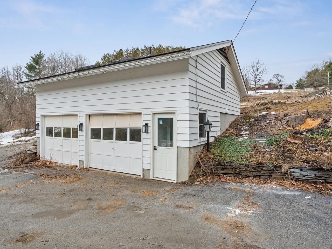
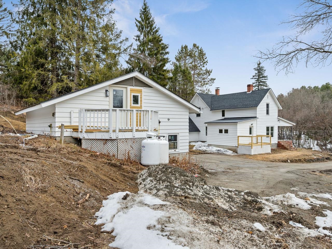
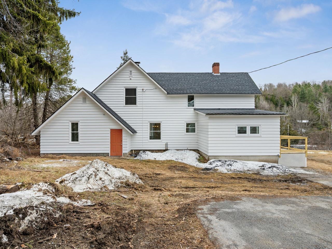
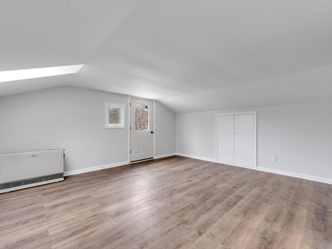
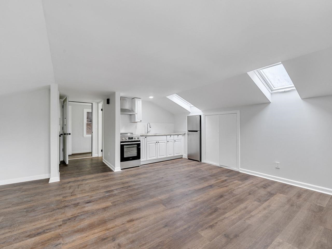
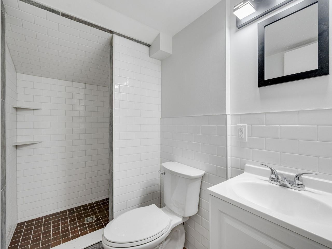
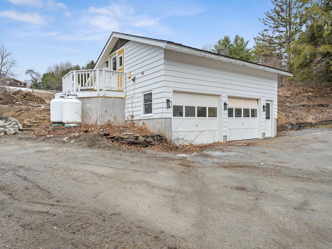
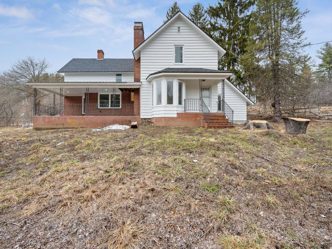
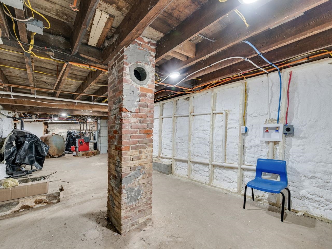
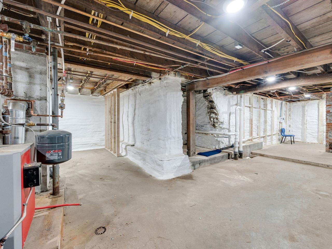
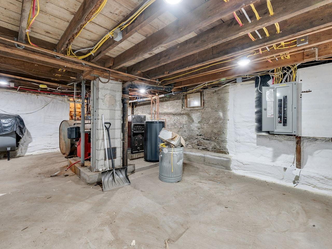
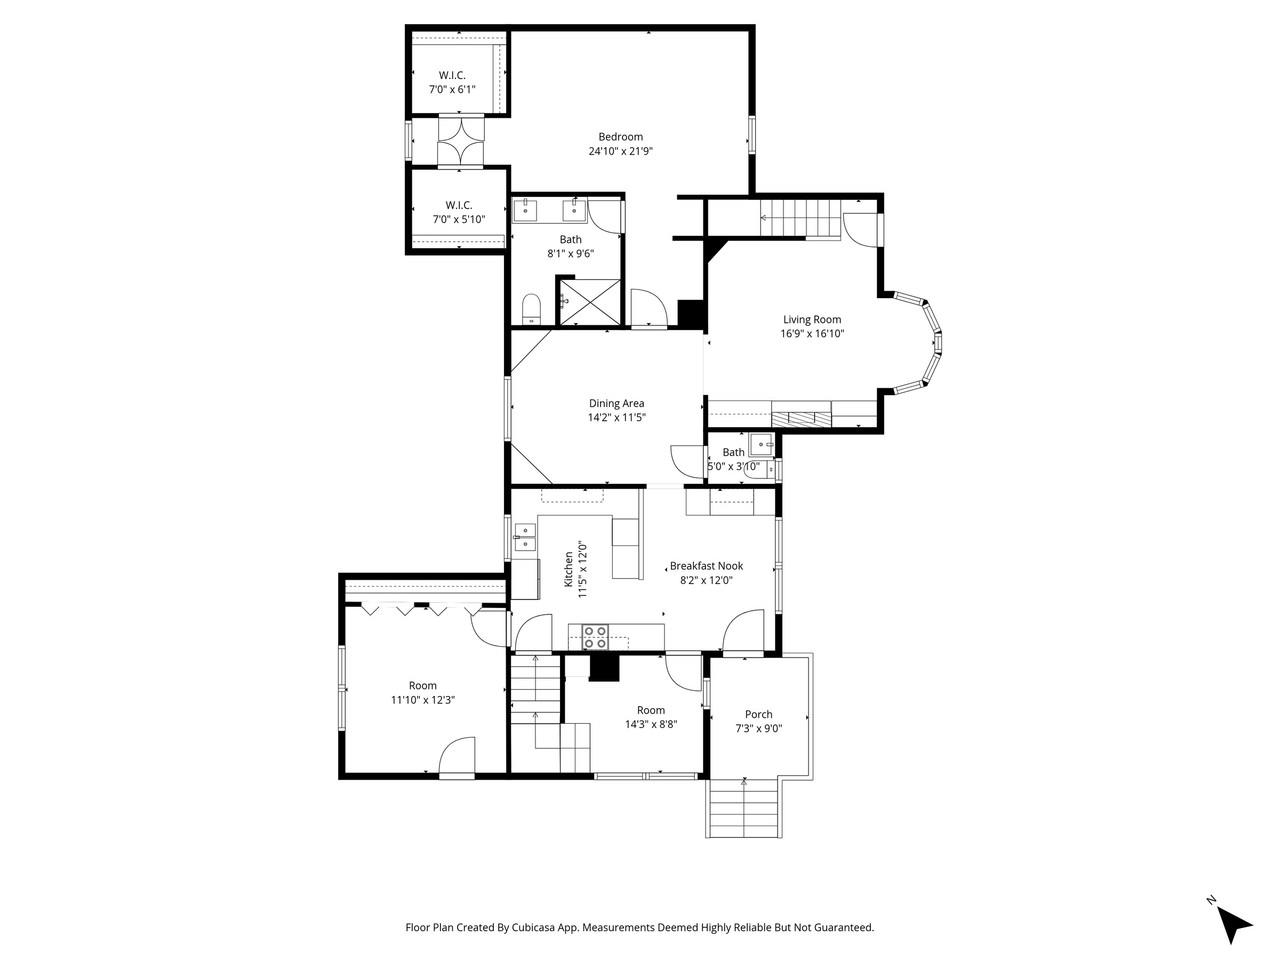
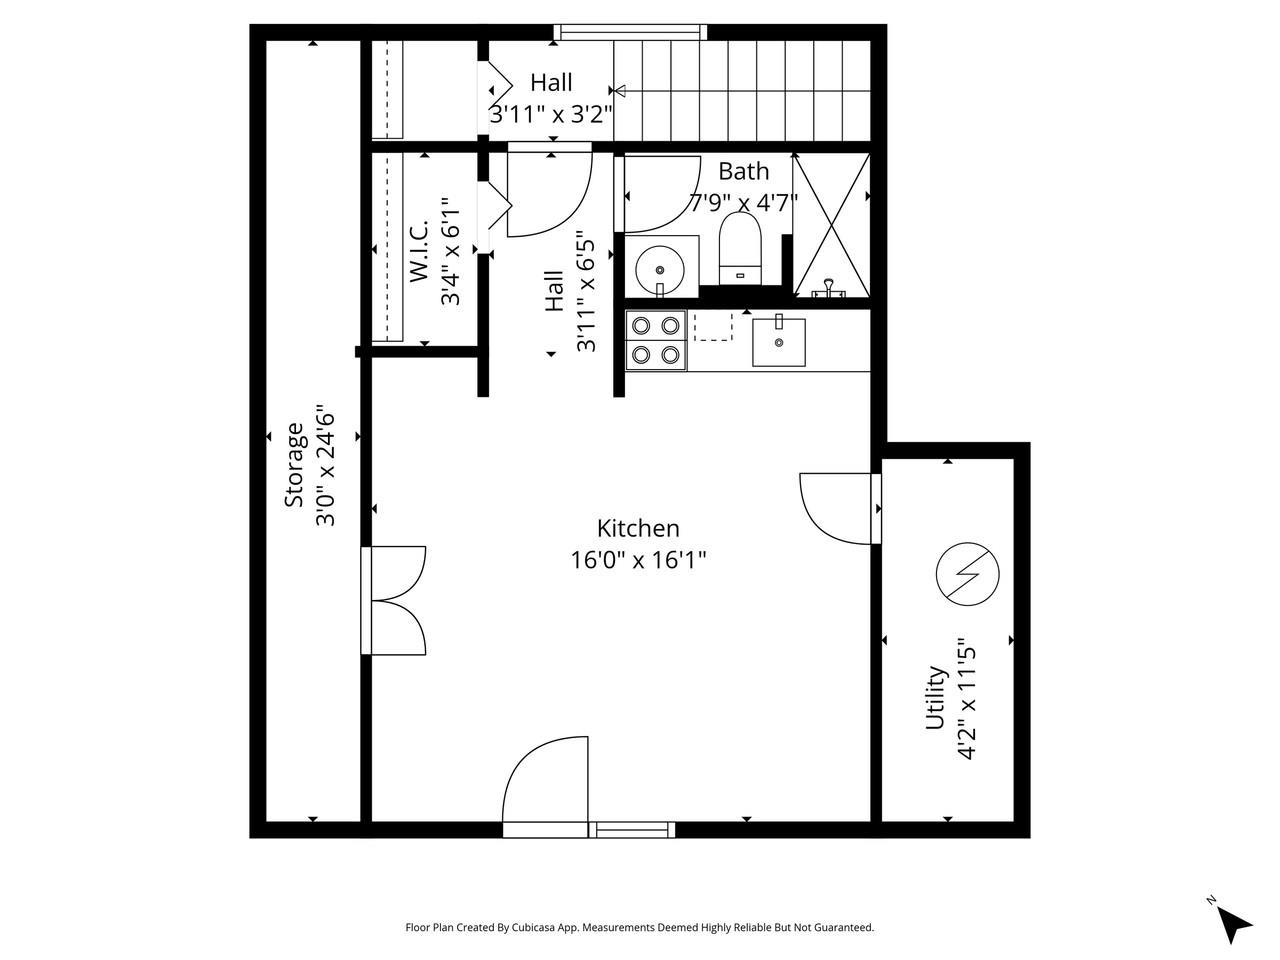
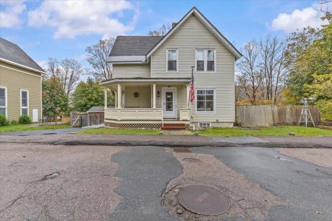
Seller Incentives Offered on this newly renovated this 5-bedroom farmhouse offers the rare opportunity to own a home that lives like new construction while maintaining classic character. Every major system has been replaced, including a new boiler, hot water heater, oil tank, updated electrical wiring throughout, new insulation, and a new roof-providing efficiency, reliability, and long-term peace of mind. The interior has been fully rebuilt with all new sheetrock, kitchens, and bathrooms, delivering clean, modern finishes and a functional, open layout filled with natural light. The first-floor primary suite features high ceilings, skylights, tile walk-in shower with dual vanities, and two walk-in closets. Additional bedrooms offer flexibility for guests or dedicated workspace. A finished Accessory Dwelling Unit (ADU) provides exceptional versatility ideal for multi-generational living, private in-law space, or a home-based business such as therapy, wellness, or professional office use. The space also offers strong potential for short-term rental or studio apartment income, allowing an owner-occupant to offset expenses while maintaining privacy. With all major systems replaced and no deferred maintenance, this is a true move-in ready property designed to support both comfortable living and flexible use.
Map
Interior Features
- # Of Stories
- 2
- Sq. Ft. (Total)
- 2,422
- Sq. Ft. (Above Ground)
- 2,422
- Sq. Ft. (Below Ground)
- 0
- Sq. Ft. Unfinished
- 1,474
- Rooms
- 10
- Bedrooms
- 5
- Baths
- 4
- Interior Desc
- 1 Fireplace, Skylight, Walk-in Closet, Basement Laundry
- Appliances Included
- Dishwasher, Electric Range, Refrigerator, Exhaust Fan
- Flooring
- Carpet, Hardwood, Tile, Vinyl Plank
- Heating
- Oil, Wood, Baseboard, Direct Vent
- Basement Desc
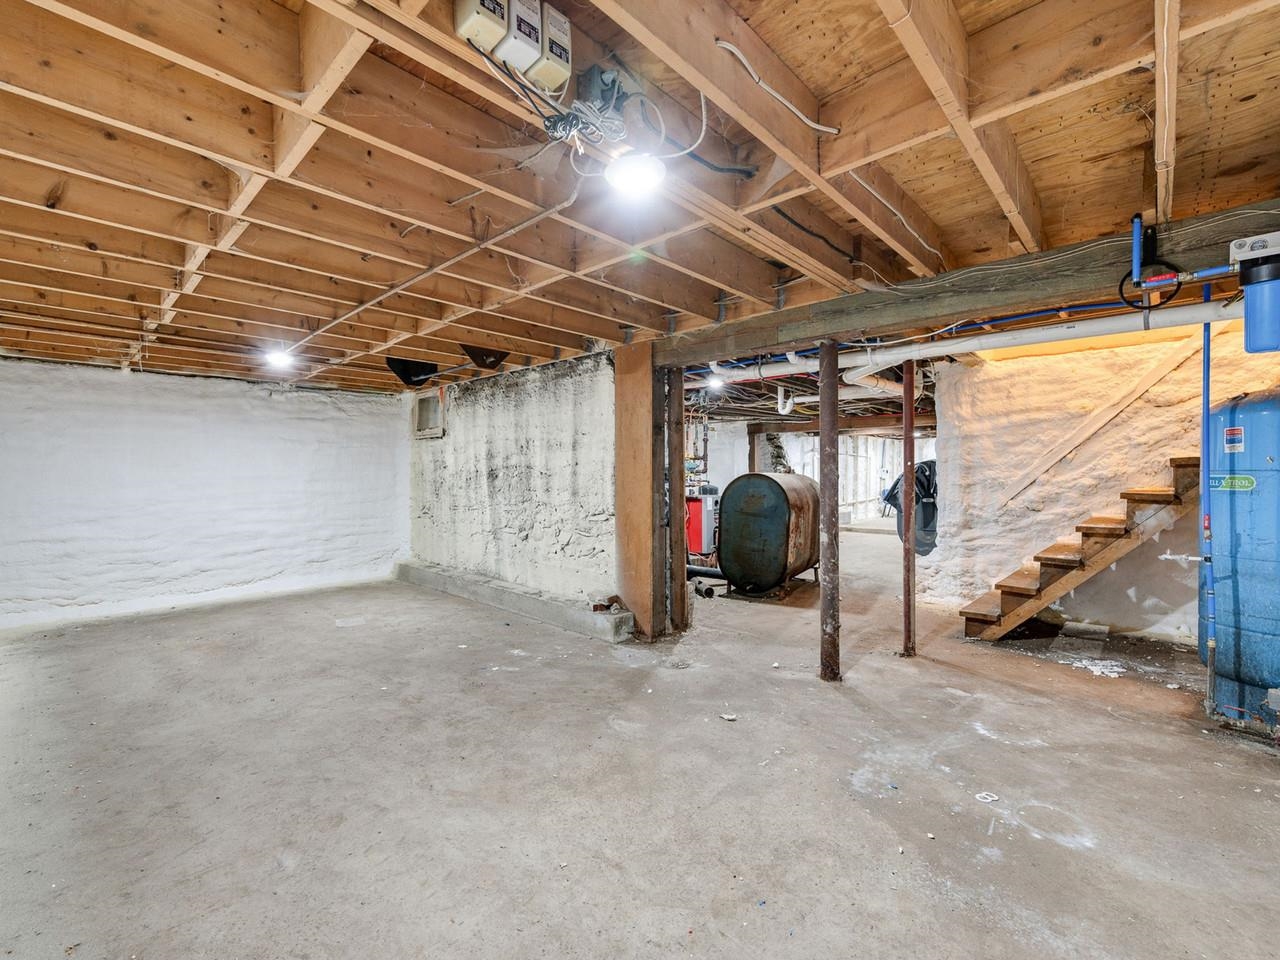
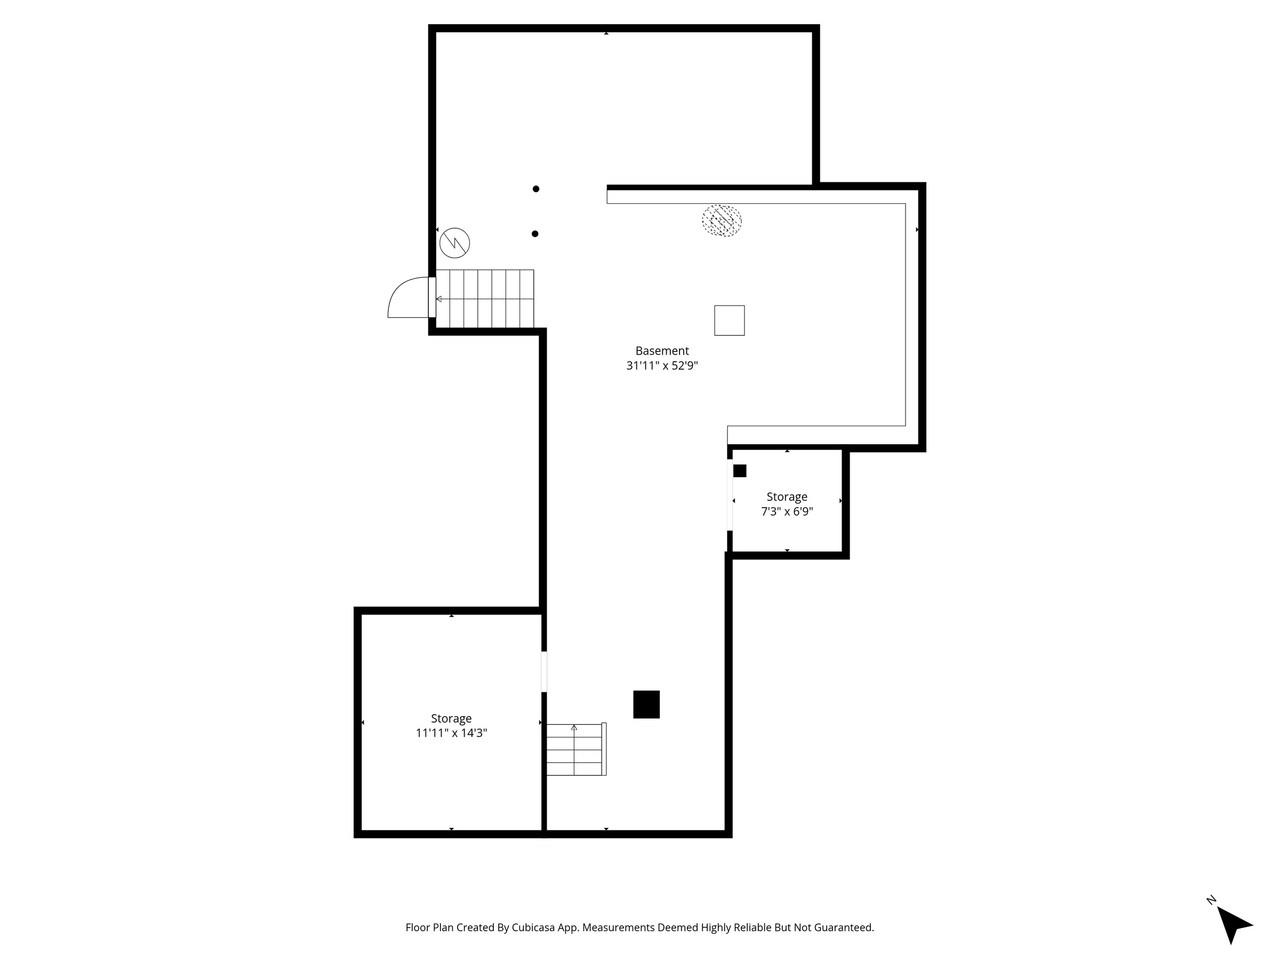
- Bulkhead, Concrete, Insulated, Roughed In, Storage Space, Unfinished, Basement Stairs
Town Market Snapshot
Source: Data provided by PrimeMLS, graph generated by Pall Spera Company
Exterior Features
- Style of Residence
- Farmhouse
- House Color
- White
- Time Share
- No
- Exterior Details
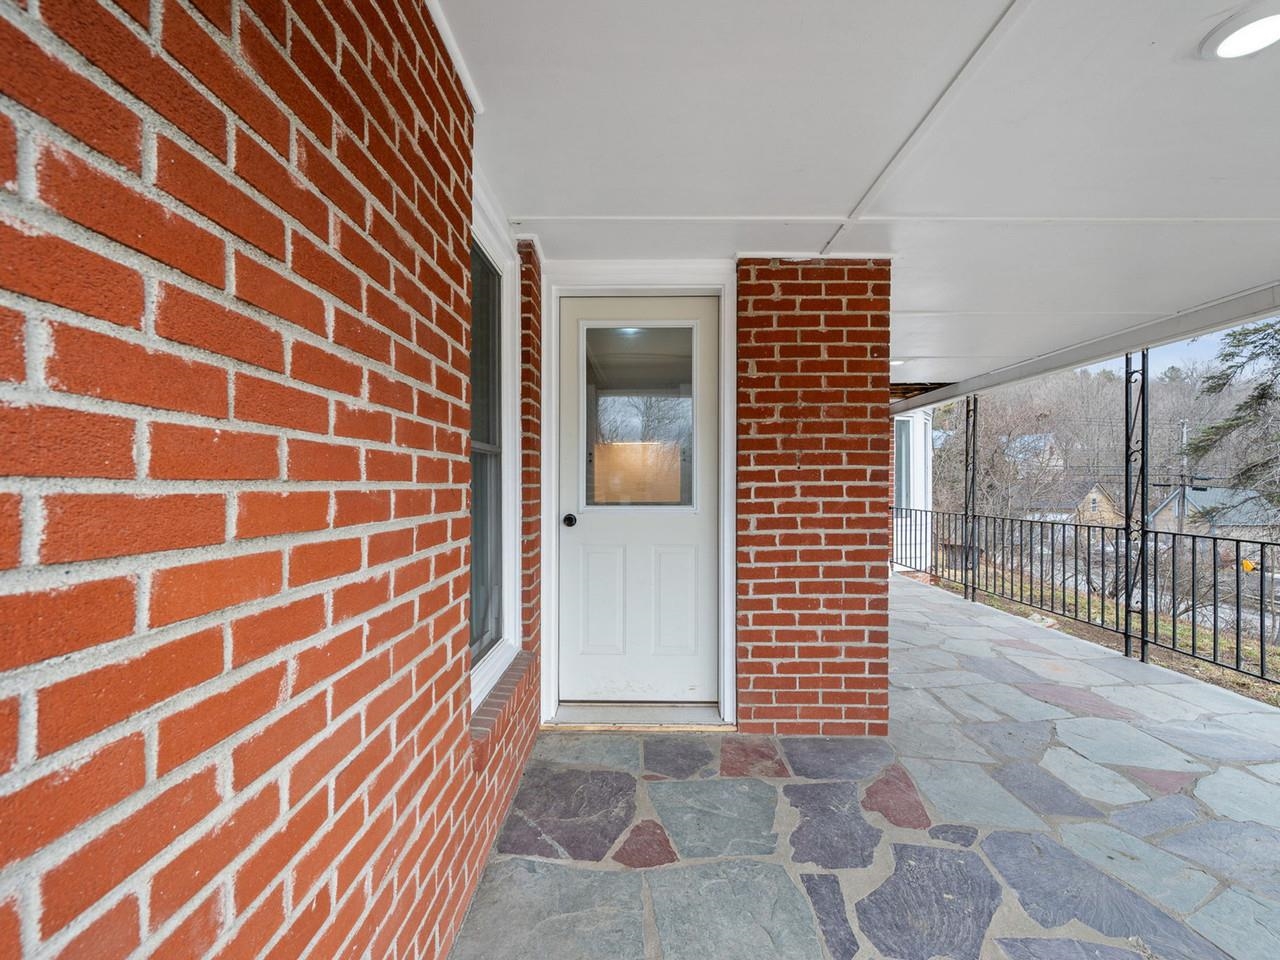
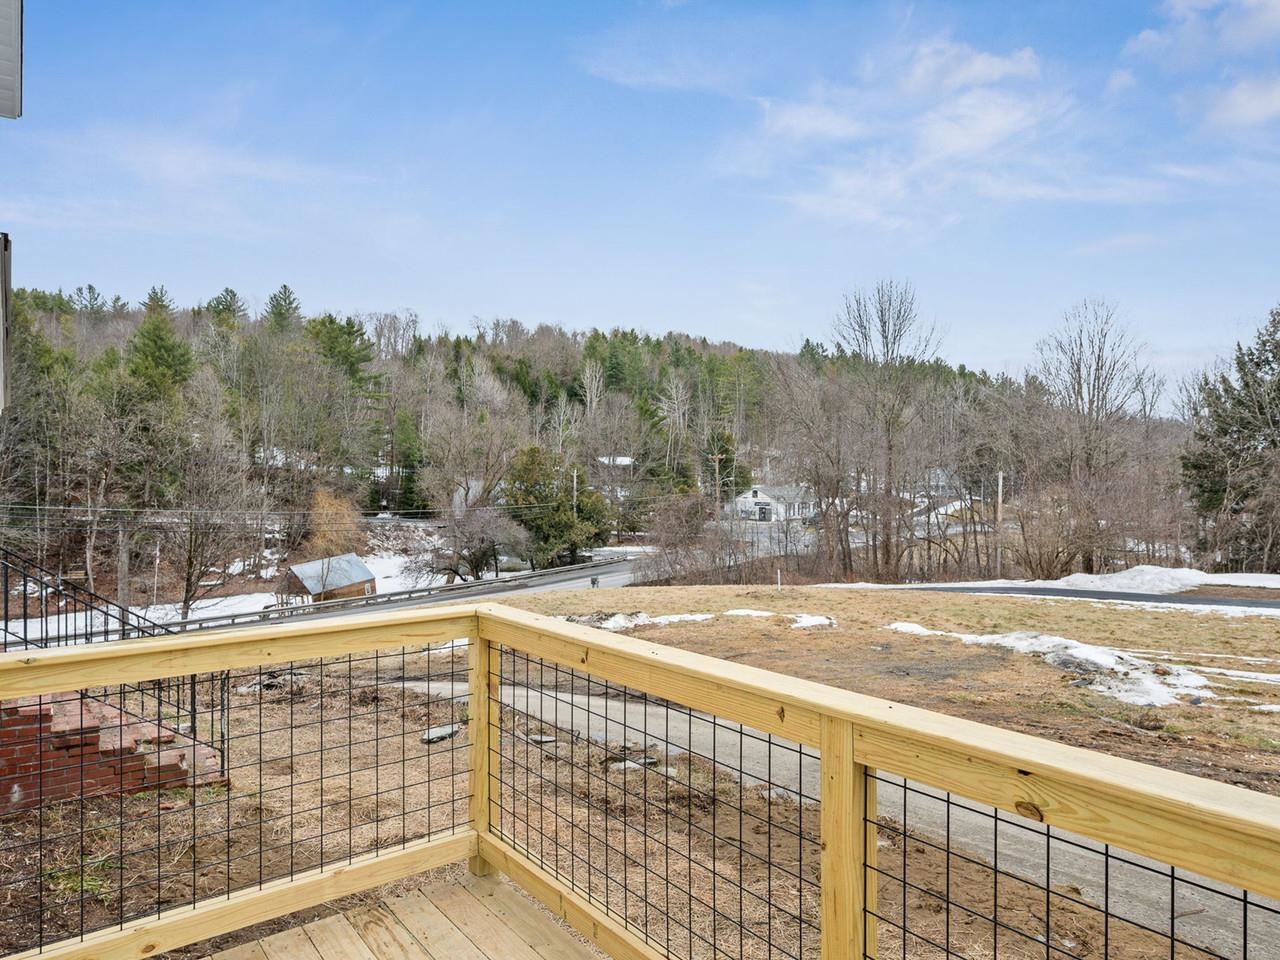
- Deck, Porch
- Land Desc.
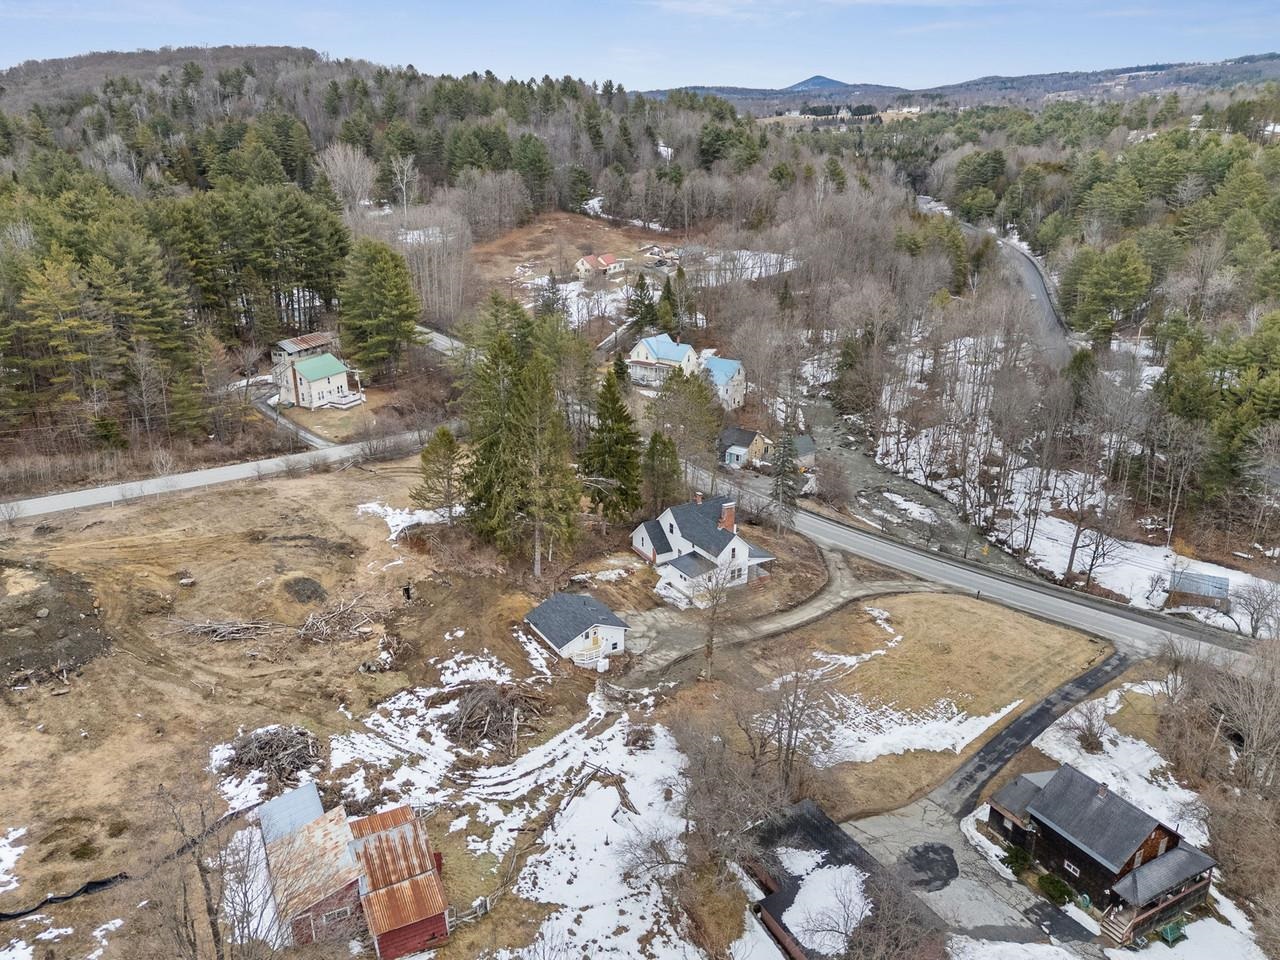
- Near Hospital
- Roof Desc.
- Asphalt Shingle
- Driveway Desc.
- Paved
- Foundation Desc.
- Concrete, Stone
- Sewer Desc.
- Public
- Garage / Parking
- Yes
- Garage Spaces
- 2
- Road Frontage
- 200
- Zoning
- MDR
- Elementary School
- Barre Town Elem & Middle Sch
- Middle School
- Barre Town Elem & Middle Sch
- High School
- Spaulding High School
Affordability Estimate
Quick payment estimate for this listing. Not a loan offer — rates and terms vary.
Est. monthly principal & interest —
Estimate excludes taxes, insurance, HOA, and PMI. Consult a lender for accurate figures.
You May Also Like
View more nearby
Ask about this property
Message Penny Mason-Anderson about MLS #5081001.
