

Request a showing
Pick a Saturday or another date in the next 4 weeks, then leave your contact details.


Listed by: TPW Real Estate Josh Williams
General Property Information
- Property Status
- Active
- Price
- $650, 000
- Property Type
- Single Family
- County
- VT-Bennington
- Agency / Brokerage
- Josh Williams
TPW Real Estate - List Date
- 11/8/2026 7:00 PM
- Acres
- 4.27
- Year Built
- 1962
- Bedrooms
- 6
- Total Baths
- 7
- Sq. Ft. (Total)
- 3,984
- Tax Year
- 2026
- Taxes
- $9,044

Description
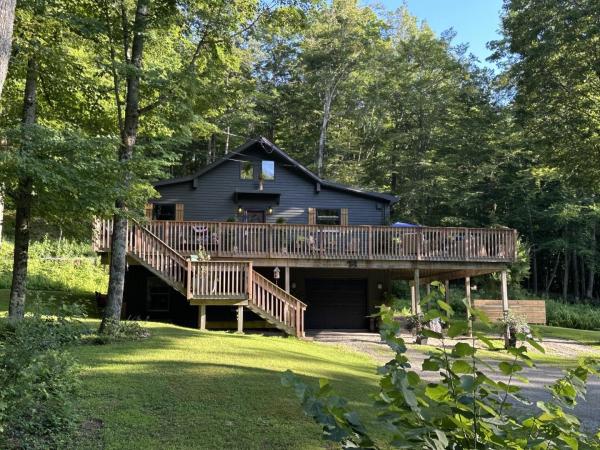
Space, character, and possibilities on Gore Road! Offered together as one sale, 559 Gore Road and the adjoining lot provide approximately 4.27 acres in a peaceful setting surrounded by agricultural land, with beautiful evening sunsets. Previously used as both a private residence and a group home, the approximately 3, 984-square-foot home offers a spacious layout with potential for conversion into three generously sized, private apartments. A distinctive reclaimed fireplace and a leaded-glass door between the kitchen and formal dining room add charm and character. Public sewer serves the existing home, and the additional land invites ideas for apartment-style homes or accessory dwelling units, subject to zoning, permitting, and utility capacity. Explore the possibilities for a spacious private home, an income-producing property, or a broader residential vision.
Map
Interior Features
- # Of Stories
- 1
- Sq. Ft. (Total)
- 3,984
- Sq. Ft. (Above Ground)
- 3,984
- Sq. Ft. (Below Ground)
- 0
- Sq. Ft. Unfinished
- 3,088
- Rooms
- 10
- Bedrooms
- 6
- Baths
- 7
- Interior Desc
- Attic with Hatch/Scuttle, Ceiling Fan, Dining Area, Wood Fireplace, 3+ Fireplaces, Hearth, Kitchen/Dining, Laundry Hook-ups, Lead/Stain Glass, Natural Light, Security, Common Heating/Cooling, Basement Laundry
- Appliances Included
- Dishwasher, Dryer, Electric Range, Refrigerator, Trash Compactor, Washer, Domestic Water Heater, Owned Water Heater
- Flooring
- Tile, Wood
- Heating
- Oil, Baseboard, Boiler
- Basement Desc
- Bulkhead, Climate Controlled, Concrete, Concrete Floor, Full, Roughed In, Exterior Stairs, Interior Stairs, Storage Space, Sump Pump, Basement Stairs
Town Market Snapshot
Source: Data provided by PrimeMLS, graph generated by Pall Spera Company
Exterior Features
- Style of Residence
- Ranch
- House Color
- Brown
- Time Share
- No
- Exterior Details
- Deck, Garden Space, Outbuilding, Handicap Modified
- Land Desc.
- Country Setting, Mountain View, Rural, Near School(s)
- Suitable Land Usage
- Agriculture, Bed and Breakfast, Commercial, Development Potential, Farm, Horse/Animal Farm, Field/Pasture, Mixed Use, Residential
- Roof Desc.
- Asphalt Shingle
- Driveway Desc.
- Paved
- Foundation Desc.
- Concrete
- Sewer Desc.
- Public
- Garage / Parking
- No
- Garage Spaces
- 0
- Road Frontage
- 0
- Zoning
- Rural
- Elementary School
- Bennington Elementary School
- Middle School
- Mt. Anthony Union Middle Sch
- High School
- Mt. Anthony Sr. UHSD 14
Affordability Estimate
Quick payment estimate for this listing. Not a loan offer — rates and terms vary.
Est. monthly principal & interest —
Estimate excludes taxes, insurance, HOA, and PMI. Consult a lender for accurate figures.
You May Also Like
View more nearby


Ask about this property
Message Debby Burnor about MLS #5117424.
