

Request a showing
Pick a Saturday or another date in the next 4 weeks, then leave your contact details.


Listed by: Maple Leaf Real Estate Lillian West
General Property Information
- Property Status
- Active
- Price
- $579, 000
- Property Type
- Single Family
- County
- VT-Bennington
- Agency / Brokerage
- Lillian West
Maple Leaf Real Estate - List Date
- 9/16/2026 8:00 PM
- Acres
- 5.01
- Year Built
- 1998
- Bedrooms
- 3
- Total Baths
- 2
- Sq. Ft. (Total)
- 2,501
- Tax Year
- 2025
- Taxes
- $8,007

Description
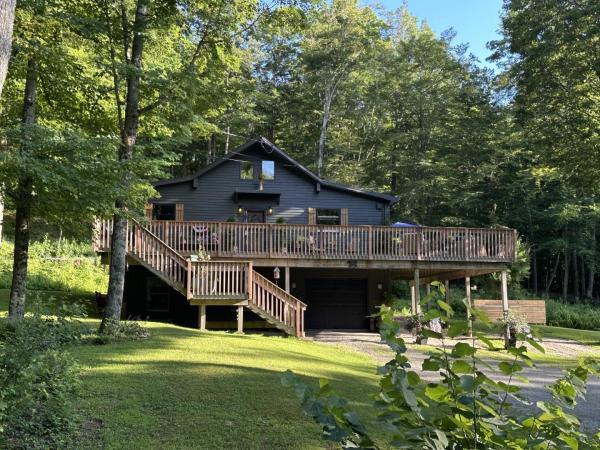
Escape to your own private Vermont retreat with this beautiful log home, tucked away in a peaceful, secluded setting surrounded by several acres of thoughtfully landscaped grounds, yet minutes from shopping and dining. From the stamped concrete patio and charming fish pond with waterfall to your very own putting green, this property was designed for enjoying life both indoors and out. Step inside to soaring vaulted ceilings and the warmth and character only a true log home can offer. The open-concept kitchen and dining area creates a wonderful gathering space, complete with a cozy breakfast nook and easy flow into the main living area:perfect for entertaining or simply relaxing at home. The first floor offers two bedrooms, a full bath and convenient laundry area, while the loft-style upper level creates a private primary retreat with bedroom and bath overlooking the surrounding mountain scenery. Outside, enjoy the spacious back deck, recently stained and ready for summer evenings, morning coffee or gatherings with friends. The home’s entire exterior was also professionally sanded and stained this summer, giving the log construction a beautifully refreshed finish. An attached two-car garage adds everyday convenience, while the full basement offers even more usable space with a partially finished office and an expansive workshop perfect for hobbies, projects or storage. Private, beautifully maintained and full of character, this is more than a home: it’s a property meant to be enjoyed. With mountain views, gorgeous grounds and inviting spaces inside and out, there is so much to love and appreciate here.
Map
Interior Features
- # Of Stories
- 1.5
- Sq. Ft. (Total)
- 2,501
- Sq. Ft. (Above Ground)
- 2,351
- Sq. Ft. (Below Ground)
- 150
- Sq. Ft. Unfinished
- 970
- Rooms
- 6
- Bedrooms
- 3
- Baths
- 2
- Interior Desc
- Cathedral Ceiling, Ceiling Fan, 1 Fireplace, Hearth, Primary BR w/ BA, Natural Light, Vaulted Ceiling, Walk-in Closet, 1st Floor Laundry
- Appliances Included
- Dishwasher, Dryer, Refrigerator, Washer
- Flooring
- Carpet, Laminate, Vinyl
- Heating
- Baseboard, Hot Water
- Basement Desc
- Concrete Floor, Full, Partially Finished
Town Market Snapshot
Source: Data provided by PrimeMLS, graph generated by Pall Spera Company
Exterior Features
- Style of Residence
- Cabin, Log
- House Color
- Log
- Time Share
- No
- Resort
- No
- Exterior Details
- Deck, Garden Space, Covered Porch
- Land Desc.
- Country Setting, Field/Pasture, Landscaped, Level, Mountain View, Secluded, Near Shopping
- Roof Desc.
- Architectural Shingle
- Driveway Desc.
- Gravel
- Foundation Desc.
- Concrete, Poured Concrete
- Sewer Desc.
- 1000 Gallon, Septic
- Garage / Parking
- Yes
- Garage Spaces
- 2
- Road Frontage
- 40
- Zoning
- RR
- Middle School
- Mt. Anthony Union Middle Sch
- High School
- Mt. Anthony Sr. UHSD 14
Affordability Estimate
Quick payment estimate for this listing. Not a loan offer — rates and terms vary.
Est. monthly principal & interest —
Estimate excludes taxes, insurance, HOA, and PMI. Consult a lender for accurate figures.
You May Also Like
View more nearby

Ask about this property
Message Nancy Pritchard about MLS #5110554.
