

Request a showing
Pick a Saturday or another date in the next 4 weeks, then leave your contact details.


Listed by: BHHS Vermont Realty Group/Waterbury Tina Golon
General Property Information
- Property Status
- Active
- Price
- $84, 900
- Property Type
- Single Family
- County
- VT-Washington
- Agency / Brokerage
- Tina Golon
BHHS Vermont Realty Group/Waterbury - List Date
- 11/8/2026 7:00 PM
- Assessed
- $159,500
- Assessed Year
- 2026
- Acres
- 0.1
- Year Built
- 1899
- Bedrooms
- 3
- Total Baths
- 2
- Sq. Ft. (Total)
- 1,344
- Tax Year
- 2026
- Taxes
- $4,136

Description
This Cape Cod style home has three bedrooms and two bathrooms, wood flooring, and open kitchen. Formal dining room and living room overlooking the river. Hardwood floors extend throughout living room and dining areas and softwood floors on 2nd floor. A forced hot air system warms the home. Outdoors, the home has a fenced area and a one car garage. A covered porch on the front and an enclosed porch on the back adds two separate porch spaces to the exterior, so the property has sheltered areas outside the main living space. Buyers can schedule a showing to review the flooring, the heating, and overall condition in person. Barre City Hall/Barre Opera House is downtown, and Central Vermont Medical Center/Hospital is also nearby. Interstate 89 is accessible from the property, which gives direct routes out of the area. Public transportation is available, and shopping centers are close by, so errands and regular trips do not require a long drive. This is a Fannie Mae HomePath property. The property needs work. AS-IS.
Map
Interior Features
- # Of Stories
- 2
- Sq. Ft. (Total)
- 1,344
- Sq. Ft. (Above Ground)
- 1,344
- Sq. Ft. (Below Ground)
- 0
- Sq. Ft. Unfinished
- 606
- Rooms
- 6
- Bedrooms
- 3
- Baths
- 2
- Interior Desc
- Dining Area, Laundry Hook-ups, Living/Dining, Natural Woodwork
- Appliances Included
- Electric Stove
- Flooring
- Hardwood, Laminate, Slate/Stone, Softwood, Tile, Wood
- Heating
- Oil, Hot Air
- Basement Desc
- Concrete Floor, Full, Interior Stairs, Sump Pump, Unfinished
Town Market Snapshot
Source: Data provided by PrimeMLS, graph generated by Pall Spera Company
Exterior Features
- Style of Residence
- Cape
- House Color
- Yellow
- Time Share
- No
- Resort
- No
- Exterior Details
- Dog Fence, Full Fence, Covered Porch, Enclosed Porch
- Land Desc.
- City Lot, Level, Neighbor Business, Sidewalks, In Town, Near Shopping, Neighborhood, Near Public Transport, Near Railroad, Near Hospital
- Suitable Land Usage
- Residential
- Roof Desc.
- Corrugated, Metal
- Driveway Desc.
- Common/Shared, Paved
- Foundation Desc.
- Granite
- Sewer Desc.
- Public
- Garage / Parking
- Yes
- Garage Spaces
- 1
- Road Frontage
- 76
- Zoning
- R-12
- Elementary School
- Barre City Elem & Middle Sch
- Middle School
- Barre City Elem & Middle Sch
- High School
- Spaulding High School
Affordability Estimate
Quick payment estimate for this listing. Not a loan offer — rates and terms vary.
Est. monthly principal & interest —
Estimate excludes taxes, insurance, HOA, and PMI. Consult a lender for accurate figures.
You May Also Like
View more nearby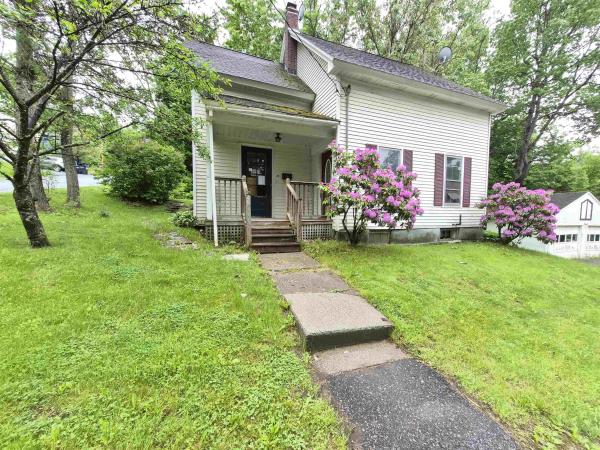


Ask about this property
Message Pall Spera about MLS #5117597.
