

Request a showing
Pick a Saturday or another date in the next 4 weeks, then leave your contact details.


Listed by: TPW Real Estate John Napier
General Property Information
- Property Status
- Active
- Price
- $990, 000
- Property Type
- Single Family
- County
- VT-Windsor
- Agency / Brokerage
- John Napier
TPW Real Estate - List Date
- 11/11/2026 7:00 PM
- Acres
- 92.45
- Year Built
- 1960
- Bedrooms
- 3
- Total Baths
- 2
- Sq. Ft. (Total)
- 1,500
- Tax Year
- 2026
- Taxes
- $8,676

Description
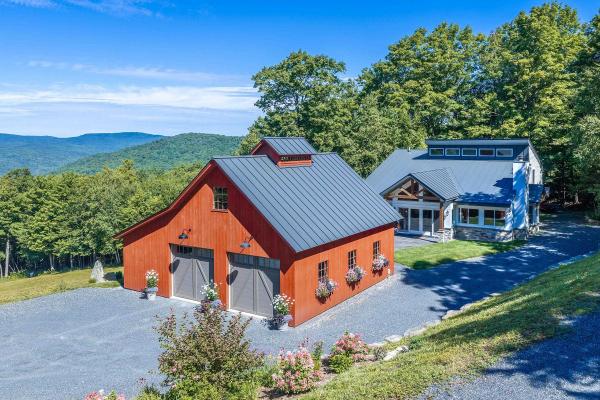
A rare Weston retreat, boasting 92 acres with stunning mountain views! Discover the beauty and tranquility of Vermont living in desirable Weston, with spectacular views of Magic Mountain. This inviting 3 bedroom, 2 bath home offers the best of both worlds - peaceful privacy surrounded by nature, yet a short trip to the village. Weston is renowned for its quintessential Vermont charm, delightful shopping, acclaimed restaurants, and the beloved Weston Theater Company, as well as a short drive to Magic, Bromley, Stratton, and Okemo mountains for skiing, snowboarding, and numerous summer activities such as disk and regular golf, adventure zone, hiking trails, making this a wonderful place to enjoy all that Vermont has to offer. After a day spent exploring the village with its quaint shops or hiking nearby mountains, return home to your own private piece of Vermont and the serenity of the surrounding landscape. This property includes three additional outbuildings, offering excellent flexibility for storage, workshops, studio space, or future possibilities. The larger of the three outbuildings has a two car garage, workshop and an area with large windows which afford a panoramic view of the surrounding mountains. This property offers a rare combination of privacy, beauty and convenience. A special Vermont property in a truly special location, close to everything Weston has to offer, yet wonderfully immersed in nature.
Map
Interior Features
- # Of Stories
- 1
- Sq. Ft. (Total)
- 1,500
- Sq. Ft. (Above Ground)
- 1,500
- Sq. Ft. (Below Ground)
- 0
- Sq. Ft. Unfinished
- 1,100
- Rooms
- 5
- Bedrooms
- 3
- Baths
- 2
- Interior Desc
- 1 Fireplace, 1st Floor Laundry
- Appliances Included
- Dishwasher, Dryer, Electric Range, Refrigerator, Washer, Electric Water Heater
- Flooring
- Carpet, Ceramic Tile, Hardwood, Manufactured, Slate/Stone
- Heating
- Oil, Forced Air, Hot Air
- Basement Desc
- Concrete, Concrete Floor, Basement Stairs
Town Market Snapshot
Source: Data provided by PrimeMLS, graph generated by Pall Spera Company
Exterior Features
- Style of Residence
- Ranch
- House Color
- grey/white
- Time Share
- No
- Exterior Details
- Outbuilding, Shed, Storage
- Land Desc.
- Country Setting, Mountain View, Slight, Sloping, View, Wooded, Near Shopping, Near Skiing
- Roof Desc.
- Metal
- Driveway Desc.
- Gravel
- Foundation Desc.
- Concrete
- Sewer Desc.
- 1000 Gallon, Concrete, Leach Field On-Site, Private, Septic
- Garage / Parking
- Yes
- Garage Spaces
- 2
- Road Frontage
- 948
- Zoning
- rural residential
- Elementary School
- Flood Brook Union School
- Middle School
- Flood Brook Union School
- High School
- Choice
Affordability Estimate
Quick payment estimate for this listing. Not a loan offer — rates and terms vary.
Est. monthly principal & interest —
Estimate excludes taxes, insurance, HOA, and PMI. Consult a lender for accurate figures.
You May Also Like
View more nearby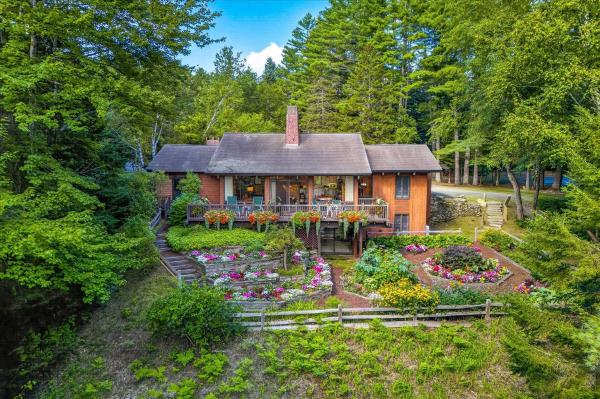


Ask about this property
Message Kimberly Gravel about MLS #5117689.
