

Request a showing
Pick a Saturday or another date in the next 4 weeks, then leave your contact details.
Listed by: William Raveis Real Estate Vermont Properties Joseph Karl
General Property Information
- Property Status
- Active Under Contract
- Price
- $995, 000
- Property Type
- Single Family
- County
- VT-Windsor
- Agency / Brokerage
- Joseph Karl
William Raveis Real Estate Vermont Properties - List Date
- 8/23/2026 8:00 PM
- Acres
- 4.1
- Year Built
- 1984
- Bedrooms
- 3
- Total Baths
- 3
- Sq. Ft. (Total)
- 2,167
- Tax Year
- 2026
- Taxes
- $10,374

Description
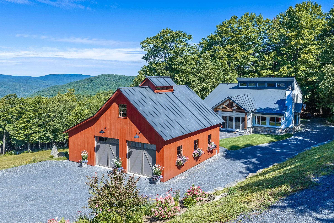
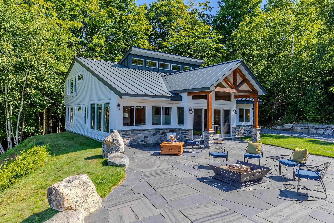
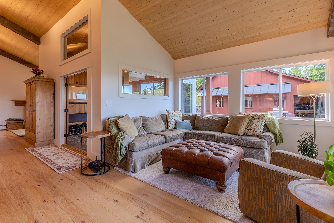
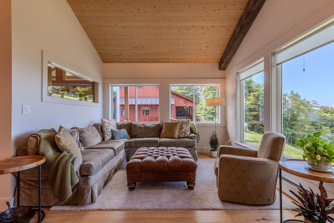
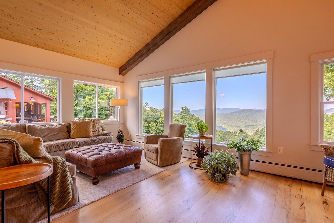
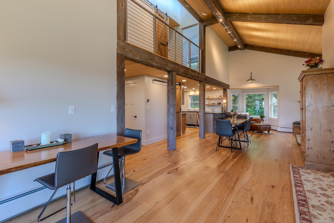
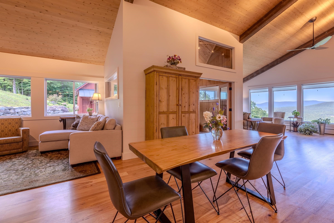
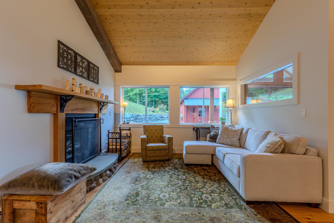
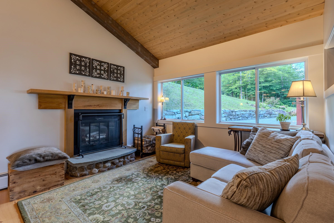
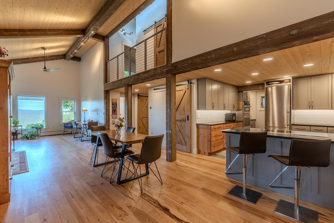
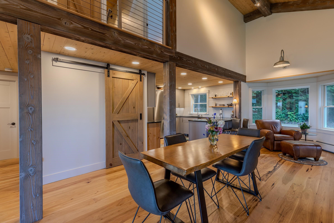
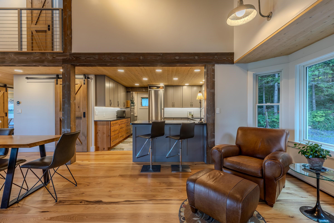
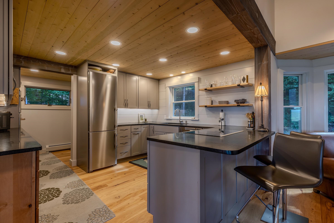
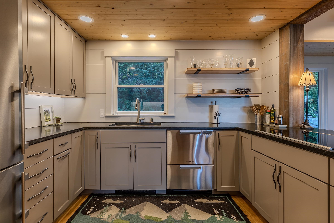
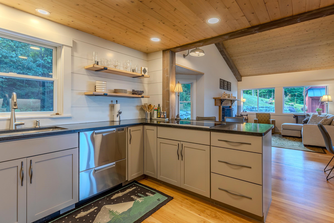
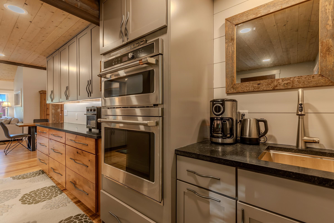
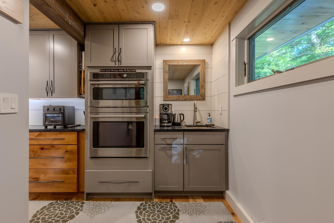
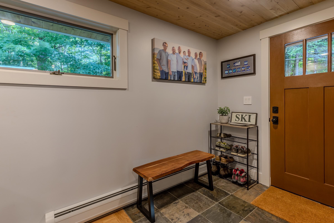
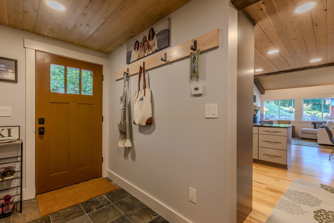
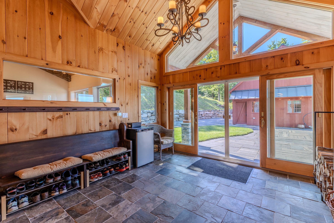
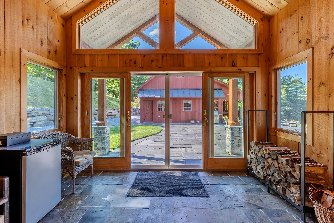
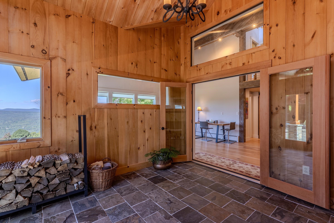
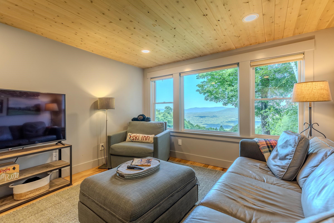
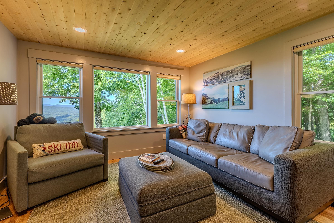
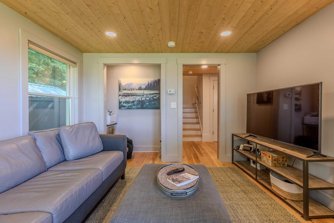
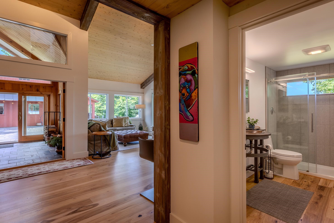
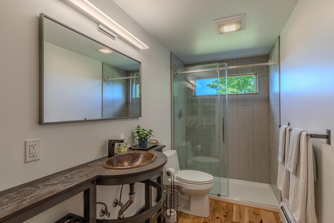
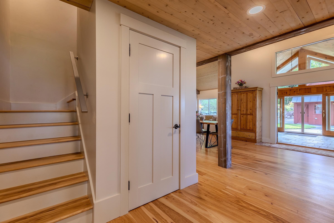
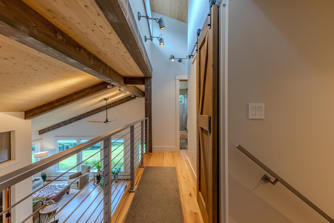
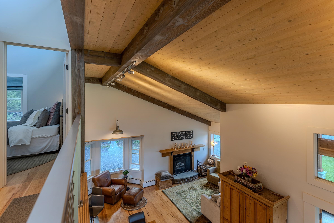
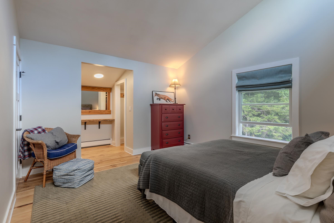
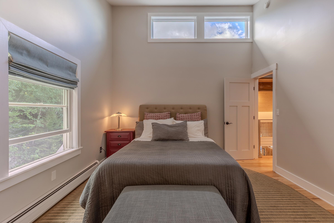
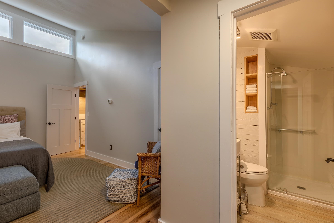
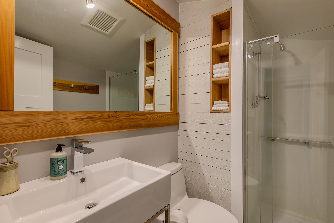
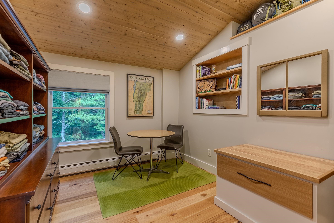
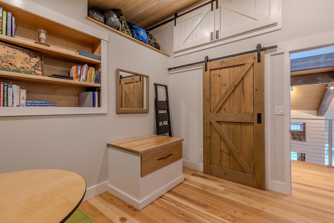
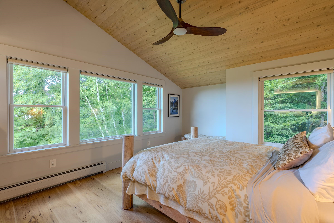
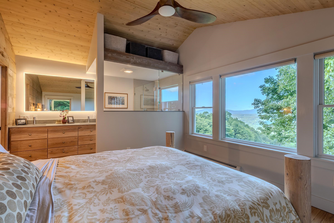
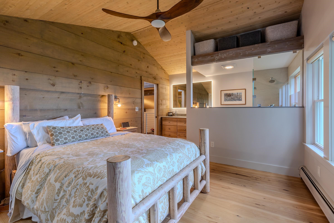
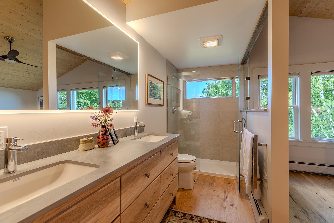
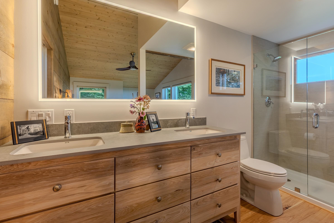
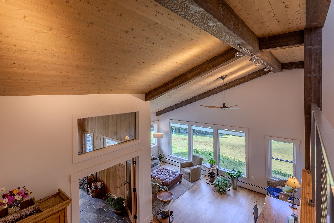
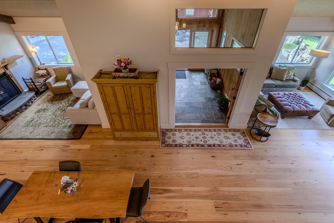
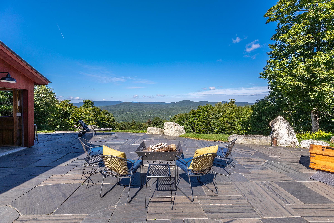
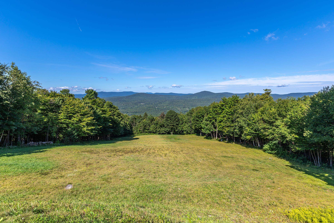
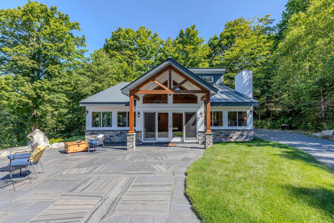
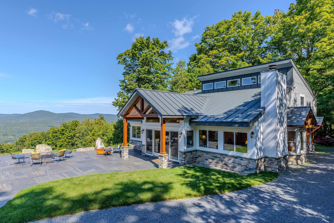
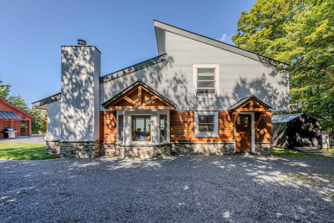
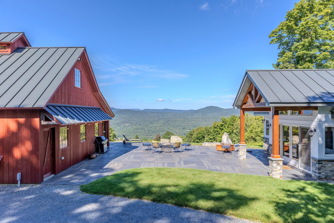
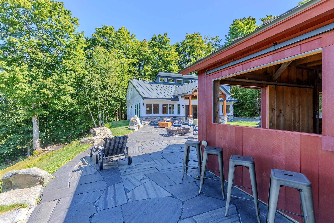
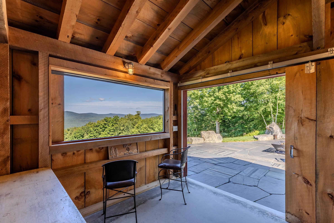
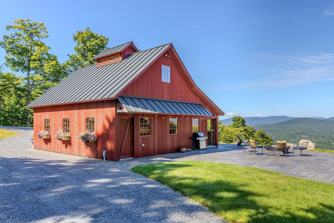
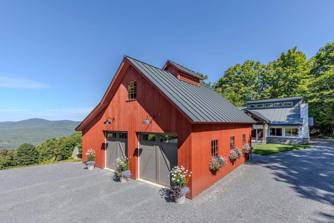
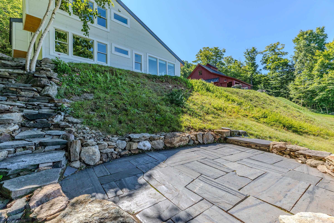
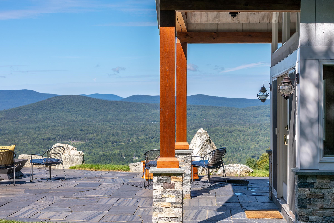
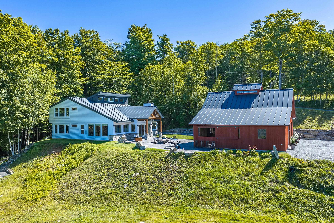
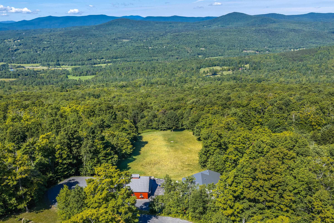
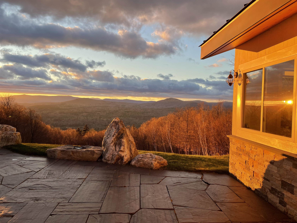
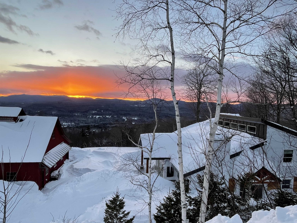
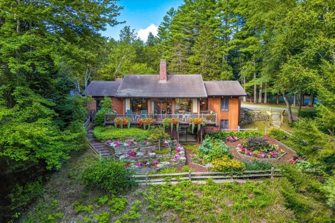
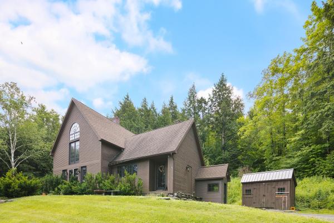
Up a serene mountain road above the clouds in the quiet town of Andover, you’ll discover a special mountain property. This home has been distinctively renovated for carefree enjoyment. This retreat is surrounded by natural beauty with unprecedented long-range views to the west of the Green Mountain ridgeline. This highly efficient, low-maintenance home has wonderful natural light with views from nearly every window! The main level, with hickory floors, soaring cedar ceilings & spruce beams, welcomes you through a spacious atrium. It opens to a modern kitchen, dining area, and living room with a wood-burning fireplace, an ideal setting for gathering with family and friends. The main level also offers a family room, bedroom and a ¾ bathroom, providing plenty of flexible living space. Upstairs, vaulted ceilings abound, and an open overlook creates a wonderful sense of space. Two private primary bedroom suites each offer a ¾ bathroom and vaulted ceilings, making this an ideal layout for guests or shared ownership. This home will impress, as it seamlessly connects indoor and outdoor living. Outside, enjoy the spectacular views from an expansive stone patio, relax around the firepit, or gather with friends in the spacious outdoor sitting area. A large timber frame barn adjoins the patio and provides abundant parking, storage, and entertaining space, adding versatility to this distinctive Vermont property. Sled, hike, snowshoe, or bike directly from your front door! Every aspect of this home was carefully conceived during the renovation, including a whole-house generator. Andover offers a peaceful mountain setting while remaining conveniently located near Okemo, Bromley, and Magic Mountain ski areas. Nearby, the Weston Playhouse, the Vermont Country Store, restaurants, shops, lakes, and year-round recreational opportunities complete the quintessential Vermont lifestyle. If you’re looking for a home with spectacular sunset views, this true mountain escape is a must see!
Map
Interior Features
- # Of Stories
- 2
- Sq. Ft. (Total)
- 2,167
- Sq. Ft. (Above Ground)
- 2,167
- Sq. Ft. (Below Ground)
- 0
- Rooms
- 13
- Bedrooms
- 3
- Baths
- 3
- Interior Desc
- Blinds, Ceiling Fan, Dining Area, Wood Fireplace, 1 Fireplace, Furnished, Kitchen/Dining, Kitchen/Living, Living/Dining, Primary BR w/ BA, Natural Light, Vaulted Ceiling
- Appliances Included
- Electric Cooktop, Dishwasher, Dryer, Microwave, Wall Oven, Refrigerator, Washer
- Flooring
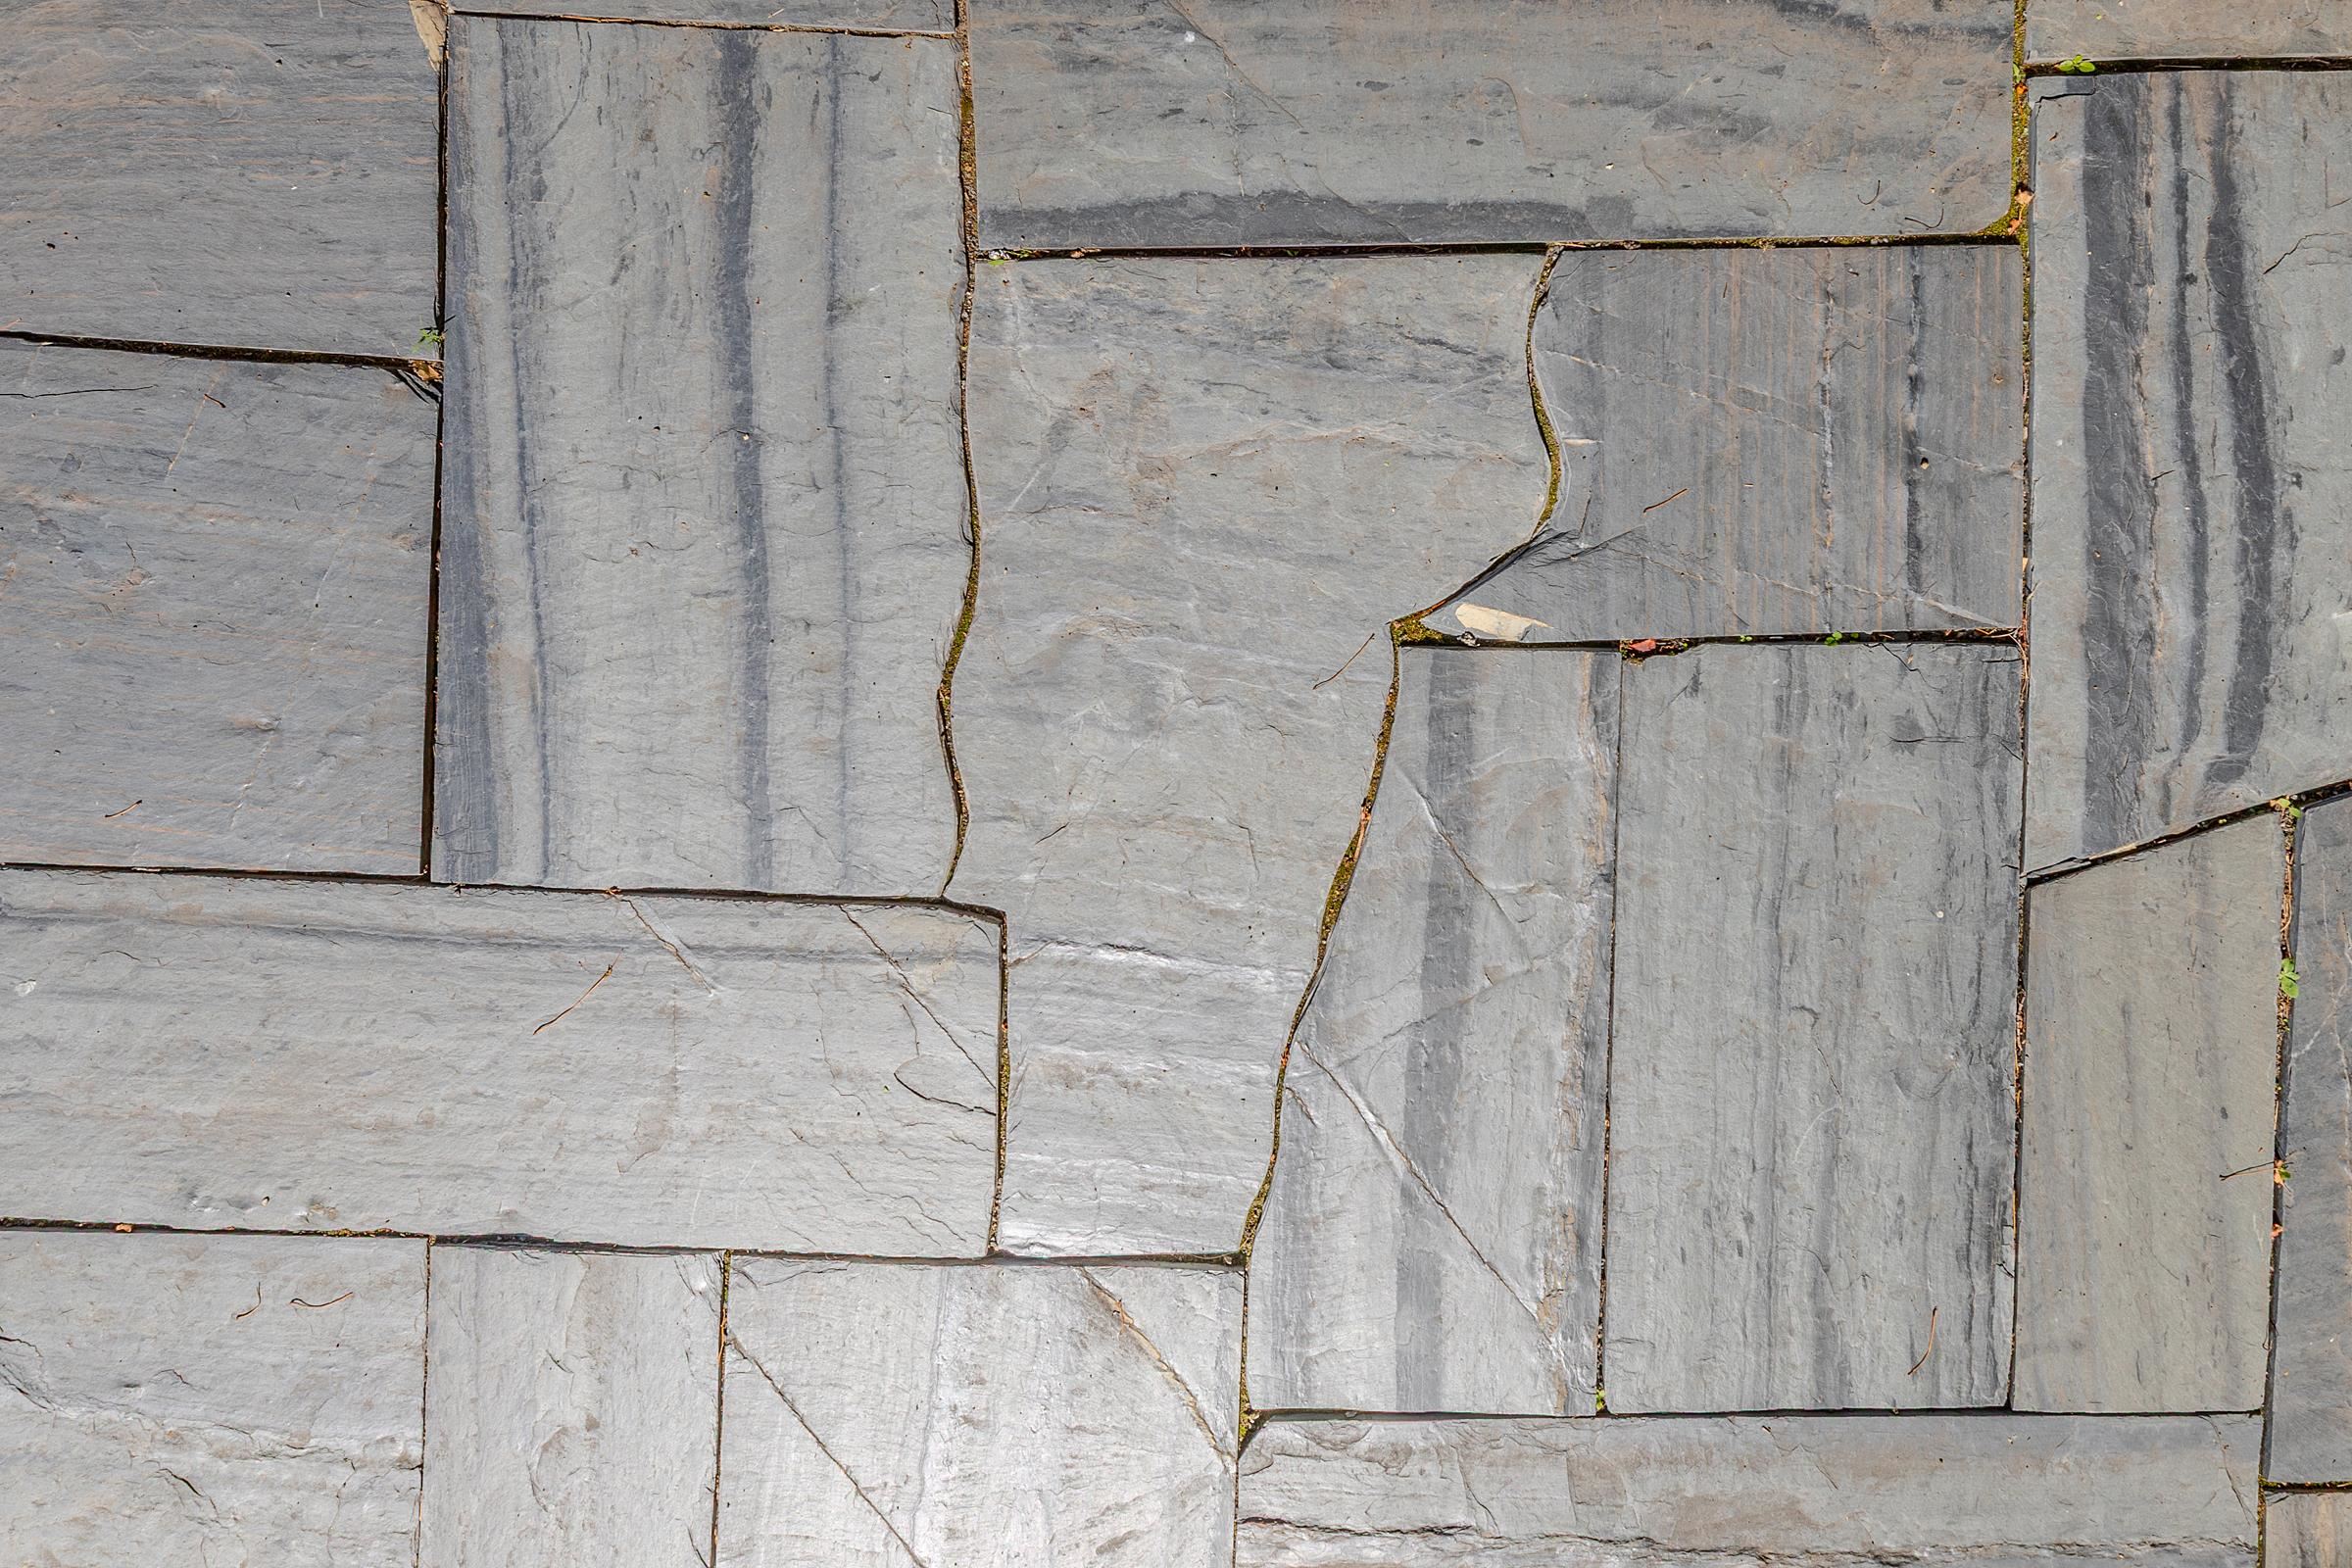
- Slate/Stone, Wood
- Heating
- Baseboard
Town Market Snapshot
Source: Data provided by PrimeMLS, graph generated by Pall Spera Company
Exterior Features
- Style of Residence
- Contemporary, Multi-Level, Post and Beam
- Time Share
- No
- Exterior Details
- Barn, Natural Shade, Patio, Storage
- Land Desc.
- Country Setting, Landscaped, Mountain View, Ski Area, Timber, View, Wooded, Mountain, Near Skiing, Near Snowmobile Trails
- Roof Desc.
- Metal
- Driveway Desc.
- Gravel
- Foundation Desc.
- Concrete
- Sewer Desc.
- Holding Tank
- Garage / Parking
- Yes
- Garage Spaces
- 2
- Road Frontage
- 230
- Zoning
- Residential
- Elementary School
- Chester-Andover Elementary
- Middle School
- Green Mountain UHSD #35
- High School
- Green Mountain UHSD #35
Affordability Estimate
Quick payment estimate for this listing. Not a loan offer — rates and terms vary.
Est. monthly principal & interest —
Estimate excludes taxes, insurance, HOA, and PMI. Consult a lender for accurate figures.
You May Also Like
View more nearby

Ask about this property
Message Pall Spera about MLS #5106455.
