

Request a showing
Pick a Saturday or another date in the next 4 weeks, then leave your contact details.


Listed by: KW Vermont Jordan Lafond
General Property Information
- Property Status
- Active
- Price
- $499, 000
- Property Type
- Single Family
- County
- VT-Chittenden
- Agency / Brokerage
- Jordan Lafond
KW Vermont - List Date
- 11/11/2026 7:00 PM
- Assessed
- $324,000
- Assessed Year
- 2025
- Acres
- 0.36
- Year Built
- 1958
- Bedrooms
- 3
- Total Baths
- 3
- Sq. Ft. (Total)
- 1,720
- Tax Year
- 2026
- Taxes
- $7,234

Description
Welcome to this beautifully updated 3-bedroom, 2.5-bath home in a desirable South Burlington neighborhood, conveniently located just off Dorset Street! Offering 1, 720 square feet of living space on a spacious .36-acre lot, this home combines modern updates, thoughtful design, and everyday convenience. Step inside to discover beautiful hardwood floors, vaulted ceilings, and an abundance of natural light throughout. The inviting living room features a cozy fireplace and flows seamlessly into the dining area and updated eat-in kitchen, complete with stainless steel appliances. The first floor also offers a full bathroom with a tiled shower and an additional half bath. Upstairs, a stunning 600-square-foot addition creates an expansive primary suite featuring vaulted ceilings, a generous walk-in closet, and a private en suite bathroom complete with a Jacuzzi tub, separate shower, and double vanity. The full unfinished basement provides excellent storage and potential for additional finished living space. The entire home has been updated within the last five years, including the roof, siding, furnace, water heater, appliances, and more, offering peace of mind and truly move-in-ready living. Outside, enjoy a large yard with plenty of room for entertaining, gardening, or simply relaxing, along with ample parking and an attached one-car garage. Ideally located just minutes from shopping, restaurants, schools, interstate access, and downtown Burlington, this home offers the perfect blend of neighborhood charm and convenience. All that's left to do is unpack and make yourself at home!
Map
Interior Features
- # Of Stories
- 1
- Sq. Ft. (Total)
- 1,720
- Sq. Ft. (Above Ground)
- 1,720
- Sq. Ft. (Below Ground)
- 0
- Rooms
- 5
- Bedrooms
- 3
- Baths
- 3
- Interior Desc
- Ceiling Fan, Dining Area, 1 Fireplace, Kitchen/Dining, Kitchen/Living, Primary BR w/ BA, Natural Light, Vaulted Ceiling, Walk-in Closet
- Appliances Included
- Dishwasher, Dryer, Microwave, Electric Range, Refrigerator
- Flooring
- Hardwood, Tile
- Heating
- Natural Gas, Hot Air
- Basement Desc
- Concrete
Town Market Snapshot
Source: Data provided by PrimeMLS, graph generated by Pall Spera Company
Exterior Features
- Style of Residence
- Ranch
- Time Share
- No
- Exterior Details
- Deck
- Land Desc.
- Level
- Roof Desc.
- Asphalt Shingle
- Driveway Desc.
- Paved
- Foundation Desc.
- Block
- Sewer Desc.
- Public
- Garage / Parking
- Yes
- Garage Spaces
- 1
- Road Frontage
- 80
- Zoning
- RES
- Elementary School
- Rick Marcotte Central School
- Middle School
- Frederick H. Tuttle Middle Sch
- High School
- South Burlington High School
Affordability Estimate
Quick payment estimate for this listing. Not a loan offer — rates and terms vary.
Est. monthly principal & interest —
Estimate excludes taxes, insurance, HOA, and PMI. Consult a lender for accurate figures.
You May Also Like
View more nearby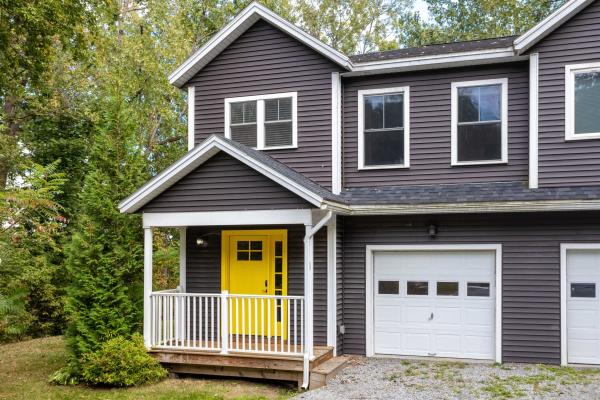



Ask about this property
Message Kimberly Gravel about MLS #5117723.
