

Request a showing
Pick a Saturday or another date in the next 4 weeks, then leave your contact details.


Listed by: Westside Real Estate Owen Loughan
General Property Information
- Property Status
- Active
- Price
- $320, 000
- Property Type
- Single Family
- County
- VT-Rutland
- Agency / Brokerage
- Owen Loughan
Westside Real Estate - List Date
- 11/12/2026 7:00 PM
- Acres
- 0.1
- Year Built
- 2004
- Bedrooms
- 3
- Total Baths
- 2
- Sq. Ft. (Total)
- 1,550
- Tax Year
- 2026
- Taxes
- $2,750

Description
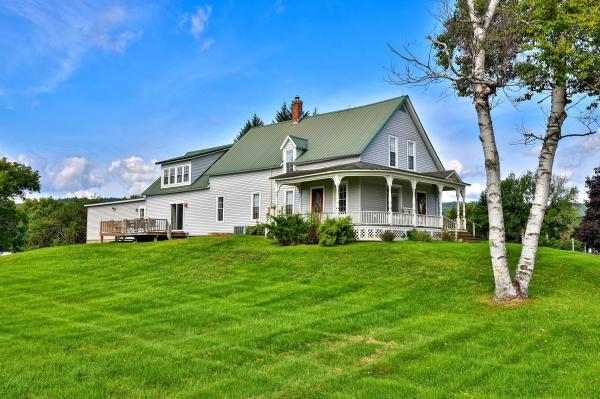
RUTLAND CITY: Modern Colonial, attractive, move-in condition, 3-bedroom, 2-bath property with central air conditioning, in newer residential development, near dead-end cul de sac. Also, has enclosed porch, 1-car attached garage, shed for storage and fenced-in back yard. Conveniently located on outskirts of City, near downtown, close to airport, hospital, schools and shopping. Also, 20 minutes to Vermont State University, Lake Bomoseen and close to skiing at Pico and Killington. Call soon for an appointment, won't last long!
Map
Interior Features
- # Of Stories
- 2
- Sq. Ft. (Total)
- 1,550
- Sq. Ft. (Above Ground)
- 1,550
- Sq. Ft. (Below Ground)
- 0
- Rooms
- 6
- Bedrooms
- 3
- Baths
- 2
- Interior Desc
- Primary BR w/ BA, Skylight, Whirlpool Tub, 2nd Floor Laundry
- Appliances Included
- ENERGY STAR Qual Dishwshr, Disposal, ENERGY STAR Qual Dryer, Range Hood, Microwave, Gas Range, ENERGY STAR Qual Fridge, ENERGY STAR Qual Washer, Electric Water Heater, Owned Water Heater
- Flooring
- Ceramic Tile, Laminate, Vinyl
- Heating
- Propane, Baseboard, Radiant Floor
- Basement Desc
- Concrete Floor, Interior Access
Town Market Snapshot
Source: Data provided by PrimeMLS, graph generated by Pall Spera Company
Exterior Features
- Style of Residence
- Colonial
- House Color
- Gray
- Time Share
- No
- Resort
- No
- Exterior Details
- Patio, Shed
- Land Desc.
- Landscaped, Level, Subdivision
- Roof Desc.
- Shingle
- Driveway Desc.
- Paved
- Foundation Desc.
- Concrete
- Sewer Desc.
- Public
- Garage / Parking
- Yes
- Garage Spaces
- 1
- Road Frontage
- 54
- Zoning
- Residential
- High School
- Rutland Senior High School
Affordability Estimate
Quick payment estimate for this listing. Not a loan offer — rates and terms vary.
Est. monthly principal & interest —
Estimate excludes taxes, insurance, HOA, and PMI. Consult a lender for accurate figures.
You May Also Like
View more nearby


Ask about this property
Message Penny Mason-Anderson about MLS #5117897.
