

Request a showing
Pick a Saturday or another date in the next 4 weeks, then leave your contact details.


Listed by: Coldwell Banker Hickok and Boardman Michelle Desautels
General Property Information
- Property Status
- Active
- Price
- $299, 000
- Property Type
- Condo
- County
- VT-Chittenden
- Agency / Brokerage
- Michelle Desautels
Coldwell Banker Hickok and Boardman - List Date
- 11/15/2026 7:00 PM
- Acres
- 0
- Year Built
- 1979
- Bedrooms
- 2
- Total Baths
- 1
- Sq. Ft. (Total)
- 952
- Tax Year
- 2026
- Taxes
- $3,972

Description
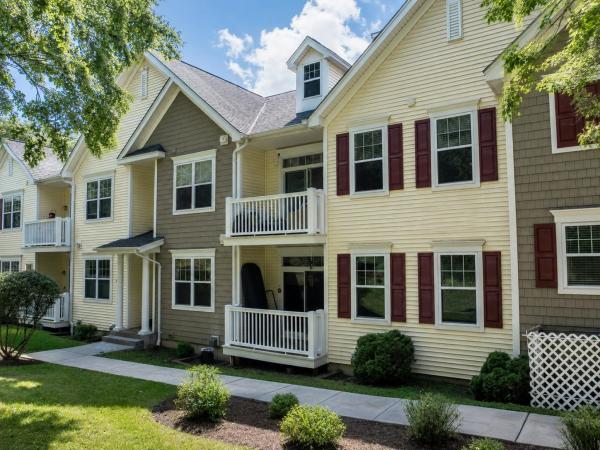
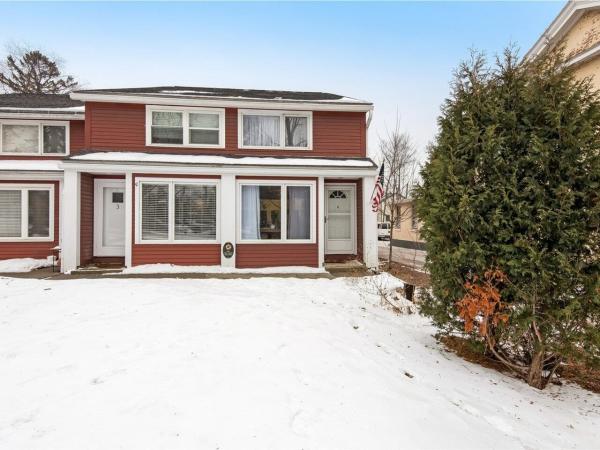
Easy South Burlington living at Grandview! Welcome home to this inviting, 2-bedroom, 1-bath condo at Grandview in South Burlington, offering simple living in a convenient location. Just updated with new kitchen cabinets, counters, appliances, flooring, bathroom fixtures, vanity, and fresh paint. This multi-level condo is move-in ready and waiting for its next owner. The bright, functional layout offers comfortable living space, while the private back deck provides a great spot to enjoy your morning coffee, unwind at the end of the day, or take in the outdoors. Location is a major plus! You'll be close to the South Burlington bike path, colleges, hospitals, parks, shopping, dining, and everyday conveniences, making it easy to get where you need to go. Whether you're looking for a place to call home, a convenient property close to work and amenities, a low-maintenance lifestyle, or an alternative to the dorms, this Grandview condo is worth a look. Investors welcome. Fresh updates. Outdoor space. Fantastic location. Welcome to Grandview!
Map
Interior Features
- # Of Stories
- 2
- Sq. Ft. (Total)
- 952
- Sq. Ft. (Above Ground)
- 952
- Sq. Ft. (Below Ground)
- 0
- Rooms
- 4
- Bedrooms
- 2
- Baths
- 1
- Interior Desc
- Kitchen/Dining, Laundry Hook-ups, Natural Light
- Appliances Included
- Dishwasher, Refrigerator, Electric Stove
- Flooring
- Laminate
- Heating
- Electric, Wall Furnace
Town Market Snapshot
Source: Data provided by PrimeMLS, graph generated by Pall Spera Company
Exterior Features
- Style of Residence
- Townhouse
- House Color
- Grey
- Time Share
- No
- Resort
- No
- Exterior Details
- Deck
- Land Desc.
- Condo Development
- Roof Desc.
- Shingle
- Driveway Desc.
- Paved
- Foundation Desc.
- Concrete
- Sewer Desc.
- Public
- Garage / Parking
- No
- Garage Spaces
- 0
- Road Frontage
- 0
- Zoning
- Residential
Affordability Estimate
Quick payment estimate for this listing. Not a loan offer — rates and terms vary.
Est. monthly principal & interest —
Estimate excludes taxes, insurance, HOA, and PMI. Consult a lender for accurate figures.
You May Also Like
View more nearby
Ask about this property
Message Ryan Aughey about MLS #5118016.
