

Request a showing
Pick a Saturday or another date in the next 4 weeks, then leave your contact details.

Listed by: Casella Real Estate Hughes Group Team
General Property Information
- Property Status
- Active
- Price
- $459, 000
- Property Type
- Single Family
- County
- VT-Rutland
- Agency / Brokerage
- Hughes Group Team
Casella Real Estate - List Date
- 11/15/2026 7:00 PM
- Acres
- 1.4
- Year Built
- 1979
- Bedrooms
- 3
- Total Baths
- 3
- Sq. Ft. (Total)
- 2,912
- Tax Year
- 2026
- Taxes
- $4,587

Description
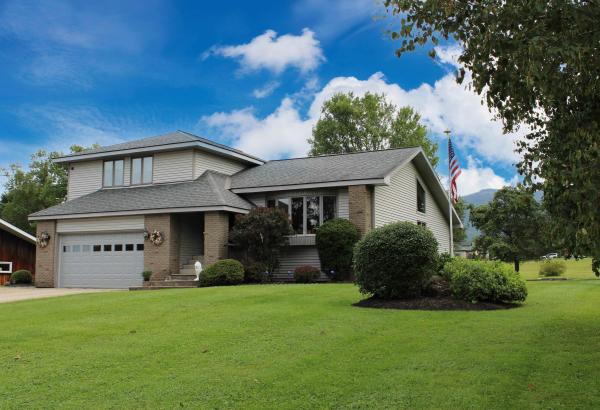
Welcome to 128 Charlies Place in Rutland Town! This contemporary-style home offers a comfortable blend of style, space, and functionality, all set on 1.4 acres. Featuring three bedrooms and two and a half bathrooms, the home offers a welcoming living space highlighted by an electric fireplace. A two-car garage provides convenient parking and storage, while the fully finished basement adds valuable additional living space and a comfortable laundry setup. The property also features solar panels that add an energy-conscious feature to the property. Outside, enjoy the back deck while admiring the properties fruitful landscaping, which includes raspberry plants, 10 established grape vines approaching their third year, a young apple tree, and raised garden beds filled with perennial flowers and strawberries. An irrigation system helps keep the raised beds growing, making this a great opportunity for anyone who enjoys gardening and outdoor living. A storage shed provides additional convenience, while the surrounding acreage offers room to enjoy the outdoors. Don't miss the opportunity to make this unique Rutland Town property your own!
Map
Interior Features
- # Of Stories
- 2
- Sq. Ft. (Total)
- 2,912
- Sq. Ft. (Above Ground)
- 1,792
- Sq. Ft. (Below Ground)
- 1,120
- Rooms
- 6
- Bedrooms
- 3
- Baths
- 3
- Interior Desc
- Cathedral Ceiling, 1 Fireplace, Kitchen Island, Primary BR w/ BA, Skylight, Basement Laundry
- Appliances Included
- Dishwasher, Dryer, Range Hood, Microwave, Electric Range, Refrigerator, Washer
- Flooring
- Carpet, Wood
- Heating
- Baseboard, Electric, Mini Split
- Basement Desc
- Finished
Town Market Snapshot
Source: Data provided by PrimeMLS, graph generated by Pall Spera Company
Exterior Features
- Style of Residence
- Contemporary
- Time Share
- No
- Exterior Details
- Shed
- Land Desc.
- Country Setting
- Roof Desc.
- Shingle
- Driveway Desc.
- Gravel
- Foundation Desc.
- Poured Concrete
- Sewer Desc.
- Septic
- Garage / Parking
- Yes
- Garage Spaces
- 2
- Road Frontage
- 0
- Zoning
- residential
Affordability Estimate
Quick payment estimate for this listing. Not a loan offer — rates and terms vary.
Est. monthly principal & interest —
Estimate excludes taxes, insurance, HOA, and PMI. Consult a lender for accurate figures.
You May Also Like
View more nearby


Ask about this property
Message Ryan Aughey about MLS #5118069.
