

Request a showing
Pick a Saturday or another date in the next 4 weeks, then leave your contact details.


Listed by: Derek Greene Derek Greene
General Property Information
- Property Status
- Active
- Price
- $785, 000
- Property Type
- Single Family
- County
- VT-Bennington
- Agency / Brokerage
- Derek Greene
Derek Greene - List Date
- 11/16/2026 7:00 PM
- Assessed
- $491,600
- Assessed Year
- 2025
- Acres
- 1.58
- Year Built
- 1982
- Bedrooms
- 3
- Total Baths
- 3
- Sq. Ft. (Total)
- 2,135
- Tax Year
- 2025
- Taxes
- $6,941
- Association Fees
- $20

Description
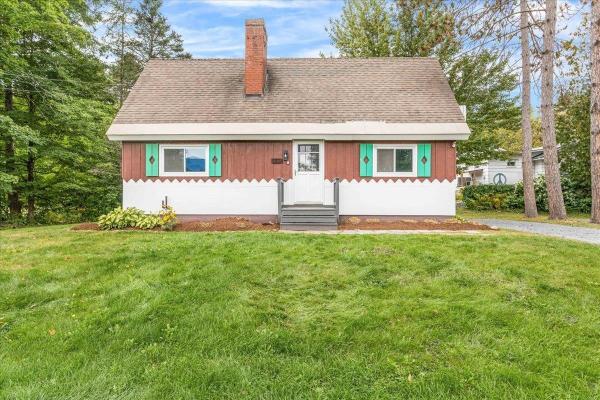
Rare opportunity to own the finest townhouse in coveted Dorset Hollow — a pristine 3-bedroom, 3-bath home with sweeping Vermont mountain views in a quiet 8-unit enclave on 20 acres of open fields and perennial gardens. Freshly painted, with updated window treatments and ceiling fans, and sold fully furnished, this 2, 135 sq ft home is in showroom condition. The first-floor primary suite offers sliders to the outdoor patio, double walk-in closets, and a spa-inspired bath with double vanity, marble counters, and separate shower. Antique pine floors flow throughout — no carpet anywhere. The large living/dining room has built-in bookshelves and double sliders to the outdoor patio. The kitchen features antique pine cabinetry, soapstone countertops, stainless appliances with gas range, and a Miele washer/dryer. A flexible den with its own closet works as a bedroom, home office, or quiet retreat. Two upstairs bedrooms each have generous closets and mountain views. Highlights: new roof and siding (2023), attached garage with full cabinetry and extra refrigerator, heat pump with central air, private well with UV purification and water softener, bicycle storage. HOA covers landscaping, exterior maintenance, and snow removal. Minutes from Dorset Village, Dorset Theater, and Manchester's shops and restaurants. Bromley 20 minutes, Stratton 35. Full inspection reports (structural, mechanical, chimney, radon, water) available with serious offers.
Map
Interior Features
- # Of Stories
- 2
- Sq. Ft. (Total)
- 2,135
- Sq. Ft. (Above Ground)
- 2,135
- Sq. Ft. (Below Ground)
- 0
- Rooms
- 6
- Bedrooms
- 3
- Baths
- 3
- Interior Desc
- Ceiling Fan, Dining Area, Draperies, Fireplace Screens/Equip
- Appliances Included
- Dishwasher, Disposal, Dryer, Freezer, Microwave, Wall Oven, Gas Range, Refrigerator, Washer, Gas Stove
- Flooring
- Softwood
- Heating
- Heat Pump
Town Market Snapshot
Source: Data provided by PrimeMLS, graph generated by Pall Spera Company
Exterior Features
- Style of Residence
- End Unit, Townhouse
- House Color
- Grey
- Time Share
- No
- Exterior Details
- Invisible Pet Fence, Garden Space, Patio, Storage, Window Screens, ENERGY STAR Qual Windows
- Land Desc.
- Country Setting, Landscaped
- Roof Desc.
- Shingle
- Driveway Desc.
- Crushed Stone
- Foundation Desc.
- Concrete
- Sewer Desc.
- On-Site Septic Exists
- Garage / Parking
- Yes
- Garage Spaces
- 1
- Road Frontage
- 0
- Zoning
- Residential
- Elementary School
- Dorset Elementary School
- High School
- Long Trail School
Affordability Estimate
Quick payment estimate for this listing. Not a loan offer — rates and terms vary.
Est. monthly principal & interest —
Estimate excludes taxes, insurance, HOA, and PMI. Consult a lender for accurate figures.
You May Also Like
View more nearby


Ask about this property
Message Joni Gaines about MLS #5118114.
