

Request a showing
Pick a Saturday or another date in the next 4 weeks, then leave your contact details.


Listed by: BHG Masiello Keene Monica Sumner
General Property Information
- Property Status
- Active
- Price
- $559, 000
- Property Type
- Single Family
- County
- VT-Windham
- Agency / Brokerage
- Monica Sumner
BHG Masiello Keene - List Date
- 11/16/2026 7:00 PM
- Acres
- 15
- Year Built
- 2000
- Bedrooms
- 3
- Total Baths
- 3
- Sq. Ft. (Total)
- 2,351
- Tax Year
- 2026
- Taxes
- $10,774

Description
This remarkable country home in Southern Vermont is situated on 15 acres of open and wooded land. The home has been lovingly cared for by the same owner for decades, and their pride of ownership is evident. What started as a sweet cedar log cabin in the 60s, was expanded in 2000 to the property it is today. The home consists mostly of single floor living with three bedrooms on the first floor and a lower-level office with its own access from the walk-out basement. On the main floor, the living room/dining room boasts a pellet stove insert, offering efficient heating. The spacious kitchen includes a gas cook stove and beautiful shaker style cabinetry. A walk-in pantry also provides ample space for cooking supplies and dishware. The sunny great room is the focal point for gatherings. This room has radiant heat and a vaulted ceiling displaying natural pine, evoking a beautiful, rustic, coziness. The screened-in porch takes in the westerly sky, making it the perfect place to dine in the summer while watching the magnificent sunsets. Additionally, the basement has a large workshop area. Also, attached is a three-bay garage with radiant heat plus a large space upstairs which can easily be finished to provide additional living area. Beyond the home itself, the property comprises 15 acres to explore and call your very own piece of paradise. This home is an easy drive to Boston, NY and CT, and a mere 25 drive from Mount Snow for skiers and snowboarders.
Map
Interior Features
- # Of Stories
- 1
- Sq. Ft. (Total)
- 2,351
- Sq. Ft. (Above Ground)
- 2,032
- Sq. Ft. (Below Ground)
- 319
- Sq. Ft. Unfinished
- 3,080
- Rooms
- 12
- Bedrooms
- 3
- Baths
- 3
- Interior Desc
- Dining Area, Hearth, Laundry Hook-ups, Natural Light, Natural Woodwork, Indoor Storage, Vaulted Ceiling, 1st Floor Laundry
- Appliances Included
- Dryer, Gas Range, Refrigerator, Washer
- Flooring
- Ceramic Tile, Hardwood
- Heating
- Oil, Pellet Stove, Baseboard, Multi Zone, Radiant Floor
- Basement Desc
- Climate Controlled, Concrete, Concrete Floor, Daylight, Full, Partially Finished, Storage Space, Walkout, Exterior Access, Basement Stairs
Town Market Snapshot
Source: Data provided by PrimeMLS, graph generated by Pall Spera Company
Exterior Features
- Style of Residence
- Contemporary, Log
- House Color
- natural
- Time Share
- No
- Resort
- No
- Exterior Details
- Garden Space, Screened Porch, Shed, Storage, Window Screens
- Land Desc.
- Country Setting, Landscaped, Mountain View, Open, Slight, View, Wooded, Rural
- Roof Desc.
- Standing Seam
- Driveway Desc.
- Gravel
- Foundation Desc.
- Concrete, Poured Concrete
- Sewer Desc.
- Mound Leach Field
- Garage / Parking
- Yes
- Garage Spaces
- 3
- Road Frontage
- 555
- Zoning
- rr
- Elementary School
- Halifax West School
- Middle School
- Halifax School
- High School
- Choice
Affordability Estimate
Quick payment estimate for this listing. Not a loan offer — rates and terms vary.
Est. monthly principal & interest —
Estimate excludes taxes, insurance, HOA, and PMI. Consult a lender for accurate figures.
You May Also Like
View more nearby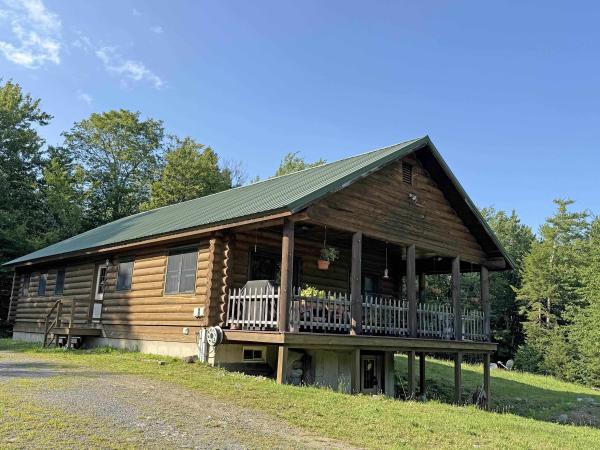


Ask about this property
Message Joni Gaines about MLS #5118146.
